WOW!! Plenty of room to play on this oversized, cul-de-sac lot, adjacent to green space. Enjoy relaxing on the front porch in the evenings and watching the sunset. Entertaining family and friends is a breeze with a spacious dining room, butlers pantry, large breakfast area and family room. The Kitchen, Breakfast and family rooms flow seamlessly so if you are cooking in the kitchen you can still enjoy the party. Recent luxury vinyl flooring in all main living areas downstairs makes cleaning EASY. The primary bedroom is at the back of the home so you can enjoy the beautiful view of the backyard. Upstairs there are several great areas to mix and mingle. There is a good size game room as well as a "Bonus Room" and 3 bedrooms. You'll LOVE the deep sink and water softener in the 3 car tandem garage. Roof Replaced in February 2024!! You won't want to miss this GREAT home!!
For sale
$459,900
7902 Ascot Gdn, Missouri City, TX 77459
4beds
3,031sqft
Single Family Residence
Built in 2006
0.27 Acres Lot
$446,500 Zestimate®
$152/sqft
$132/mo HOA
What's special
Spacious dining roomFamily roomOversized cul-de-sac lotAdjacent to green spaceButlers pantryLarge breakfast area
- 2 days |
- 167 |
- 14 |
Likely to sell faster than
Zillow last checked:
Listing updated:
Listed by:
Patty Newton TREC #0472036 832-423-8609,
RE/MAX Fine Properties,
Rachael Newton TREC #0809582 713-582-2310,
RE/MAX Fine Properties
Source: HAR,MLS#: 90861991
Facts & features
Interior
Bedrooms & bathrooms
- Bedrooms: 4
- Bathrooms: 4
- Full bathrooms: 3
- 1/2 bathrooms: 1
Rooms
- Room types: Family Room, Media Room, Utility Room
Primary bedroom
- Level: First
- Area: 272
- Dimensions: 16 x 17
Bedroom
- Level: Second
- Area: 132
- Dimensions: 11 x 12
Bedroom
- Level: Second
- Area: 132
- Dimensions: 11 x 12
Bedroom
- Level: Second
- Area: 132
- Dimensions: 11 x 12
Breakfast
- Level: First
- Area: 110
- Dimensions: 11x10
Dining room
- Level: First
- Area: 130
- Dimensions: 10x13
Other
- Level: Second
- Area: 272
- Dimensions: 16x17
Game room
- Level: Second
- Area: 288
- Dimensions: 16x18
Kitchen
- Level: First
- Area: 306
- Dimensions: 18x17
Living room
- Level: First
- Area: 288
- Dimensions: 16x18
Heating
- Natural Gas
Cooling
- Ceiling Fan(s), Electric
Appliances
- Included: Disposal, Electric Oven, Oven, Microwave, Gas Cooktop, Dishwasher
- Laundry: Electric Dryer Hookup, Gas Dryer Hookup, Washer Hookup
Features
- Formal Entry/Foyer, High Ceilings, Prewired for Alarm System, En-Suite Bath, Primary Bed - 1st Floor, Walk-In Closet(s)
- Flooring: Carpet, Tile, Vinyl
- Windows: Window Coverings
- Number of fireplaces: 1
- Fireplace features: Gas, Gas Log
Interior area
- Total structure area: 3,031
- Total interior livable area: 3,031 sqft
Video & virtual tour
Property
Parking
- Total spaces: 3
- Parking features: Attached, Tandem, Garage Door Opener
- Attached garage spaces: 3
Features
- Stories: 2
- Patio & porch: Porch
- Exterior features: Sprinkler System
- Fencing: Back Yard,Full
Lot
- Size: 0.27 Acres
- Features: Back Yard, Cul-De-Sac, Near Golf Course, 1/4 Up to 1/2 Acre
Details
- Parcel number: 8131910020080907
Construction
Type & style
- Home type: SingleFamily
- Architectural style: Traditional
- Property subtype: Single Family Residence
Materials
- Brick, Cement Siding
- Foundation: Slab
- Roof: Composition
Condition
- New construction: No
- Year built: 2006
Utilities & green energy
- Sewer: Public Sewer
- Water: Public, Water District
Green energy
- Green verification: ENERGY STAR Certified Homes
- Energy efficient items: Thermostat
Community & HOA
Community
- Features: Subdivision Tennis Court
- Security: Prewired for Alarm System
- Subdivision: Sienna Village Of Anderson Spgs Sec 1-B
HOA
- Has HOA: Yes
- Amenities included: Clubhouse, Fitness Center, Park, Picnic Area, Playground, Pool, Tennis Court(s), Trail(s)
- HOA fee: $1,580 annually
Location
- Region: Missouri City
Financial & listing details
- Price per square foot: $152/sqft
- Tax assessed value: $479,767
- Annual tax amount: $12,481
- Date on market: 8/13/2026
- Listing terms: Cash,Conventional,FHA,VA Loan
- Exclusions: None
- Ownership: Full Ownership
- Road surface type: Concrete, Curbs, Gutters
Estimated market value
$446,500
$424,000 - $469,000
$3,056/mo
Price history
| Date | Event | Price |
|---|---|---|
| 8/13/2026 | Listed for sale | $459,900+12.2%$152/sqft |
Source:  HAR #90861991 Report a problem HAR #90861991 Report a problem | ||
| 7/16/2022 | Listing removed | -- |
Source:  Douglas Elliman Report a problem Douglas Elliman Report a problem | ||
| 5/5/2022 | Pending sale | $410,000$135/sqft |
Source: Douglas Elliman #67467466 Report a problem | ||
| 4/16/2022 | Listing removed | -- |
Source: Douglas Elliman Report a problem | ||
| 3/11/2022 | Pending sale | $410,000$135/sqft |
Source: HAR #67467466 Report a problem | ||
| 3/4/2022 | Listed for sale | $410,000+25.8%$135/sqft |
Source: HAR #67467466 Report a problem | ||
| 8/7/2020 | Listing removed | $325,999$108/sqft |
Source: Riata Realty #14438413 Report a problem | ||
| 6/29/2020 | Pending sale | $325,999$108/sqft |
Source: Riata Realty #14438413 Report a problem | ||
| 6/25/2020 | Price change | $325,999-1.2%$108/sqft |
Source: Riata Realty #14438413 Report a problem | ||
| 6/1/2020 | Price change | $330,000-7%$109/sqft |
Source: Riata Realty #14438413 Report a problem | ||
| 11/30/2019 | Listed for sale | $355,000$117/sqft |
Source: Owner Report a problem | ||
Public tax history
| Year | Property taxes | Tax assessment |
|---|---|---|
| 2025 | $5,211 -5% | $479,767 -1.8% |
| 2024 | $5,487 +10.5% | $488,770 +10% |
| 2023 | $4,966 -25.2% | $444,336 +6.1% |
| 2022 | $6,642 +14.9% | $418,860 +20.5% |
| 2021 | $5,779 +5.7% | $347,540 +7.6% |
| 2020 | $5,468 +3.2% | $322,870 +5.5% |
| 2019 | $5,296 +8% | $306,120 -1.1% |
| 2018 | $4,903 -46.2% | $309,440 +1% |
| 2017 | $9,107 | $306,300 -2.4% |
| 2016 | $9,107 +95.2% | $313,770 +8.5% |
| 2015 | $4,666 +6.9% | $289,280 +10% |
| 2014 | $4,364 | $262,980 +8.2% |
| 2013 | -- | $243,070 +4.3% |
| 2012 | -- | $233,150 -2.4% |
| 2011 | -- | $238,800 -1.3% |
| 2010 | -- | $241,850 -10.4% |
| 2009 | -- | $269,870 +7% |
| 2008 | -- | $252,100 -2.1% |
| 2007 | -- | $257,400 +3234.2% |
| 2006 | -- | $7,720 |
Find assessor info on the county website
Monthly payment
Est. payment
Payment breakdown
Explore the cost of this home by adjusting the details. Changes won't be saved.Climate risks
Neighborhood: 77459
Nearby schools
GreatSchools rating
- 6/10Jan Schiff Elementary SchoolGrades: PK-5Distance: 0.6 mi
- 7/10Billy Baines Middle SchoolGrades: 6-8Distance: 1.3 mi
- 7/10Ridge Point High SchoolGrades: 9-12Distance: 3.6 mi
Schools provided by the listing agent
- Elementary: Schiff Elementary School
- Middle: Baines Middle School
- High: Ridge Point High School
Source: HAR. This data may not be complete. We recommend contacting the local school district to confirm school assignments for this home.
- $327,8003 bd2 ba2.1k sqft7906 Ascot Gdn, Missouri City, TX 77459Off Market

- $389,4004 bd3 ba2.7k sqft7911 Black Horse Cv, Missouri City, TX 77459Off Market
- $374,9004 bd3 ba3k sqft7910 Ascot Gdn, Missouri City, TX 77459Off Market
- $515,0004 bd3 ba3.8k sqft7907 Black Horse Cv, Missouri City, TX 77459Off Market
- $381,8004 bd2 ba2.6k sqft7915 Black Horse Cv, Missouri City, TX 77459Off Market
- $5871 sqftAscot Gdn, Missouri city, TX 77459Off Market
- $345,0003 bd2 ba2.2k sqft7916 Ascot Gdn, Missouri City, TX 77459Off Market
- $---- bd-- ba-- sqft7916 Ascot Gdn, Missouri City, TX 77459Off Market
A local agent can set up tours, give advice and negotiate with sellers.
Similar homes
- $400,0004 bd4 ba2.3k sqft7927 Ascot Gdn, Missouri City, TX 77459For Sale
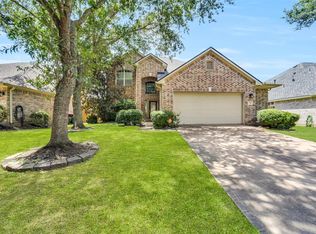 MLS ID #90714226, Jimmy Franklin, eXp Realty LLC. HAR
 - $465,0004 bd4 ba3.3k sqft4035 Brindisi Ct, Missouri City, TX 77459For Sale
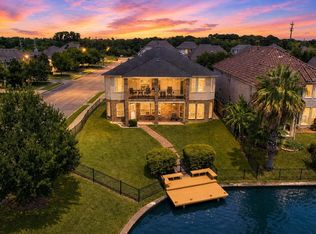 MLS ID #75934431, Lauri Wilson, CB&A, Realtors-Katy. HAR
 - $469,0004 bd4 ba2.7k sqft7931 Black Horse Cv, Missouri City, TX 77459For Sale
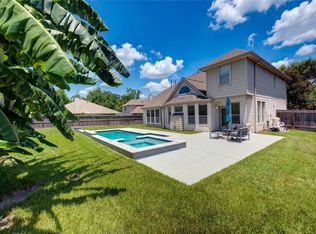 MLS ID #55577231, Chaoyang Fu, RealtyOne Plus, LLC. HAR
 - $410,0004 bd3 ba2.6k sqft7102 Baitland Dr, Missouri City, TX 77459For Sale
 MLS ID #75830837, Jennifer McBride, Better Homes and Gardens Real Estate Gary Greene - Lake Houston. HAR
 - $439,9954 bd3 ba2.5k sqft3935 Amalfi Shores Ct, Missouri City, TX 77459For SaleMLS ID #51129607, Gabriel Torre, Ignite Real Estate Group. HAR
- $450,0005 bd3 ba2.6k sqft2222 Palm Harbour Dr, Missouri City, TX 77459For SaleMLS ID #47183387, Stefanie Maraldo, Parkston Properties. HAR
- $499,9904 bd4 ba3.2k sqft5815 Creek Crossing Ct, Missouri City, TX 77459For SaleMLS ID #24682390, Tina Shih, NextHome Woodland Springs. HAR
- $489,5004 bd4 ba3k sqft8306 Golden Hbr, Missouri City, TX 77459For SaleMLS ID #83051596, Bian Hu, KingFay Inc. HAR
- $340,0003 bd3 ba2.2k sqft5910 Bonita Crk, Missouri City, TX 77459For SaleMLS ID #67743191, Amanda Harrison, eXp Realty LLC. HAR
- $525,0004 bd4 ba2.7k sqft5611 Horseshoe Fls, Missouri City, TX 77459For SaleMLS ID #96603487, Babush Faridi, Adam Group Realty, LLC. HAR
- $485,0004 bd3 ba2.6k sqft6222 Ledger Ln, Missouri City, TX 77459For SaleMLS ID #62533326, Niedra Vela, eXp Realty LLC. HAR
- $575,0004 bd4 ba2.8k sqft6710 Aqua Fls, Missouri City, TX 77459For SaleMLS ID #91942309, Carla Menegaz, Keller Williams Realty Southwest. HAR
- $475,0004 bd4 ba2.8k sqft2202 Parkview Ln, Missouri City, TX 77459For SaleMLS ID #72764598, Christy Bulerez, Keller Williams Preferred. HAR
- $484,9004 bd4 ba2.5k sqft9718 Perdita Trl, Missouri City, TX 77459For SaleMLS ID #48795085, Travis Pryor, Travis Pryor, Broker. HAR
- $--4 bd4 ba3.3k sqft4943 Hickory Branch Ln, Sugar Land, TX 77479AuctionAuction.com 2
- $380,0004 bd4 ba2.5k sqft7507 Trail Holw, Missouri City, TX 77459For SaleMLS ID #98974484, Charlie Kriegel, Winhill Advisors - Kirby. HAR
- $400,0004 bd3 ba2.6k sqft5807 Horseshoe Fls, Missouri City, TX 77459For SaleMLS ID #48703981, Jennifer Wauhob, Better Homes and Gardens Real Estate Gary Greene - Katy. HAR
- $459,9004 bd4 ba2.5k sqft2202 Anzio Ct, Missouri City, TX 77459For SaleMLS ID #81372545, Jobin Johnson, Stride Real Estate, LLC. HAR
- $475,0004 bd4 ba3.5k sqft3631 Shady Bay Ln, Missouri City, TX 77459For SaleMLS ID #77081493, Andrea Ruiz, Real Broker, LLC. HAR
- $600,0004 bd4 ba3.9k sqft9003 S Fitzgerald Way, Missouri City, TX 77459For SaleMLS ID #91531507, Lauren Amaro, Compass RE Texas, LLC - The Heights. HAR
