Welcome to 6318 Applewood Forest Dr, a charming two story home in Westheimer Lakes North! Offering 3 bedrooms, 2.5 baths, and an open-concept layout, this home is designed for comfortable everyday living & entertaining. The inviting family room features wood flooring & a cozy fireplace, and it flows seamlessly into the kitchen featuring an island & adjoining breakfast room. A formal dining room at the front of the home offers flexibility & could also serve as a home office. Upstairs, you'll find a spacious gameroom & the bedrooms, including a generous primary suite with an en-suite bath featuring a soaking tub, separate shower, and walk-in closet. Step outside to enjoy the large backyard with plenty of room to play, garden, or create your ideal outdoor living space. Conveniently located with easy access to Grand Parkway (99), Westpark Tollway, shopping, dining, and everyday conveniences. Zoned to highly sought-after Katy ISD schools!
For sale
Price cut: $5K (7/23)
$330,000
6318 Applewood Forest Dr, Katy, TX 77494
3beds
2,193sqft
:
Get pre-qualified$2,456/mo
Single Family Residence
Built in 2006
5,715 Square Feet Lot
$321,600 Zestimate®
$150/sqft
$81/mo HOA
What's special
Cozy fireplaceWood flooringInviting family roomFormal dining roomAdjoining breakfast roomSpacious gameroomKitchen featuring an island
- 12 days |
- 205 |
- 11 |
Likely to sell faster than
Zillow last checked:
Listing updated:
Listed by:
Jimmy Franklin TREC #0317553 281-949-6362,
eXp Realty LLC
Source: HAR,MLS#: 53545413
Facts & features
Interior
Bedrooms & bathrooms
- Bedrooms: 3
- Bathrooms: 3
- Full bathrooms: 2
- 1/2 bathrooms: 1
Rooms
- Room types: Family Room, Utility Room
Primary bathroom
- Features: Half Bath, Primary Bath: Separate Shower, Primary Bath: Soaking Tub, Secondary Bath(s): Tub/Shower Combo
Kitchen
- Features: Kitchen Island, Kitchen open to Family Room, Pantry
Heating
- Natural Gas
Cooling
- Electric
Appliances
- Included: Disposal, Gas Oven, Microwave, Gas Range, Dishwasher
Features
- High Ceilings, All Bedrooms Up, En-Suite Bath, Primary Bed - 2nd Floor, Walk-In Closet(s)
- Flooring: Carpet, Engineered Hardwood, Tile
- Windows: Window Coverings
- Number of fireplaces: 1
- Fireplace features: Gas
Interior area
- Total structure area: 2,193
- Total interior livable area: 2,193 sqft
Property
Parking
- Total spaces: 2
- Parking features: Attached, Garage Door Opener
- Attached garage spaces: 2
Features
- Stories: 2
- Patio & porch: Covered
- Fencing: Back Yard
Lot
- Size: 5,715 Square Feet
- Features: Back Yard, Subdivided, 0 Up To 1/4 Acre
Details
- Parcel number: 9305010050180914
Construction
Type & style
- Home type: SingleFamily
- Architectural style: Traditional
- Property subtype: Single Family Residence
Materials
- Brick
- Foundation: Slab
- Roof: Composition
Condition
- New construction: No
- Year built: 2006
Utilities & green energy
- Water: Water District
Community & HOA
Community
- Subdivision: Westheimer Lakes North
HOA
- Has HOA: Yes
- Amenities included: Park, Playground, Pool, Splash Pad
- HOA fee: $969 annually
Location
- Region: Katy
Financial & listing details
- Price per square foot: $150/sqft
- Tax assessed value: $314,880
- Annual tax amount: $7,097
- Date on market: 7/16/2026
- Listing terms: Cash,Conventional,FHA,VA Loan
- Exclusions: Entry Camera
Estimated market value
$321,600
$306,000 - $338,000
$2,364/mo
Price history
| Date | Event | Price |
|---|---|---|
| 7/23/2026 | Price change | $330,000-1.5%$150/sqft |
Source:  HAR #53545413 Report a problem HAR #53545413 Report a problem | ||
| 7/16/2026 | Listed for sale | $335,000+63.4%$153/sqft |
Source: HAR #53545413 Report a problem | ||
| 10/7/2021 | Sold | -- |
Source: Agent Provided Report a problem | ||
| 12/29/2014 | Sold | -- |
Source: Agent Provided Report a problem | ||
| 11/22/2014 | Listed for sale | $205,000+32.3%$93/sqft |
Source: RE/MAX Plantation #7543025 Report a problem | ||
| 6/9/2012 | Listing removed | $1,550$1/sqft |
Source: RE/MAX Fine Properties #73170291 Report a problem | ||
| 6/4/2012 | Listed for rent | $1,550$1/sqft |
Source: RE/MAX Fine Properties #73170291 Report a problem | ||
| 11/17/2011 | Listing removed | $154,900$71/sqft |
Source: Visual Tour #80101442 Report a problem | ||
| 7/28/2011 | Price change | $154,900+3.3%$71/sqft |
Source: Visual Tour #80101442 Report a problem | ||
| 6/4/2011 | Price change | $149,900-3.2%$68/sqft |
Source: RE/MAX Cinco Ranch #80101442 Report a problem | ||
| 4/29/2011 | Listed for sale | $154,900$71/sqft |
Source: RE/MAX Cinco Ranch #80101442 Report a problem | ||
Public tax history
| Year | Property taxes | Tax assessment |
|---|---|---|
| 2025 | $3,321 -16.4% | $314,880 -3.9% |
| 2024 | $3,974 +0% | $327,754 +0.8% |
| 2023 | $3,973 -15.3% | $325,171 +10% |
| 2022 | $4,689 +31.7% | $295,610 +37.5% |
| 2021 | $3,562 -1.5% | $214,970 +0.4% |
| 2020 | $3,617 +1.4% | $214,100 +4.2% |
| 2019 | $3,565 -3.4% | $205,440 +0.3% |
| 2018 | $3,690 -27% | $204,730 +3.1% |
| 2017 | $5,053 | $198,520 +1.1% |
| 2016 | $5,053 +47.8% | $196,400 +3.7% |
| 2015 | $3,419 -0.5% | $189,400 +16.4% |
| 2014 | $3,437 | $162,780 +7.1% |
| 2013 | -- | $152,020 +0.2% |
| 2012 | -- | $151,710 +1.4% |
| 2011 | -- | $149,670 -1.5% |
| 2010 | -- | $151,950 +5.6% |
| 2009 | -- | $143,910 -6.2% |
| 2008 | -- | $153,410 -0.9% |
| 2007 | -- | $154,870 +561.8% |
| 2006 | -- | $23,400 |
Find assessor info on the county website
Monthly payment
Est. payment
Payment breakdown
Explore the cost of this home by adjusting the details. Changes won't be saved.Climate risks
Neighborhood: 77494
Nearby schools
GreatSchools rating
- 10/10Fred And Patti Shafer Elementary SchoolGrades: PK-5Distance: 1.2 mi
- 10/10Seven Lakes Junior High SchoolGrades: 6-8Distance: 1.8 mi
- 9/10Jordan High SchoolGrades: 9-12Distance: 1.9 mi
Schools provided by the listing agent
- Elementary: Shafer Elementary School
- Middle: Seven Lakes Junior High School
- High: Jordan High School
Source: HAR. This data may not be complete. We recommend contacting the local school district to confirm school assignments for this home.
- $--3 bd2 ba1.4k sqft6314 Applewood Forest Dr, Katy, TX 77494Sold

- $289,3003 bd2 ba1.8k sqft6322 Applewood Forest Dr, Katy, TX 77494Off Market
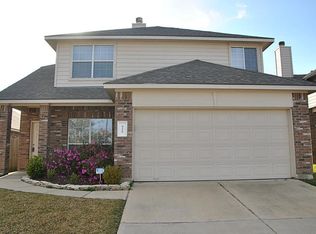
- $293,6003 bd2 ba1.7k sqft6326 Applewood Forest Dr, Katy, TX 77494Off Market
- $292,6003 bd3 ba1.8k sqft6310 Applewood Forest Dr, Katy, TX 77494Off Market
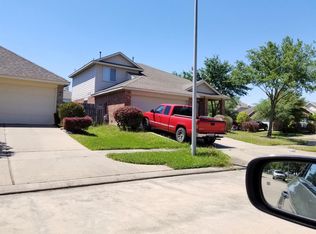
- $312,0003 bd2 ba2.1k sqft6319 Richland Hills Dr, Katy, TX 77494Off Market
- $354,6004 bd3 ba2.5k sqft6323 Richland Hills Dr, Katy, TX 77494Off Market
- $282,3003 bd2 ba1.4k sqft6315 Richland Hills Dr, Katy, TX 77494Off Market
- $297,0003 bd2 ba1.7k sqft6327 Richland Hills Dr, Katy, TX 77494Off Market
A local agent can set up tours, give advice and negotiate with sellers.
A local lender can help you make sure your offer is ready when you are.
Similar homes
- $350,0004 bd3 ba2.4k sqft6110 Calder Field Dr, Katy, TX 77494For Sale
 MLS ID #33648436, Patrick Stuckwish, Keller Williams Memorial. HAR
 - $395,0004 bd3 ba2.3k sqft6043 Opal Crest Ln, Katy, TX 77494For Sale
 MLS ID #28262602, Amber Riley, eXp Realty LLC. HAR
 - $375,0004 bd3 ba2.4k sqft26634 Bellwood Pines Dr, Katy, TX 77494For Sale
 MLS ID #26118029, Abimbade Jones, AATRE. HAR
 - $425,0005 bd4 ba3k sqft6323 Hope Wood Mills Dr, Katy, TX 77494For Sale
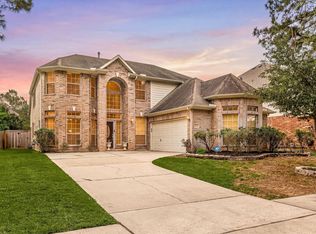 MLS ID #14840192, Nicole Freer, Corcoran Genesis. HAR
 - $397,0004 bd3 ba2.3k sqft26710 Bellwood Pines Dr, Katy, TX 77494For SaleMLS ID #62060398, Jaklin Alwaz, Realm Real Estate Professionals - Katy. HAR
- $280,9003 bd2 ba1.3k sqft26426 Richwood Oaks Dr, Katy, TX 77494For SaleMLS ID #97271636, Bill Bexley, eXp Realty LLC. HAR
- $340,0003 bd2 ba2k sqft11307 Sandermeyer Dr, Richmond, TX 77406For SaleMLS ID #5970462, Savanna Stanford, Better Homes and Gardens Real Estate Gary Greene - Katy. HAR
- $449,0004 bd4 ba2.9k sqft6010 Boyden Knoll Dr, Katy, TX 77494For SaleMLS ID #46610628, Richard Luebeck, Red Lion Realty. HAR
- $386,0004 bd3 ba2.4k sqft6446 Tea Tree Dr, Katy, TX 77494For SaleMLS ID #73072857, Diana Hu, Better Homes and Gardens Real Estate Gary Greene - Memorial. HAR
- $389,0004 bd3 ba2.4k sqft26303 Serenity Oaks Dr, Richmond, TX 77406For SaleMLS ID #44447043, Le Nguyen, Keller Williams Signature. HAR
- $--4 bd3 ba2.4k sqft25611 Canyon Sands Ln, Richmond, TX 77406AuctionAuction.com 2
- $385,0003 bd2 ba2.2k sqft28270 Natalie Bend Rd, Katy, TX 77494For SaleMLS ID #60595849, Shezila Ali, Keller Williams Signature. HAR
- $364,9003 bd2 ba2.1k sqft11307 Lantana Reach Dr, Richmond, TX 77406For SaleMLS ID #76385120, Jeffrey Lutz, RE/MAX Fine Properties. HAR
- $350,0003 bd3 ba2.1k sqft26207 Christen Canyon Ln, Richmond, TX 77406For SaleMLS ID #50479880, Keri Josephson, Keller Williams Memorial. HAR
- $339,0003 bd2 ba2.1k sqft25910 N Lakefair Dr, Richmond, TX 77406For SaleMLS ID #14645098, Robert Kory, CENTURY 21 Western Realty, Inc. HAR
- $449,0004 bd3 ba2.5k sqft9606 W Amber Bluff Ln, Katy, TX 77494For SaleMLS ID #2800897, Linda Huang, Forever Realty, LLC. HAR
- $415,0003 bd2 ba1.9k sqft25402 Melody Canyon Ct, Katy, TX 77494For SaleMLS ID #8190585, Steven Koleno, Beycome Brokerage Realty, LLC. HAR
- $435,0003 bd2 ba2.1k sqft6614 Lavender Bend Ln, Katy, TX 77494For SaleMLS ID #93372870, Maria Parra, Keller Williams Memorial. HAR
- $349,9903 bd3 ba2.2k sqft11614 Seaglers Point Ln, Richmond, TX 77406For SaleMLS ID #26830003, Ryan St George, Nextgen Real Estate Properties. HAR
- $315,0003 bd3 ba2k sqft26115 Hebron Ln, Richmond, TX 77406For SaleMLS ID #45296752, Monica Vargas, Bridge Tower Realtors. HAR
