Welcome home to this beautifully upgraded "Alabaster" model situated on a spacious, desirable cul-de-sac lot. Featuring a bright and open split-bedroom floorplan, the home boasts sleek luxury vinyl plank flooring, modern lighting, updated fixtures, and elegant plantation shutters throughout. At the center of the home, a cozy living room with a fireplace seamlessly connects to the remodeled island kitchen, which comes equipped with stainless steel appliances, a generous pantry, and a sunny breakfast nook. A private den behind classic French doors provides the ideal space for a home office, study, or library. Designed for privacy, the guest bedroom and full bath are located opposite the primary suite. The expanded primary bedroom serves as a peaceful retreat, complete with bayed windows, a ceiling fan, and a walk-in closet. The renovated primary bathroom highlights a updated vanity with granite countertops and dual sinks. Outside, enjoy improved energy efficiency with solar screens and relax under the covered back patio. Truly a must-see home!
Active
$489,000
435 Piute Valley Ct, Henderson, NV 89012
3beds
1,649sqft
Single Family Residence
Built in 1996
7,840 Square Feet Lot
$480,300 Zestimate®
$297/sqft
$105/mo HOA
What's special
Modern lightingSpacious desirable cul-de-sac lotCovered back patioBayed windowsElegant plantation shutters throughoutStainless steel appliancesGenerous pantry
- 8 hours
- 37
- 4
Zillow last checked:
Listing updated:
Listed by:
Scott Ceci B.0038745 702-260-9374,
Ceci Realty
Source: LVR,MLS#: 2826091 Originating MLS: Greater Las Vegas Association of Realtors Inc
Originating MLS: Greater Las Vegas Association of Realtors IncFacts & features
Interior
Bedrooms & bathrooms
- Bedrooms: 3
- Bathrooms: 2
- Full bathrooms: 1
- 3/4 bathrooms: 1
Primary bedroom
- Description: Ceiling Fan,Ceiling Light,Downstairs,Walk-In Closet(s)
- Dimensions: 14x13
Bedroom 2
- Description: Ceiling Fan,Ceiling Light,Closet,Downstairs
- Dimensions: 12x10
Den
- Description: Ceiling Fan,Ceiling Light,Double Doors
- Dimensions: 10x12
Dining room
- Description: Formal Dining Room,Living Room/Dining Combo
- Dimensions: 12x12
Kitchen
- Description: Breakfast Nook/Eating Area,Island,Stainless Steel Appliances
Living room
- Description: Rear
- Dimensions: 13x14
Heating
- Central, Gas
Cooling
- Central Air, Electric, Refrigerated
Appliances
- Included: Dryer, Dishwasher, Gas Cooktop, Disposal, Microwave, Refrigerator, Washer
- Laundry: Gas Dryer Hookup, Laundry Room
Features
- Bedroom on Main Level, Ceiling Fan(s), Full Bath on Main Level, Primary Downstairs, Window Treatments
- Flooring: Luxury Vinyl Plank
- Windows: Double Pane Windows, Plantation Shutters, Window Treatments
- Number of fireplaces: 1
- Fireplace features: Gas, Living Room
Interior area
- Total structure area: 1,649
- Total interior livable area: 1,649 sqft
Video & virtual tour
Property
Parking
- Total spaces: 2
- Parking features: Attached, Finished Garage, Garage, Garage Door Opener, Inside Entrance, Open
- Attached garage spaces: 2
- Has uncovered spaces: Yes
Features
- Stories: 1
- Patio & porch: Covered, Patio
- Exterior features: Patio, IrrigationSprinklers
- Pool features: Community
- Fencing: Back Yard,Wrought Iron
Lot
- Size: 7,840 Square Feet
- Features: Drip Irrigation/Bubblers, Desert Landscaping, Landscaped, < 1/4 Acre
Details
- Parcel number: 17829112138
- Zoning description: Single Family
- Horse amenities: None
Construction
Type & style
- Home type: SingleFamily
- Architectural style: One Story
- Property subtype: Single Family Residence
Materials
- Roof: Pitched,Tile
Condition
- Resale
- Year built: 1996
Details
- Builder model: ALABASTER
- Builder name: DEL WEBB
Utilities & green energy
- Electric: Photovoltaics None
- Sewer: Public Sewer
- Water: Public
- Utilities for property: Cable Available, Underground Utilities
Green energy
- Energy efficient items: Windows
Community & HOA
Community
- Features: Pool
- Senior community: Yes
- Subdivision: Del Webb Communities
HOA
- Has HOA: Yes
- Amenities included: Clubhouse, Fitness Center, Golf Course, Pickleball, Pool, Recreation Room, Spa/Hot Tub, Tennis Court(s)
- Services included: Association Management, Recreation Facilities, Reserve Fund
- HOA fee: $1,260 annually
- HOA name: SunCityMacRanch
- HOA phone: 702-270-7000
Location
- Region: Henderson
Financial & listing details
- Price per square foot: $297/sqft
- Tax assessed value: $297,343
- Annual tax amount: $2,553
- Date on market: 10/12/2026
- Listing agreement: Exclusive Right To Sell
- Listing terms: Cash,Conventional,VA Loan
Estimated market value
$480,300
$456,000 - $504,000
$2,148/mo
Price history
| Date | Event | Price |
|---|---|---|
| 10/12/2026 | Listed for sale | $489,000-2.2%$297/sqft |
Source:  LVR #2826091 Report a problem LVR #2826091 Report a problem | ||
| 9/1/2025 | Listing removed | $499,900$303/sqft |
Source: LVR #2706034 Report a problem | ||
| 7/31/2025 | Listed for sale | $499,900-1.8%$303/sqft |
Source: LVR #2706034 Report a problem | ||
| 7/31/2025 | Listing removed | $508,900$309/sqft |
Source: LVR #2677582 Report a problem | ||
| 5/27/2025 | Price change | $508,900-2%$309/sqft |
Source: LVR #2677582 Report a problem | ||
| 4/25/2025 | Listed for sale | $519,500+27.6%$315/sqft |
Source: LVR #2677582 Report a problem | ||
| 6/7/2021 | Sold | $407,000+2%$247/sqft |
Source: LVR #2290209 Report a problem | ||
| 5/8/2021 | Contingent | $399,000$242/sqft |
Source: LVR #2290209 Report a problem | ||
| 4/28/2021 | Listed for sale | $399,000+21.4%$242/sqft |
Source: LVR #2290209 Report a problem | ||
| 6/13/2018 | Sold | $328,750-3.3%$199/sqft |
Source: LVR #1973002 Report a problem | ||
| 5/24/2018 | Pending sale | $339,900$206/sqft |
Source: First Class Realty & Property #1973002 Report a problem | ||
| 4/27/2018 | Price change | $339,900-2.9%$206/sqft |
Source: First Class Realty & Property #1973002 Report a problem | ||
| 3/8/2018 | Listed for sale | $349,900-10.8%$212/sqft |
Source: First Class Realty & Property #1973002 Report a problem | ||
| 10/26/2017 | Sold | $392,058+101.1%$238/sqft |
Source: Public Record Report a problem | ||
| 9/27/2017 | Listed for sale | -- |
Source: Auction.com Report a problem | ||
| 12/1/2015 | Listing removed | -- |
Source: Auction.com Report a problem | ||
| 11/19/2015 | Price change | $195,000+34.5%$118/sqft |
Source: Auction.com Report a problem | ||
| 10/30/2015 | Price change | $145,000-19.4%$88/sqft |
Source: Auction.com Report a problem | ||
| 8/26/2015 | Price change | $180,000+13.8%$109/sqft |
Source: Auction.com Report a problem | ||
| 8/21/2015 | Listed for sale | -- |
Source: Auction.com Report a problem | ||
| 4/8/2014 | Listing removed | $1,200$1/sqft |
Source: Zillow Rental Network Report a problem | ||
| 1/25/2014 | Listed for rent | $1,200$1/sqft |
Source: Bofa Holdings Report a problem | ||
| 12/27/2013 | Sold | $158,214-9.6%$96/sqft |
Source: Agent Provided Report a problem | ||
| 10/9/2013 | Pending sale | $175,000$106/sqft |
Source: Realty ONE Group #1273899 Report a problem | ||
| 9/11/2013 | Price change | $175,000-7.9%$106/sqft |
Source: Realty ONE Group #1273899 Report a problem | ||
| 8/17/2013 | Listed for sale | $190,000+12.4%$115/sqft |
Source: Realty ONE Group #1273899 Report a problem | ||
| 3/12/1997 | Sold | $169,000$102/sqft |
Source: Public Record Report a problem | ||
Public tax history
| Year | Property taxes | Tax assessment |
|---|---|---|
| 2026 | $2,556 +3% | $104,070 +0.4% |
| 2025 | $2,481 +3% | $103,690 +7.1% |
| 2024 | $2,409 +8% | $96,800 +11.8% |
| 2023 | $2,231 +8% | $86,606 +7.1% |
| 2022 | $2,066 +7.7% | $80,846 +0.5% |
| 2021 | $1,918 +3% | $80,421 +3.6% |
| 2020 | $1,861 +3% | $77,599 +3.7% |
| 2019 | $1,807 +5.7% | $74,856 0% |
| 2018 | $1,710 | $74,857 +0.3% |
| 2017 | $1,710 | $74,612 +9.6% |
| 2016 | $1,710 +0.2% | $68,098 +4.4% |
| 2015 | $1,706 +3.2% | $65,230 +17.8% |
| 2014 | $1,653 | $55,364 |
| 2013 | -- | $55,364 -6.9% |
| 2012 | -- | $59,490 -1.1% |
| 2011 | -- | $60,134 -3.7% |
| 2010 | -- | $62,460 -22.2% |
| 2009 | -- | $80,305 |
| 2008 | -- | $80,305 -23.8% |
| 2007 | -- | $105,341 +4.1% |
| 2006 | -- | $101,230 +4.4% |
| 2005 | -- | $96,975 +54.8% |
| 2004 | -- | $62,661 +7.4% |
| 2003 | -- | $58,332 +6.7% |
| 2002 | -- | $54,650 +5% |
| 2001 | -- | $52,050 |
Find assessor info on the county website
Monthly payment
Est. payment
Payment breakdown
Explore the cost of this home by adjusting the details. Changes won't be saved.Climate risks
Neighborhood: MacDonald Ranch
Nearby schools
Schools provided by the listing agent
- Elementary: Vanderburg, John C.,Twitchell, Neil C.
- Middle: Miller Bob
- High: Coronado High
Source: LVR. This data may not be complete. We recommend contacting the local school district to confirm school assignments for this home.


Similar homes
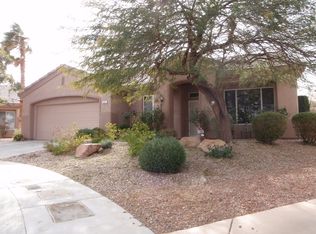
- $479,0002 bd2 ba1.5k sqft2025 Poppywood Ave, Henderson, NV 89012For Sale
 MLS ID #2801431, Mollie Schneider, BHHS Nevada Properties. LVR
 - $443,8882 bd2 ba1.3k sqft2188 Chapman Ranch Dr, Henderson, NV 89012For Sale
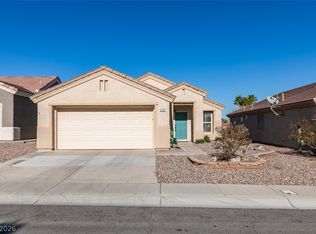 MLS ID #2799100, John W. Bostedt, Western Realty. LVR
 - $545,0002 bd2 ba1.9k sqft2154 Eagle Watch Dr, Henderson, NV 89012For Sale
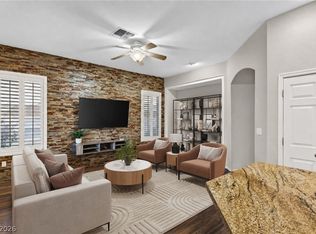 MLS ID #2812406, Jaimee Oliver, Real Simple Real Estate. LVR
 - $399,0002 bd2 ba1.3k sqft2162 Tiger Links Dr, Henderson, NV 89012For Sale
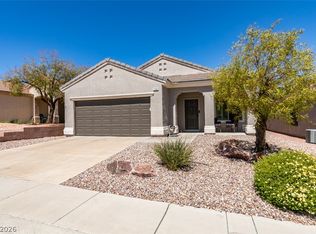 MLS ID #2814201, Scott Ceci, Ceci Realty. LVR
