
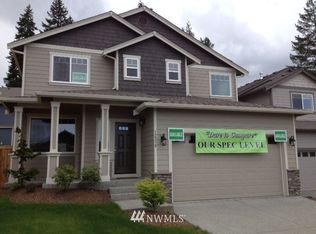

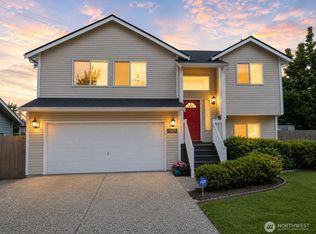
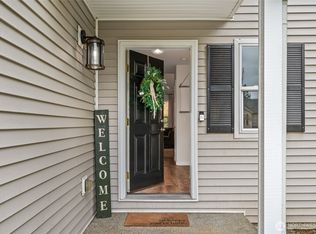
Tucked quietly against a greenbelt with the soft sounds of a creek as your backdrop, this beautiful home offers the rare combination of peaceful seclusion and everyday convenience. Sun-drenched and welcoming, the open main level features hardwood floors, a warm family room with gas fireplace, dining room, and a spacious kitchen with generous cabinetry, extensive counter space, and a walk-in pantry perfect for the home cook. Storage abounds throughout. Step outside to an oversized deck made for memorable gatherings. Upstairs, the serene primary suite boasts a 5-piece bath, walk-in closet, plus an additional double closet. 4 beds, 2.5 baths, 2-car garage, bonus area, and 2,580 sq ft nestled in a tranquil neighborhood with 3 parks, top-rated schools, and easy access to shopping and dining. Garage refrigerator does not convey.
Pending inspection
Listed by: Windermere R.E. Northeast, Inc
$819,950
11808 57th Avenue SE, Snohomish, WA 98296
4beds
2,580sqft
Est.: Get pre-qualified
Single Family Residence
Built in 2005
4,791 Square Feet Lot
$809,100 Zestimate®
$318/sqft
$38/mo HOA
What's special
Hardwood floorsWalk-in closetSerene primary suiteDining roomAdditional double closetExtensive counter spaceOpen main level
- 9 days |
- 607 |
- 31 |
Likely to sell faster than
Zillow last checked:
Listing updated:
Listed by:
Catherine Lord,
Windermere R.E. Northeast, Inc
Source: NWMLS as distributed by MLS GRID,MLS#: 2526547
Facts & features
Interior
Bedrooms & bathrooms
- Bedrooms: 4
- Bathrooms: 3
- Full bathrooms: 2
- 1/2 bathrooms: 1
- Main level bathrooms: 1
Primary bedroom
- Level: Second
Bedroom
- Level: Second
Bedroom
- Level: Second
Bedroom
- Level: Second
Bathroom full
- Level: Second
Bathroom full
- Level: Second
Other
- Level: Main
Bonus room
- Level: Second
Dining room
- Level: Main
Entry hall
- Level: Main
Family room
- Level: Main
Kitchen with eating space
- Level: Main
Living room
- Level: Main
Utility room
- Level: Main
Heating
- Fireplace, Forced Air, Natural Gas
Cooling
- None
Appliances
- Included: Dishwasher, Disposal, Dryer, Microwave, Refrigerator, Stove(s)/Range(s), Washer, Dishwasher(s), Dryer(s), Garbage Disposal, Microwave(s), Refrigerator(s), Washer(s), Water Heater: Gas, Water Heater Location: Garage
Features
- Bath Off Primary, Dining Room, Pantry
- Flooring: Hardwood, Laminate, Carpet
- Windows: Dbl Pane/Storm Window
- Basement: None
- Number of fireplaces: 1
- Fireplace features: Gas, Main Level: 1, Fireplace
Interior area
- Total structure area: 2,580
- Total interior livable area: 2,580 sqft
Video & virtual tour
Property
Parking
- Total spaces: 2
- Parking features: Attached Garage
- Has attached garage: Yes
- Covered spaces: 2
Features
- Levels: Two
- Stories: 2
- Entry location: Main
- Patio & porch: Bath Off Primary, Dbl Pane/Storm Window, Dining Room, Fireplace, Pantry, Walk-In Closet(s), Water Heater
- Has view: Yes
- View description: Territorial
- Waterfront features: Creek
Lot
- Size: 4,791 Square Feet
- Dimensions: App x 89 x 52
- Features: Curbs, Paved, Sidewalk, Cable TV, Deck, Fenced-Fully, Gas Available, High Speed Internet
- Topography: Level
Details
- Parcel number: 01019500002600
- Special conditions: Standard
Construction
Type & style
- Home type: SingleFamily
- Architectural style: Craftsman,2 Story
- Property subtype: Single Family Residence
Materials
- Cement Planked, Cement Plank
- Foundation: Poured Concrete
- Roof: Composition
Condition
- Very Good
- Year built: 2005
Details
- Builder name: Cambria Homes, LLC
Utilities & green energy
- Electric: Company: PUD
- Sewer: Sewer Connected, Company: Cross Valley
- Water: Public, Company: Cross Valley
- Utilities for property: Xfinity, Xfinity
Community & HOA
Community
- Features: Athletic Court, CCRs, Playground, Trail(s)
- Subdivision: Seattle Hill
HOA
- Services included: Common Area Maintenance
- HOA fee: $38 monthly
- HOA phone: 425-747-5900
Location
- Region: Snohomish
Financial & listing details
- Price per square foot: $318/sqft
- Tax assessed value: $808,300
- Annual tax amount: $7,935
- Date on market: 5/20/2026
- Cumulative days on market: 11 days
- Listing terms: Conventional,FHA,VA Loan
- Inclusions: Dishwasher(s), Dryer(s), Garbage Disposal, Microwave(s), Refrigerator(s), Stove(s)/Range(s), Washer(s)
Estimated market value
$809,100
$769,000 - $850,000
$3,839/mo
Price history
| Date | Event | Price |
|---|---|---|
| 5/29/2026 | Pending sale | $819,950$318/sqft |
Source:  NWMLS as distributed by MLS GRID #2526547 Report a problem NWMLS as distributed by MLS GRID #2526547 Report a problem | ||
| 5/21/2026 | Listed for sale | $819,950+92.9%$318/sqft |
Source: NWMLS as distributed by MLS GRID #2526547 Report a problem | ||
| 7/14/2016 | Sold | $425,000$165/sqft |
Source: NWMLS as distributed by MLS GRID #926085 Report a problem | ||
| 6/7/2016 | Pending sale | $425,000$165/sqft |
Source: Windermere Real Estate/FN #926085 Report a problem | ||
| 6/1/2016 | Listed for sale | $425,000$165/sqft |
Source: Windermere Real Estate/FN #926085 Report a problem | ||
| 4/30/2016 | Pending sale | $425,000$165/sqft |
Source: Windermere Real Estate/FN #926085 Report a problem | ||
| 4/22/2016 | Listed for sale | $425,000+21.7%$165/sqft |
Source: Windermere Real Estate/FN #926085 Report a problem | ||
| 10/26/2005 | Sold | $349,355$135/sqft |
Source: NWMLS as distributed by MLS GRID #25034655 Report a problem | ||
Public tax history
| Year | Property taxes | Tax assessment |
|---|---|---|
| 2024 | $7,935 +5.6% | $808,300 +4.9% |
| 2023 | $7,513 -2.8% | $770,900 -10.4% |
| 2022 | $7,727 +10.3% | $860,100 +36.4% |
| 2021 | $7,007 +7.9% | $630,700 +15.1% |
| 2020 | $6,493 +3.4% | $547,900 +6.8% |
| 2019 | $6,277 | $512,900 +6.9% |
| 2018 | -- | $480,000 +26.3% |
| 2017 | $6,479 +26.3% | $379,900 +7% |
| 2016 | $5,132 | $355,000 +6.9% |
| 2015 | $5,132 +21.3% | $332,100 +26.6% |
| 2013 | $4,231 | $262,300 |
| 2012 | -- | -- |
| 2011 | -- | -- |
| 2010 | -- | -- |
| 2009 | -- | -- |
| 2008 | -- | -- |
| 2007 | -- | -- |
Find assessor info on the county website
Monthly payment
Est. payment$--/mo
Payment breakdown
Explore the cost of this home by adjusting the details. Changes won't be saved.
All calculations are estimates and provided by Zillow, Inc. for informational purposes only. Actual amounts may vary.
HOA fees may include property taxes on listings classified as Co-Ops. Contact the listing agent and/or owner for fee details.
Mortgage interest rates are dependent on a number of factors, including credit score, down payment, and repayment length. Interest rate data provided by Zillow Group Marketplace, Inc. as of 1/1/1970 from various mortgage lenders with which we have lead or other similar arrangements; the Estimated Payment is an average of those rates.
See how much you could borrow to make a competitive offer.
Climate risks
Neighborhood: 98296
Nearby schools
GreatSchools rating
- 7/10Seattle Hill Elementary SchoolGrades: K-6Distance: 0.6 mi
- 8/10Valley View Middle SchoolGrades: 7-8Distance: 3 mi
- 8/10Glacier Peak High SchoolGrades: 9-12Distance: 1.9 mi
Schools provided by the listing agent
- Elementary: Seattle Hill Elem
- Middle: Valley View Mid
- High: Glacier Peak
Source: NWMLS as distributed by MLS GRID. This data may not be complete. We recommend contacting the local school district to confirm school assignments for this home.
A local agent can set up tours, give advice and negotiate with sellers.
A local lender can help you make sure your offer is ready when you are.

- Washington
- Snohomish County
- Snohomish
- 98296
- 11808 57th Avenue SE
Nearby cities
Nearby neighborhoods
Nearby zip codes
Other Snohomish Topics
