Welcome to this charming 2172-square-foot nestled on a corner lot just east of town. With 4 bedrooms and 2 bathrooms, there's plenty of room for family, guests, and creating mermories for years to come. The heart of the home is a large, inviting family room with a cozy fireplace, perfect for relaxing evenings, or gathering with loved ones. You'll also appreciate the convenience of a 2-car attached garage, 1-car detached garage and additional storage area. This home is ready for someone with a little vision and TLC to bring out its full potential. With its generous space, great layout, and welcoming possiblilties, it could become the home you've been looking for. Come take a look and imagine what you could create here! This wonderful opportunity won't be around for long.
Active
$159,900
7207 Koester Rd, Marion, IL 62959
4beds
2,172sqft
Single Family Residence
Built in 1977
0.65 Acres Lot
$158,300 Zestimate®
$74/sqft
$-- HOA
What's special
Cozy fireplaceCorner lotLarge inviting family room
- 20 days
- 1,802
- 104
Likely to sell faster than
Zillow last checked:
Listing updated:
Listed by:
Cheryl Winters 618-926-6006,
Above & Beyond Realty
Source: MRED as distributed by MLS GRID,MLS#: 12783658
Facts & features
Interior
Bedrooms & bathrooms
- Bedrooms: 4
- Bathrooms: 2
- Full bathrooms: 2
Rooms
- Room types: Office
Primary bedroom
- Features: Flooring (Laminate), Bathroom (Full)
- Level: Main
- Area: 169 Square Feet
- Dimensions: 13X13
Bedroom 2
- Features: Flooring (Laminate)
- Level: Main
- Area: 132 Square Feet
- Dimensions: 11X12
Bedroom 3
- Features: Flooring (Laminate)
- Level: Main
- Area: 110 Square Feet
- Dimensions: 10X11
Bedroom 4
- Features: Flooring (Carpet)
- Level: Main
- Area: 88 Square Feet
- Dimensions: 8X11
Dining room
- Features: Flooring (Vinyl)
- Level: Main
- Area: 70 Square Feet
- Dimensions: 10X7
Family room
- Features: Flooring (Carpet)
- Level: Main
- Area: 400 Square Feet
- Dimensions: 20X20
Kitchen
- Features: Flooring (Vinyl)
- Level: Main
- Area: 100 Square Feet
- Dimensions: 10X10
Laundry
- Level: Main
- Area: 49 Square Feet
- Dimensions: 7X7
Living room
- Features: Flooring (Laminate)
- Level: Main
- Area: 180 Square Feet
- Dimensions: 12X15
Office
- Features: Flooring (Carpet)
- Level: Main
- Area: 240 Square Feet
- Dimensions: 12X20
Heating
- Natural Gas
Cooling
- Central Air
Features
- Basement: Crawl Space
- Number of fireplaces: 1
- Fireplace features: Family Room
Interior area
- Total structure area: 2,172
- Total interior livable area: 2,172 sqft
Property
Parking
- Total spaces: 3
- Parking features: Yes, Attached, Detached, Garage
- Attached garage spaces: 3
Features
- Stories: 1
Lot
- Size: 0.65 Acres
- Dimensions: 135x212
- Features: Corner Lot
Details
- Parcel number: 0728400006
- Special conditions: Real Estate Owned
Construction
Type & style
- Home type: SingleFamily
- Property subtype: Single Family Residence
Materials
- Vinyl Siding
- Foundation: Block
- Roof: Asphalt
Condition
- New construction: No
- Year built: 1977
Utilities & green energy
- Sewer: Aerobic Septic
- Water: Public
Community & HOA
HOA
- Services included: None
Location
- Region: Marion
Financial & listing details
- Price per square foot: $74/sqft
- Tax assessed value: $131,190
- Annual tax amount: $3,209
- Date on market: 10/13/2026
- Ownership: Fee Simple
Foreclosure details
Estimated market value
$158,300
$150,000 - $166,000
$2,195/mo
Price history
| Date | Event | Price |
|---|---|---|
| 5/25/2018 | Sold | $134,500$62/sqft |
Source:  MRED as distributed by MLS GRID #EB419350 Report a problem | ||
| 3/23/2018 | Listed for sale | $134,500-13.2%$62/sqft |
Source: House 2 Home Realty M #419350 Report a problem | ||
| 11/22/2017 | Listing removed | $154,900$71/sqft |
Source: Paul Wilson Realty LLC #416439 Report a problem | ||
| 10/9/2017 | Listed for sale | $154,900-6.1%$71/sqft |
Source: Paul Wilson Realty LLC #416439 Report a problem | ||
| 3/14/2017 | Listed for sale | $164,900-5.2%$76/sqft |
Source: Owner Report a problem | ||
| 10/19/2016 | Listing removed | $173,900$80/sqft |
Source: Coldwell Banker Prime Realty #407522 Report a problem | ||
| 9/2/2016 | Price change | $173,900-0.6%$80/sqft |
Source: Coldwell Banker Prime Realty #407522 Report a problem | ||
| 8/31/2016 | Price change | $174,900+0.6%$81/sqft |
Source: Coldwell Banker Prime Realty #407522 Report a problem | ||
| 8/26/2016 | Price change | $173,900-0.6%$80/sqft |
Source: Coldwell Banker Prime Realty H #407522 Report a problem | ||
| 7/17/2016 | Listed for sale | $174,900$81/sqft |
Source: Coldwell Banker Prime Realty H #407522 Report a problem | ||
Public tax history
| Year | Property taxes | Tax assessment |
|---|---|---|
| 2024 | $2,965 +0.5% | $43,730 |
| 2023 | $2,951 +21.6% | $43,730 +13.5% |
| 2022 | $2,427 +6.5% | $38,530 +3.7% |
| 2021 | $2,278 +2.9% | $37,140 +5.8% |
| 2020 | $2,214 +5.6% | $35,090 |
| 2019 | $2,098 +1.4% | $35,090 |
| 2018 | $2,068 +2% | $35,090 |
| 2017 | $2,027 | $35,090 +5.6% |
| 2015 | $2,027 +2.4% | $33,240 |
| 2013 | $1,981 +16.6% | $33,240 |
| 2012 | $1,699 | $33,240 |
| 2011 | -- | $33,240 |
| 2010 | -- | $33,240 |
| 2009 | -- | $33,240 |
| 2007 | -- | $33,240 +15.8% |
| 2006 | -- | $28,700 |
Find assessor info on the county website
Monthly payment
Climate risks
Neighborhood: 62959
Nearby schools
Schools provided by the listing agent
- District: 2
Source: MRED as distributed by MLS GRID. This data may not be complete. We recommend contacting the local school district to confirm school assignments for this home.

Similar homes
- $150,0003 bd2 ba1.2k sqft808 W Lexington St, Marion, IL 62959Active
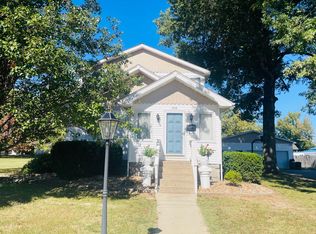 MLS ID #12787992, Stephanie Castellano, PAUL WILSON REALTY. MRED as distributed by MLS GRID
- $169,9003 bd2 ba1.8k sqft1405 Morgan Ave, Marion, IL 62959For Sale

 MLS ID #PA1269954, Sabrina Harmon, REALTY 618 LLC. RMLS Alliance as distributed by MLS GRID
- $175,0005 bd3 ba2.6k sqft208 W College St, Marion, IL 62959For Sale By Owner
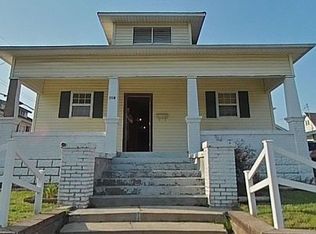
- $233,0003 bd2 ba1.5k sqft1502 Matthew Ln, Marion, IL 62959New
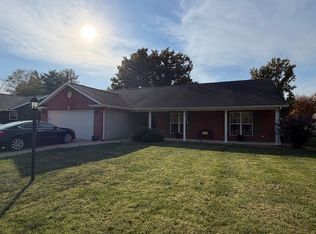 MLS ID #12798258, KIMBERLY HARRIS, C21 HOUSE OF REALTY, INC.. MRED as distributed by MLS GRID
- $234,9004 bd2 ba2.1k sqft418 Charlotte Rd, Marion, IL 62959For SaleMLS ID #PA1271226, Shawnna L Donovan, Southern Illinois Realty Experts - Herrin. RMLS Alliance as distributed by MLS GRID
- $129,9002 bd1 ba1.1k sqft1607 S Carbon St, Marion, IL 62959For SaleMLS ID #PA1269134, Sarah J Francis, HOUSE 2 HOME REALTY. RMLS Alliance as distributed by MLS GRID
- $129,9002 bd1 ba1.1k sqft1308 W Walnut St, Marion, IL 62959For SaleMLS ID #PA1271283, Erika Lopez, HOUSE 2 HOME REALTY. RMLS Alliance as distributed by MLS GRID
- $219,9004 bd2 ba1.8k sqft902 Cedar Ln, Marion, IL 62959For SaleMLS ID #PA1270822, Shawnna L Donovan, Southern Illinois Realty Experts - Herrin. RMLS Alliance as distributed by MLS GRID
- $199,9004 bd2 ba1.4k sqft509 Stucker Ln, Energy, IL 62933For SaleMLS ID #PA1271478, Shawnna L Donovan, Southern Illinois Realty Experts - Herrin. RMLS Alliance as distributed by MLS GRID
- $122,0003 bd2 ba1.8k sqft410 E Allen Ave, Marion, IL 62959For SaleMLS ID #PA1268636, Melissa A Plant, COLDWELL BANKER J D THOMPSON. RMLS Alliance as distributed by MLS GRID
