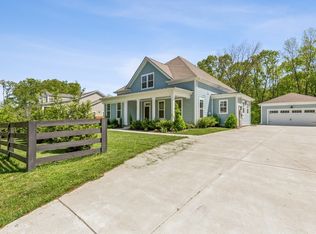
Modern Comfort Meets Everyday Living in Williamson County! Built in 2023, this like-new home offers 4 bedrooms, 3 full baths, and 2,854 square feet of thoughtfully designed living space with soaring 10-foot ceilings and an open, light-filled floor plan. The main level features a private primary suite with a spacious walk-in closet and a spa-inspired bath complete with double vanities, a soaking tub, and a separate shower. A second main-level bedroom and a dedicated home office with French doors provide flexibility for guests, remote work, or multigenerational living.
The heart of the home is the beautifully appointed kitchen, featuring an oversized island, stainless steel appliances, double ovens, abundant cabinetry, and a sunny breakfast nook that flows seamlessly into the spacious living room with a cozy fireplace, making it ideal for everyday living and entertaining.
Upstairs, you’ll find two additional bedrooms, a full bath, and an expansive 23’ x 15’ bonus room perfect for movie nights, a playroom, home gym, media room, or game room.
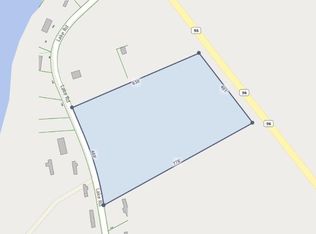
Situated on nearly half an acre (.48ac) the level backyard offers endless possibilities for a future pool, sport court, outdoor kitchen, garden, or simply room to play and relax. Enjoy peaceful mornings on the covered front porch and unwind in the evenings on the covered back porch. The side-entry two-car garage enhances the home’s curb appeal while providing everyday convenience, and with no HOA, you’ll enjoy the freedom to truly make this property your own.
Located in a quiet, desirable area of Fairview in sought-after Williamson County, you’ll appreciate the peaceful setting while remaining just minutes from Highways 96 and 100 for an easy commute to Franklin, Nashville, and surrounding areas. This exceptional home combines modern construction, quality finishes, flexible living spaces, and generous outdoor space-offering the perfect balance of comfort, style, and functionality.
Some photos have been virtually staged.
Active
$715,000
7207 Lake Rd, Fairview, TN 37062
4beds
2,854sqft
Single Family Residence, Residential
Built in 2023
0.48 Acres Lot
$-- Zestimate®
$251/sqft
$-- HOA
What's special
- 95 days
- 308
- 31
Zillow last checked:
Listing updated:
Listed by:
Lisa Landyn 615-870-7986,
The Luxe Collective 615-784-5893,
Gerard Dow 978-380-2289,
The Luxe Collective
Source: RealTracs MLS as distributed by MLS GRID,MLS#: 3278198
Facts & features
Interior
Bedrooms & bathrooms
- Bedrooms: 4
- Bathrooms: 3
- Full bathrooms: 3
- Main level bedrooms: 2
Bedroom 1
- Features: Suite
- Level: Suite
- Area: 210 Square Feet
- Dimensions: 15x14
Bedroom 2
- Features: Walk-In Closet(s)
- Level: Walk-In Closet(s)
- Area: 156 Square Feet
- Dimensions: 13x12
Bedroom 3
- Features: Walk-In Closet(s)
- Level: Walk-In Closet(s)
- Area: 169 Square Feet
- Dimensions: 13x13
Bedroom 4
- Features: Walk-In Closet(s)
- Level: Walk-In Closet(s)
- Area: 169 Square Feet
- Dimensions: 13x13
Primary bathroom
- Features: Double Vanity
- Level: Double Vanity
Dining room
- Features: Combination
- Level: Combination
- Area: 182 Square Feet
- Dimensions: 14x13
Kitchen
- Features: Pantry
- Level: Pantry
- Area: 176 Square Feet
- Dimensions: 16x11
Living room
- Features: Great Room
- Level: Great Room
- Area: 255 Square Feet
- Dimensions: 17x15
Other
- Features: Office
- Level: Office
Recreation room
- Features: Second Floor
- Level: Second Floor
- Area: 345 Square Feet
- Dimensions: 23x15
Heating
- Central
Cooling
- Central Air
Appliances
- Included: Double Oven, Electric Oven, Cooktop, Dishwasher, Disposal, Microwave, Refrigerator, Stainless Steel Appliance(s)
- Laundry: Electric Dryer Hookup, Washer Hookup
Features
- Ceiling Fan(s), High Ceilings, Open Floorplan, Pantry, Smart Thermostat, Walk-In Closet(s), High Speed Internet
- Flooring: Carpet, Other, Tile
- Basement: None
- Number of fireplaces: 1
- Fireplace features: Family Room
Interior area
- Total structure area: 2,854
- Total interior livable area: 2,854 sqft
- Finished area above ground: 2,854
Property
Parking
- Total spaces: 6
- Parking features: Garage Faces Side, Driveway
- Garage spaces: 2
- Uncovered spaces: 4
Features
- Levels: Two
- Stories: 2
- Patio & porch: Patio, Covered, Porch
Lot
- Size: 0.48 Acres
- Dimensions: 103 x 201
- Features: Level
- Topography: Level
Details
- Parcel number: 094022P B 00300 00001022P
- Special conditions: Standard
Construction
Type & style
- Home type: SingleFamily
- Architectural style: Traditional
- Property subtype: Single Family Residence, Residential
Materials
- Hardboard Siding, Brick
- Roof: Shingle
Condition
- New construction: No
- Year built: 2023
Utilities & green energy
- Sewer: Public Sewer
- Water: Public
- Utilities for property: Water Available, Cable Connected
Community & HOA
Community
- Security: Smoke Detector(s)
- Subdivision: Lake Road
HOA
- Has HOA: No
Location
- Region: Fairview
Financial & listing details
- Price per square foot: $251/sqft
- Tax assessed value: $730,600
- Annual tax amount: $3,453
- Date on market: 7/16/2026
Estimated market value
Not available
Estimated sales range
Not available
Not available
Price history
| Date | Event | Price |
|---|---|---|
| 7/16/2026 | Listed for sale | $715,000-7.6%$251/sqft |
Source:  RealTracs MLS as distributed by MLS GRID #3278198 Report a problem RealTracs MLS as distributed by MLS GRID #3278198 Report a problem | ||
| 11/6/2025 | Listing removed | $773,999$271/sqft |
Source: RealTracs MLS as distributed by MLS GRID #2867750 Report a problem | ||
| 10/4/2025 | Price change | $773,999+2%$271/sqft |
Source: RealTracs MLS as distributed by MLS GRID #2867750 Report a problem | ||
| 9/5/2025 | Price change | $758,999-1.4%$266/sqft |
Source: RealTracs MLS as distributed by MLS GRID #2867750 Report a problem | ||
| 7/20/2025 | Price change | $769,999-1.3%$270/sqft |
Source: RealTracs MLS as distributed by MLS GRID #2867750 Report a problem | ||
| 6/22/2025 | Price change | $779,999-1.8%$273/sqft |
Source: RealTracs MLS as distributed by MLS GRID #2867750 Report a problem | ||
| 6/9/2025 | Price change | $794,000-0.6%$278/sqft |
Source: RealTracs MLS as distributed by MLS GRID #2867750 Report a problem | ||
| 5/25/2025 | Price change | $799,000-2%$280/sqft |
Source: RealTracs MLS as distributed by MLS GRID #2867750 Report a problem | ||
| 5/9/2025 | Listed for sale | $815,000+10.2%$286/sqft |
Source: RealTracs MLS as distributed by MLS GRID #2867750 Report a problem | ||
| 3/7/2023 | Sold | $739,900$259/sqft |
Source: Public Record Report a problem | ||
Public tax history
| Year | Property taxes | Tax assessment |
|---|---|---|
| 2025 | $3,452 -2.9% | $182,650 +79.2% |
| 2024 | $3,555 +26.5% | $101,950 |
| 2023 | $2,811 +714.8% | $101,950 +715.6% |
| 2022 | $345 | $12,500 |
| 2021 | -- | $12,500 |
Find assessor info on the county website
Monthly payment
Est. payment
Payment breakdown
Explore the cost of this home by adjusting the details. Changes won't be saved.Climate risks
Neighborhood: 37062
Nearby schools
Schools provided by the listing agent
- Elementary: Westwood Elementary School
- Middle: Fairview Middle School
- High: Fairview High School
Source: RealTracs MLS as distributed by MLS GRID. This data may not be complete. We recommend contacting the local school district to confirm school assignments for this home.
Similar homes
- $769,0005 bd4 ba2.8k sqft7408 Twill Heights Loop, Fairview, TN 37062For Sale
 MLS ID #3611153, Jack Lerond. RealTracs MLS as distributed by MLS GRID
 - $859,9904 bd3 ba2.9k sqft7700 Hatcher Heights Dr, Fairview, TN 37062New Construction
 RealTracs MLS as distributed by MLS GRID
 - $746,0004 bd3 ba2.9k sqft7414 Swindon Blvd, Fairview, TN 37062For Sale
 MLS ID #3546430, Sydney McCullough. RealTracs MLS as distributed by MLS GRID
 - $874,9904 bd4 ba3.2k sqft7716 Hatcher Heights Dr, Fairview, TN 37062New Construction
 RealTracs MLS as distributed by MLS GRID
 - $669,0003 bd4 ba2.5k sqft7307 Hudgins Ct, Fairview, TN 37062For SaleMLS ID #3173261, Tom Cartwright. RealTracs MLS as distributed by MLS GRID
- $619,9003 bd3 ba2.4k sqft7124 Pepper Tree Cir, Fairview, TN 37062For SaleMLS ID #3541324, Abigail Hale. RealTracs MLS as distributed by MLS GRID
- $765,0003 bd4 ba3.3k sqft7148 Locksley Ln, Fairview, TN 37062For SaleMLS ID #3242923, Brett Jones. RealTracs MLS as distributed by MLS GRID
- $639,0003 bd3 ba2.8k sqft7409 Hemen Way, Fairview, TN 37062For SaleMLS ID #3309217, Becky Groves. RealTracs MLS as distributed by MLS GRID
- $836,9004 bd3 ba2.9k sqft7317 Katherine Ct Lot 117, Fairview, TN 37062New ConstructionMLS ID #3596495, Greg Welton. RealTracs MLS as distributed by MLS GRID
- $979,9004 bd4 ba3.4k sqft7245 Woodwick Dr, Fairview, TN 37062New ConstructionMLS ID #3609812, Miranda Bear. RealTracs MLS as distributed by MLS GRID
- $474,9003 bd2 ba1.7k sqft7108 Gregory Ct, Fairview, TN 37062For SaleMLS ID #3513402, Blair Carver. RealTracs MLS as distributed by MLS GRID
- $740,9004 bd3 ba3.1k sqft205 N Jenna Ct, Nashville, TN 37221New ConstructionMLS ID #3621884, Marusha Skorey. RealTracs MLS as distributed by MLS GRID
- $564,9003 bd2 ba2k sqft7143 Frances St Lot 21, Fairview, TN 37062New ConstructionMLS ID #3611489, Kathy Beata. RealTracs MLS as distributed by MLS GRID
- $875,0004 bd3 ba2.2k sqft408 Cotton Ln, Franklin, TN 37069For SaleMLS ID #3622075, Jack Kehoe. RealTracs MLS as distributed by MLS GRID
- $679,9004 bd3 ba2.1k sqft352 Bellevue Rd, Nashville, TN 37221For SaleMLS ID #3614495, Patrick Higgins. RealTracs MLS as distributed by MLS GRID
- $829,0003 bd3 ba2.9k sqft983 Ridgecrest Dr, Kingston Springs, TN 37082For SaleMLS ID #3592952, Susan Hoag. RealTracs MLS as distributed by MLS GRID
- $799,9005 bd3 ba3k sqft524 Country Club Dr, Dickson, TN 37055For SaleMLS ID #3621687, Missy Chandler. RealTracs MLS as distributed by MLS GRID
