Make this beautiful corner-lot, 6-bedroom, plus three full bathrooms, your home before the holidays! Enjoy granite countertops, stainless appliances, hardwood floors throughout, two fully functional kitchens, two wood-burning fireplaces and partial fenced-in-backyard perfect for gatherings. Updates include a newer roof/ HVAC system and fresh curb appeal, all in a prime location on the bus line—close to Andrews Air Force Base, Joint Base Andrews, and within easy access of I-395/495/95 (less than 5 miles to the beltway). Near Adventist HealthCare Fort Washington Medical Center and MedStar Southern Maryland Hospital Center. And with exciting changes on the horizon—like a New Sphere entertainment venue coming to National Harbor—this is the perfect time to settle in near it all!
For sale
$499,999
7207 Temple Hill Rd, Temple Hills, MD 20748
6beds
2,424sqft
Single Family Residence
Built in 1963
10,018 Square Feet Lot
$496,000 Zestimate®
$206/sqft
$-- HOA
What's special
Two wood-burning fireplacesFresh curb appealHardwood floors throughoutTwo fully functional kitchensNewer roofStainless appliancesGranite countertops
- --
- on Zillow
- 94
- views
- 1
- save
Zillow last checked:
Listing updated:
Listed by:
Sheila Foster 301-806-2170,
Samson Properties 2407246550,
Co-Listing Agent: Shanita D Traynham 443-854-0977,
Samson Properties
Source: Bright MLS,MLS#: MDPG2225292
Facts & features
Interior
Bedrooms & bathrooms
- Bedrooms: 6
- Bathrooms: 3
- Full bathrooms: 3
- Main level bathrooms: 2
- Main level bedrooms: 3
Basement
- Area: 1212
Heating
- Forced Air, Natural Gas
Cooling
- Central Air, Electric
Appliances
- Included: Dishwasher, Cooktop, Dryer, Refrigerator, Six Burner Stove, Electric Water Heater
- Laundry: In Basement, Lower Level
Features
- Family Room Off Kitchen, Eat-in Kitchen, Kitchen Island, 2nd Kitchen
- Flooring: Hardwood
- Windows: Bay/Bow
- Basement: Finished
- Number of fireplaces: 2
- Fireplace features: Brick, Glass Doors, Wood Burning
Interior area
- Total structure area: 2,424
- Total interior livable area: 2,424 sqft
- Finished area above ground: 1,212
- Finished area below ground: 1,212
Property
Parking
- Total spaces: 6
- Parking features: Asphalt, Driveway
- Uncovered spaces: 6
Accessibility
- Accessibility features: Accessible Entrance
Features
- Levels: Split Foyer,Two
- Stories: 2
- Exterior features: Chimney Cap(s)
- Pool features: Community
Lot
- Size: 10,018 Square Feet
Details
- Additional structures: Above Grade, Below Grade
- Parcel number: 17090850560
- Zoning: RSF95
- Special conditions: Standard
Construction
Type & style
- Home type: SingleFamily
- Property subtype: Single Family Residence
Materials
- Brick
- Foundation: Brick/Mortar
- Roof: Architectural Shingle
Condition
- New construction: No
- Year built: 1963
Utilities & green energy
- Sewer: No Septic System, Public Sewer
- Water: Public
Community & HOA
Community
- Security: Carbon Monoxide Detector(s)
- Subdivision: Mansfield Manor
HOA
- Has HOA: No
Location
- Region: Temple Hills
Financial & listing details
- Price per square foot: $206/sqft
- Tax assessed value: $4,262
- Annual tax amount: $4,262
- Date on market: 11/9/2026
- Listing agreement: Exclusive Right To Sell
- Listing terms: Cash,Conventional,FHA
- Ownership: Fee Simple
Estimated market value
$496,000
$471,000 - $521,000
$3,516/mo
Price history
| Date | Event | Price |
|---|---|---|
| 11/9/2026 | Listing removed | $499,999$206/sqft |
Source:  Bright MLS #MDPG2223426 Report a problem | ||
| 10/21/2026 | Listed for sale | $499,999+66.7%$206/sqft |
Source: Bright MLS #MDPG2223426 Report a problem | ||
| 9/6/2026 | Listing removed | $3,600$1/sqft |
Source: Zillow Rentals Report a problem | ||
| 7/25/2026 | Listed for rent | $3,600$1/sqft |
Source: Zillow Rentals Report a problem | ||
| 6/26/2010 | Listing removed | $299,999$124/sqft |
Source: Long & Foster Real Estate, Inc. #PG7246310 Report a problem | ||
| 5/20/2010 | Listed for sale | $299,999+15.8%$124/sqft |
Source: Long & Foster Real Estate, Inc. #PG7246310 Report a problem | ||
| 3/23/2005 | Sold | $259,000$107/sqft |
Source: Agent Provided Report a problem | ||
Public tax history
| Year | Property taxes | Tax assessment |
|---|---|---|
| 2026 | $5,810 | $383,267 +5.3% |
| 2025 | $5,810 +54.2% | $364,100 +7.5% |
| 2024 | $3,767 +8.1% | $338,767 +8.1% |
| 2023 | $3,485 +8.8% | $313,433 +8.8% |
| 2022 | $3,204 +2% | $288,100 +2% |
| 2021 | $3,140 +2.1% | $282,367 +2.1% |
| 2020 | $3,076 -20.4% | $276,633 +6.4% |
| 2019 | $3,865 | $260,067 |
| 2018 | $3,865 +4.3% | $260,067 +4.3% |
| 2017 | $3,704 +12.1% | $249,233 +4.5% |
| 2016 | $3,303 | $238,400 +3.4% |
| 2015 | $3,303 | $230,567 +3.5% |
| 2014 | $3,303 | $222,733 +3.6% |
| 2013 | -- | $214,900 |
| 2012 | -- | $214,900 |
| 2011 | -- | $214,900 -39% |
| 2010 | -- | $352,180 +16.9% |
| 2009 | -- | $301,336 +20.3% |
| 2008 | -- | $250,493 +25.5% |
| 2007 | -- | $199,650 +7.1% |
| 2006 | -- | $186,340 +7.7% |
| 2005 | -- | $173,030 +8.3% |
| 2004 | -- | $159,720 |
| 2003 | -- | $159,720 +3.6% |
| 2002 | -- | $154,152 +7.8% |
| 2001 | -- | $143,020 |
Find assessor info on the county website
Monthly payment
Est. payment
Payment breakdown
Explore the cost of this home by adjusting the details. Changes won't be saved.Climate risks
Neighborhood: 20748
Nearby schools
Schools provided by the listing agent
- District: Prince George's County Public Schools
Source: Bright MLS. This data may not be complete. We recommend contacting the local school district to confirm school assignments for this home.
- $323,500-- bd1 ba1.2k sqft5135 Temple Hill Rd, Temple Hills, MD 20748Off Market
- $337,200-- bd1 ba1.2k sqft5137 Temple Hill Rd, Temple Hills, MD 20748Off Market
- $362,8005 bd2 ba2.3k sqft5133 Temple Hill Rd, Temple Hills, MD 20748Off Market

- $390,2003 bd2 ba2.6k sqft5141 Temple Hill Rd, Temple Hills, MD 20748Off Market

Similar homes
- $564,9004 bd4 ba2.1k sqft4904 Shopton Dr, Temple Hills, MD 20748For Sale
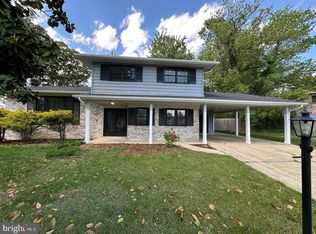
 MLS ID #MDPG2224212, Saul Semidey, Smart Realty, LLC. Bright MLS
- $380,0004 bd3 ba1.8k sqft7206 Sheffield Dr, Temple Hills, MD 20748For Sale
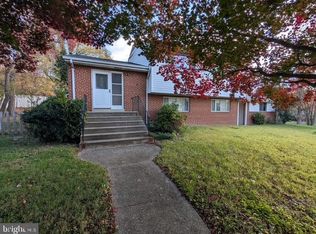 MLS ID #MDPG2225310, Brian Gormley, Cornerstone Properties and Financial Services LLC. Bright MLS
- $440,0005 bd3 ba1.3k sqft6416 Roberts Dr, Temple Hills, MD 20748For Sale
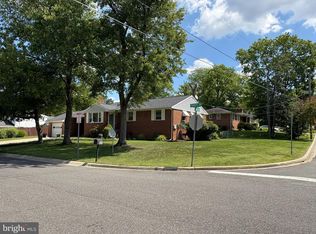 MLS ID #MDPG2207890, Jackie Boykin, Samson Properties. Bright MLS
- $486,9904 bd4 ba1.9k sqft5218 Kenstan Dr, Temple Hills, MD 20748For Sale
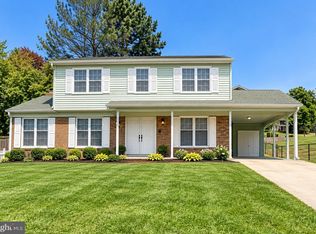 MLS ID #MDPG2204068, Regina Wood, Samson Properties. Bright MLS
- $449,9004 bd3 ba3.3k sqft5504 Westminster Ct, Temple Hills, MD 20748For SaleMLS ID #MDPG2220556, Carla Goodwin, Own Real Estate. Bright MLS
- $499,0005 bd3 ba3.4k sqft6601 Evanston St, District Heights, MD 20747For SaleMLS ID #MDPG2218208, Stephanie Cora, HomeSmart. Bright MLS
- $499,0005 bd4 ba1.5k sqft333 Brockton Rd, Oxon Hill, MD 20745For SaleMLS ID #MDPG2213696, Tanya Tran, Fairfax Realty Select. Bright MLS
- $394,9006 bd4 ba2.7k sqft6708 Boxwood Dr, Suitland, MD 20746For SaleMLS ID #MDPG2224222, Juanfer Garcia, Samson Properties. Bright MLS
- $499,0004 bd3 ba3k sqft10106 Kathleen Dr, Fort Washington, MD 20744For SaleMLS ID #MDPG2198154, Michelle Wade, HomeSmart. Bright MLS
- $459,9005 bd3 ba1.2k sqft6001 Armor Dr, Clinton, MD 20735For SaleMLS ID #MDPG2224792, Jose Vedia, Move4Free Realty, LLC. Bright MLS
- $449,9005 bd3 ba2.6k sqft11852 Redwood Dr W, Brandywine, MD 20613For SaleMLS ID #MDPG2214968, Fran Slade, Compass. Bright MLS
- $435,0006 bd3 ba3.1k sqft8801 Christina Ln, Clinton, MD 20735For SaleMLS ID #MDPG2221102, Denise Maurice-Greene, CENTURY 21 New Millennium. Bright MLS
- $539,9905 bd3 ba2.8k sqft12532 Surrey Circle Dr, Fort Washington, MD 20744For SaleMLS ID #MDPG2222312, Carolyn Young, Samson Properties. Bright MLS
- $489,9004 bd3 ba1.8k sqft1003 Tyler Ct, Waldorf, MD 20602For SaleMLS ID #MDCH2058342, Billy Rabbitt, The Southside Group Real Estate. Bright MLS
- $475,0003 bd3 ba2.2k sqft10504 Mullikin Dr, Clinton, MD 20735For SaleMLS ID #MDPG2219800, Evonne Nutall, Covenant Realty Group. Bright MLS
- $424,0005 bd3 ba2.1k sqft2421 Ramblewood Dr, District Heights, MD 20747For SaleMLS ID #MDPG2221884, Zina Dixon, Keller Williams Preferred Properties. Bright MLS
- $525,0005 bd3 ba1.3k sqft306 Dias Dr, Fort Washington, MD 20744For SaleMLS ID #MDPG2216328, JESSICA VASQUEZ, Samson Properties. Bright MLS
- $609,9996 bd3 ba2.9k sqft1701 Rhodesia Ave, Fort Washington, MD 20744For SaleMLS ID #MDPG2207944, MAGELI TALASTAS, Taylor Properties. Bright MLS
- $499,9995 bd3 ba2.2k sqft6852 Nashville Rd, Lanham, MD 20706For SaleMLS ID #MDPG2222996, Jenny Molina, Aragon Real Estate LLC. Bright MLS
- $475,0005 bd2 ba1.2k sqft10129 52nd Ave, College Park, MD 20740For SaleMLS ID #MDPG2224456, Shawne Morgan, Long & Foster Real Estate, Inc.. Bright MLS
