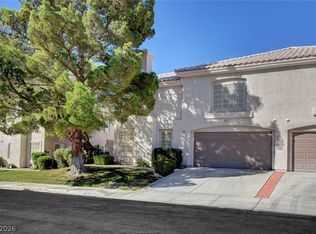
Beautifully renovаtеd ѕingle-ѕtorу 2-bedroom, 2-bathroοm townhοme in a desirable 55+ age-restricted community! Thoughtfully updated throughout and truly move-in ready. The open-concept floor plan offers an inviting flow between the living, dining, and kitchen areas. The remodeled kitchen features brand-new cabinetry and new appliances, providing a fresh, modern feel with excellent functionality and storage. Both bathrooms have been tastefully renovated with contemporary finishes. Additional upgrades include recessed lighting, ceiling fans, plantation shutters, solar screens, and security screen doors. Enjoy the comfort and convenience of single-story living with extensive renovations and modern finishes throughout. This beautifully updated home is a must-see!
Active
$385,000
507 Dart Brook Pl, Henderson, NV 89012
2beds
1,312sqft
Townhouse
Built in 1997
2,613 Square Feet Lot
$375,000 Zestimate®
$293/sqft
$306/mo HOA
What's special
Fresh modern feelSecurity screen doorsRemodeled kitchenRecessed lightingOpen-concept floor planBrand-new cabinetryCeiling fans
- 4 days |
- 186 |
- 5 |
Likely to sell faster than
Zillow last checked:
Listing updated:
Listed by:
Craig Tann B.0143698 (702)514-6634,
Huntington & Ellis, A Real Est
Source: LVR,MLS#: 2807869 Originating MLS: Greater Las Vegas Association of Realtors Inc
Originating MLS: Greater Las Vegas Association of Realtors IncFacts & features
Interior
Bedrooms & bathrooms
- Bedrooms: 2
- Bathrooms: 2
- Full bathrooms: 2
Primary bedroom
- Description: Walk-In Closet(s)
- Dimensions: 12x15
Bedroom 2
- Description: Closet
- Dimensions: 12x12
Primary bathroom
- Description: Shower Only
Dining room
- Description: Dining Area
- Dimensions: 12x10
Kitchen
- Description: Breakfast Nook/Eating Area,Granite Countertops,Island,Stainless Steel Appliances,Walk-in Pantry
Living room
- Description: Rear
- Dimensions: 14x19
Heating
- Central, Gas
Cooling
- Central Air, Electric
Appliances
- Included: Dryer, Dishwasher, Disposal, Gas Range, Refrigerator, Washer
- Laundry: Gas Dryer Hookup, Laundry Room
Features
- Bedroom on Main Level, Ceiling Fan(s), Primary Downstairs, Pot Rack, Window Treatments
- Flooring: Tile
- Windows: Blinds, Plantation Shutters, Window Treatments
- Has fireplace: No
Interior area
- Total structure area: 1,312
- Total interior livable area: 1,312 sqft
Video & virtual tour
Property
Parking
- Total spaces: 2
- Parking features: Attached, Finished Garage, Garage, Garage Door Opener, Inside Entrance, Open
- Attached garage spaces: 2
- Has uncovered spaces: Yes
Features
- Stories: 1
- Patio & porch: Covered, Patio
- Exterior features: Barbecue, Patio, Sprinkler/Irrigation
- Pool features: Community
- Fencing: Block,Partial
Lot
- Size: 2,613 Square Feet
- Features: Back Yard, Drip Irrigation/Bubblers, Front Yard, Landscaped, < 1/4 Acre
Details
- Parcel number: 17829610126
- Zoning description: Single Family
- Horse amenities: None
Construction
Type & style
- Home type: Townhouse
- Architectural style: One Story
- Property subtype: Townhouse
- Attached to another structure: Yes
Materials
- Frame, Stucco
- Roof: Tile
Condition
- Resale
- Year built: 1997
Utilities & green energy
- Electric: Photovoltaics None
- Sewer: Public Sewer
- Water: Public
- Utilities for property: Cable Available, Underground Utilities
Community & HOA
Community
- Features: Pool
- Senior community: Yes
- Subdivision: Del Webb Communities
HOA
- Has HOA: Yes
- Amenities included: Clubhouse, Fitness Center, Golf Course, Pool, Spa/Hot Tub, Tennis Court(s)
- Services included: Insurance, Maintenance Grounds, Sewer, Trash
- HOA fee: $315 quarterly
- HOA name: Sun City MacDonald
- HOA phone: 702-270-7000
- Second HOA fee: $604 quarterly
Location
- Region: Henderson
Financial & listing details
- Price per square foot: $293/sqft
- Tax assessed value: $238,960
- Annual tax amount: $1,696
- Date on market: 8/11/2026
- Listing agreement: Exclusive Right To Sell
- Listing terms: Cash,Conventional,FHA,VA Loan
- Ownership: Townhouse
Estimated market value
$375,000
$356,000 - $394,000
$1,968/mo
Price history
| Date | Event | Price |
|---|---|---|
| 8/11/2026 | Listed for sale | $385,000+59.1%$293/sqft |
Source:  LVR #2807869 Report a problem LVR #2807869 Report a problem | ||
| 5/23/2007 | Sold | $242,000+92.8%$184/sqft |
Source: Public Record Report a problem | ||
| 6/4/1997 | Sold | $125,500$96/sqft |
Source: Public Record Report a problem | ||
Public tax history
| Year | Property taxes | Tax assessment |
|---|---|---|
| 2026 | $1,699 +3% | $83,636 -1.4% |
| 2025 | $1,649 +3% | $84,857 +11.5% |
| 2024 | $1,602 +3% | $76,087 +10.9% |
| 2023 | $1,555 +3% | $68,609 +16.9% |
| 2022 | $1,510 +3% | $58,675 -2.8% |
| 2021 | $1,466 +3% | $60,345 +6.6% |
| 2020 | $1,422 +3% | $56,631 +4.7% |
| 2019 | $1,381 +5.7% | $54,110 |
| 2018 | $1,307 | $54,110 +1.2% |
| 2017 | $1,307 | $53,459 +10.8% |
| 2016 | $1,307 +0.3% | $48,259 +5.3% |
| 2015 | $1,303 +3.2% | $45,848 +8.4% |
| 2014 | $1,263 | $42,287 |
| 2013 | -- | $42,287 -0.5% |
| 2012 | -- | $42,484 +4.9% |
| 2011 | -- | $40,483 -4.4% |
| 2010 | -- | $42,361 -29.6% |
| 2009 | -- | $60,198 |
| 2008 | -- | $60,198 -28.2% |
| 2007 | -- | $83,800 +5.7% |
| 2006 | -- | $79,287 +22% |
| 2005 | -- | $64,971 +31.6% |
| 2004 | -- | $49,364 +8.3% |
| 2003 | -- | $45,598 +7.9% |
| 2002 | -- | $42,260 +3.5% |
| 2001 | -- | $40,820 |
Find assessor info on the county website
Monthly payment
Est. payment
Payment breakdown
Explore the cost of this home by adjusting the details. Changes won't be saved.Climate risks
Neighborhood: MacDonald Ranch
Nearby schools
GreatSchools rating
- 8/10Neil C Twitchell Elementary SchoolGrades: PK-5Distance: 1.2 mi
- 7/10Bob Miller Middle SchoolGrades: 6-8Distance: 1.3 mi
- 7/10Coronado High SchoolGrades: 9-12Distance: 2.5 mi
Schools provided by the listing agent
- Elementary: Vanderburg, John C.,Vanderburg, John C.
- Middle: Miller Bob
- High: Coronado High
Source: LVR. This data may not be complete. We recommend contacting the local school district to confirm school assignments for this home.
- $331,9002 bd2 ba1.1k sqft505 Dart Brook Pl, Henderson, NV 89012Off Market
- $365,0002 bd2 ba1.1k sqft509 Dart Brook Pl, Henderson, NV 89012Sold
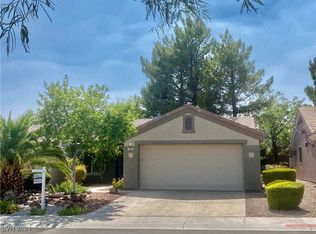
- $335,0002 bd2 ba1.1k sqft511 Dart Brook Pl, Henderson, NV 89012Sold
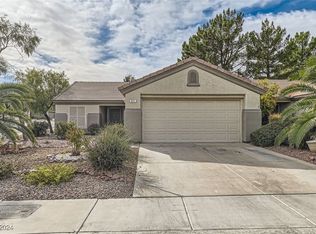
- $388,0002 bd2 ba1.3k sqft503 Dart Brook Pl, Henderson, NV 89012Sold
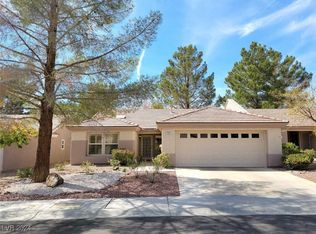
- $337,6002 bd2 ba1.3k sqft508 Dalgreen Pl, Henderson, NV 89012Off Market
- $325,8002 bd2 ba1.1k sqft506 Dalgreen Pl, Henderson, NV 89012Off Market
- $325,5002 bd2 ba1.1k sqft510 Dalgreen Pl, Henderson, NV 89012Off Market
- $370,8002 bd2 ba1.1k sqft501 Dart Brook Pl, Henderson, NV 89012Off Market
A local agent can set up tours, give advice and negotiate with sellers.
Similar homes
- $379,0003 bd2 ba1.1k sqft1430 Summer Glow Ave, Henderson, NV 89012For Sale
 MLS ID #2796404, Stephen Ord, KNJ Real Estate. LVR
 - $375,0003 bd3 ba1.7k sqft3097 Camino Sereno Ave, Henderson, NV 89044For Sale
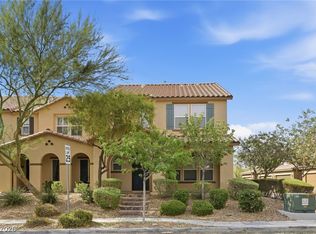 MLS ID #2808399, Thomas L. Marsaw, Las Vegas Sotheby's Int'l. LVR
 - $395,0002 bd3 ba1.7k sqft504 Chestnut View Pl, Henderson, NV 89052For Sale
 MLS ID #2798263, Keoki Allen, Compass Realty & Management. LVR
 - $479,0002 bd2 ba1.5k sqft2025 Poppywood Ave, Henderson, NV 89012For Sale
 MLS ID #2801431, Mollie Schneider, BHHS Nevada Properties. LVR
 - $399,0003 bd3 ba1.6k sqft2278 Ramsgate Dr #0, Henderson, NV 89074For SaleMLS ID #2804452, John Griffith, John Griffith Realty. LVR
- $459,9002 bd2 ba1.5k sqft2565 Gilbertville Ave, Henderson, NV 89052For SaleMLS ID #2808658, Alex Grodzinsky, Realty ONE Group, Inc. LVR
- $450,0002 bd2 ba1.5k sqft2183 Point Mallard Dr, Henderson, NV 89012For SaleMLS ID #2765040, Russell I. Arnold II, The Agency Las Vegas. LVR
- $514,0002 bd2 ba1.7k sqft1850 Cypress Mesa Dr, Henderson, NV 89012For SaleMLS ID #2804907, Scott D. Ervin, LIFE Realty District. LVR
- $449,9003 bd3 ba1.5k sqft316 Brent Ct, Henderson, NV 89074For SaleMLS ID #2808147, Chris M. Payne, ERA Brokers Consolidated. LVR
- $349,0002 bd2 ba1k sqft393 Blanca Springs Dr, Henderson, NV 89014For SaleMLS ID #2736883, Thomas Leigh, Vegas One Realty. LVR
- $375,0003 bd3 ba1.3k sqft10373 Morning Sorrow St, Las Vegas, NV 89183For SaleMLS ID #2806937, Sasha Terry, LPT Realty, LLC. LVR
- $435,9002 bd2 ba1.5k sqft2529 Venus Star St, Henderson, NV 89044For SaleMLS ID #2807606, Adrea T. Nairne, The Agency Las Vegas. LVR
- $318,0002 bd2 ba1.2k sqft461 Purple Finch Dr, Las Vegas, NV 89107For SaleMLS ID #2808687, Aaron Powers, Keller Williams MarketPlace. LVR
- $420,0003 bd3 ba1.6k sqft1197 Via Nomi, Henderson, NV 89052For SaleMLS ID #2806010, Anthony J. Romeo, Simply Vegas. LVR
- $425,0003 bd2 ba1.5k sqft648 Moonlight Mesa Dr, Henderson, NV 89011For SaleMLS ID #2807432, Brian Morris, Keller Williams MarketPlace. LVR
- $390,0002 bd3 ba1.6k sqft9263 Blue Flax Pl, Las Vegas, NV 89148For SaleMLS ID #2805799, Shane W. Nguyen, Las Vegas Sotheby's Int'l. LVR
- $385,0003 bd2 ba1.2k sqft1801 Golden Shadow Dr, Henderson, NV 89002For SaleMLS ID #2802611, Abraham Arias Jr, Epique Realty. LVR
- $369,0003 bd3 ba1.6k sqft1099 Sheer Paradise Ln Unit 3, Henderson, NV 89002For SaleMLS ID #2795344, Andrea E. Ahart, RE/MAX Advantage. LVR
- $365,0003 bd3 ba1.6k sqft663 Swift Eagle Ave, Henderson, NV 89015For SaleMLS ID #2751574, Brandy J. White Elk, Innovative Real Estate Strateg. LVR
- $520,0003 bd2 ba1.7k sqft60 Blaven Dr, Henderson, NV 89002For SaleMLS ID #2808218, Alaceia Colson, Las Vegas Sotheby's Int'l. LVR
