Step into modern elegance with this beautifully renovated 4-bedroom home, fully updated in 2020 with high-end finishes and thoughtful upgrades throughout. The open-concept design is anchored by stunning white oak hardwood flooring, which flows seamlessly through all common areas, the kitchen, primary suite, and a versatile fourth bedroom, currently used as an office. The kitchen is a chef’s dream, featuring a GE Monogram 48” dual-fuel professional range with six burners and a grill, and wine fridge. The expansive 5’ x 9’ kitchen island is ideal for casual dining and entertaining with seating and under cabinet storage. Every detail has been considered including, new HVAC units (2019, 2021), roof replacement (2019), upgraded electrical wiring, Lutron smart light switches, and modern Myq garage doors~including security cameras (2024). The primary suite is a true retreat, boasting a spa-like bathroom with a free-standing tub, an oversized walk-in shower with dual showerheads, and an expansive walk~in closet with a built~in island for ultimate organization. A newly added powder bath enhances the home’s functionality, perfect for guests. Located in the highly desirable Richardson ISD, this home offers easy access to 75, 635, George Bush, and the DNT, making commuting a breeze. Don’t miss this rare opportunity to own a beautifully updated home in a prime location!
Sold
Price Unknown
7208 Hunters Ridge Dr, Dallas, TX 75248
4beds
3,017sqft
Single Family Residence
Built in 1971
0.29 Acres Lot
$906,300 Zestimate®
$--/sqft
$4,654 Estimated rent
Home value
$906,300
$816,000 - $1.01M
$4,654/mo
Zestimate® history
Owner options
List your home for rent
$4,654/mo
Rent Zestimate®
Find your next renter with Zillow Rental Manager. Plus, with online applications, you can quickly screen prospective tenants – for free.
$4,654/mo
Rent Zestimate®
Refinance and save
Refinancing to a lower rate could help reduce your monthly payments and save thousands over the life of the loan.
Explore your selling options
Work with a Zillow partner agent
Leverage their expertise and Zillow's premium Showcase listings to get your home seen by more buyers.
Get startedList with your own agent
Get your home in front of millions of buyers by listing it on Zillow.
Learn how to do itSell it yourself
Take full control of how buyers see your home on Zillow by listing For Sale by Owner (FSBO).
List your homeWhat's special
High-end finishesWhite oak hardwood flooringOversized walk-in showerWine fridgeFree-standing tubNewly added powder bathSpa-like bathroom
Zillow last checked:
Listing updated:
Listed by:
Kristen Lassiter 0640709 214-395-3223,
Keller Williams Realty Allen 972-747-5100
Bought with:
Jordan Kennedy
Keller Williams Central
Source: NTREIS,MLS#: 20879042
Facts & features
Interior
Bedrooms & bathrooms
- Bedrooms: 4
- Bathrooms: 4
- Full bathrooms: 3
- 1/2 bathrooms: 1
Primary bedroom
- Features: En Suite Bathroom, Walk-In Closet(s)
- Level: First
- Dimensions: 19 x 14
Bedroom
- Features: En Suite Bathroom, Walk-In Closet(s)
- Level: First
- Dimensions: 13 x 13
Bedroom
- Features: En Suite Bathroom, Split Bedrooms
- Level: First
- Dimensions: 18 x 14
Bedroom
- Features: En Suite Bathroom, Split Bedrooms
- Level: First
- Dimensions: 13 x 13
Primary bathroom
- Features: Built-in Features, Closet Cabinetry, Dual Sinks, En Suite Bathroom, Multiple Shower Heads, Stone Counters, Separate Shower
- Level: First
- Dimensions: 16 x 13
Dining room
- Level: First
- Dimensions: 14 x 13
Family room
- Features: Built-in Features, Fireplace
- Level: First
- Dimensions: 29 x 25
Other
- Features: Built-in Features, En Suite Bathroom, Stone Counters
- Level: First
- Dimensions: 8 x 5
Other
- Features: Built-in Features, En Suite Bathroom, Jack and Jill Bath
- Level: First
- Dimensions: 8 x 5
Half bath
- Level: First
- Dimensions: 5 x 5
Kitchen
- Features: Breakfast Bar, Built-in Features, Eat-in Kitchen, Kitchen Island, Pantry, Stone Counters
- Level: First
- Dimensions: 11 x 25
Living room
- Level: First
- Dimensions: 14 x 14
Heating
- Central, Electric, Fireplace(s)
Cooling
- Central Air
Appliances
- Included: Dishwasher, Electric Oven, Disposal, Gas Range, Microwave, Wine Cooler
- Laundry: Laundry in Utility Room
Features
- Chandelier, Decorative/Designer Lighting Fixtures, Double Vanity, Eat-in Kitchen, Kitchen Island, Open Floorplan, Pantry, Vaulted Ceiling(s), Walk-In Closet(s)
- Flooring: Carpet, Ceramic Tile, Hardwood
- Has basement: No
- Number of fireplaces: 1
- Fireplace features: Family Room, Wood Burning
Interior area
- Total interior livable area: 3,017 sqft
Property
Parking
- Total spaces: 3
- Parking features: Alley Access, Door-Multi, Driveway, Epoxy Flooring, Garage, Garage Faces Rear
- Attached garage spaces: 3
- Has uncovered spaces: Yes
Features
- Levels: One
- Stories: 1
- Exterior features: Private Yard
- Pool features: None
- Fencing: Fenced,Privacy,Wood
Lot
- Size: 0.29 Acres
- Features: Interior Lot, Landscaped
Details
- Parcel number: 00000796533700000
Construction
Type & style
- Home type: SingleFamily
- Architectural style: Detached
- Property subtype: Single Family Residence
Materials
- Foundation: Slab
- Roof: Composition
Condition
- Year built: 1971
Utilities & green energy
- Sewer: Public Sewer
- Water: Public
- Utilities for property: Natural Gas Available, Sewer Available, Separate Meters, Water Available
Community & HOA
Community
- Features: Sidewalks
- Subdivision: Prestonwood
HOA
- Has HOA: Yes
- HOA name: Prestonwood on the Park Neighborhood Association
- HOA phone: 111-111-1111
Location
- Region: Dallas
Financial & listing details
- Tax assessed value: $825,000
- Annual tax amount: $17,753
- Date on market: 3/25/2025
- Cumulative days on market: 12 days
- Listing terms: Cash,Conventional,FHA,VA Loan
Price history
| Date | Event | Price |
|---|---|---|
| 4/30/2025 | Sold | -- |
Source: NTREIS #20879042 Report a problem | ||
| 4/14/2025 | Pending sale | $925,000$307/sqft |
Source: NTREIS #20879042 Report a problem | ||
| 4/3/2025 | Contingent | $925,000$307/sqft |
Source: NTREIS #20879042 Report a problem | ||
| 3/25/2025 | Listed for sale | $925,000+74.9%$307/sqft |
Source: NTREIS #20879042 Report a problem | ||
| 7/24/2019 | Sold | -- |
Source: Agent Provided Report a problem | ||
| 7/9/2019 | Pending sale | $529,000$175/sqft |
Source: RE/MAX DFW Associates #14094985 Report a problem | ||
| 6/20/2019 | Listed for sale | $529,000$175/sqft |
Source: RE/MAX DFW Associates #14094985 Report a problem | ||
Public tax history
| Year | Property taxes | Tax assessment |
|---|---|---|
| 2025 | $6,750 +9.6% | $825,000 +8.9% |
| 2024 | $6,161 +6.3% | $757,720 +29.6% |
| 2023 | $5,796 +6.3% | $584,630 |
| 2022 | $5,452 +4.9% | $584,630 +25.1% |
| 2021 | $5,197 -21.5% | $467,430 |
| 2020 | $6,619 -0.5% | $467,430 |
| 2019 | $6,652 -0.7% | $467,430 |
| 2018 | $6,699 -22.7% | $467,430 +18% |
| 2017 | $8,664 +10.4% | $396,010 +9.4% |
| 2016 | $7,845 +10.6% | $361,970 +16.7% |
| 2015 | $7,092 | $310,200 +1% |
| 2014 | $7,092 | $307,100 |
| 2013 | -- | -- |
| 2012 | -- | -- |
| 2011 | -- | -- |
| 2010 | -- | -- |
| 2009 | -- | -- |
| 2008 | -- | -- |
| 2007 | -- | -- |
| 2005 | -- | -- |
| 2004 | -- | -- |
| 2003 | -- | -- |
| 2002 | -- | -- |
| 2001 | -- | -- |
Find assessor info on the county website
Neighborhood: Prestonwood on the Park
Nearby homes
- $809,1004 bd3 ba3.3k sqft7156 Hunters Ridge Dr, Dallas, TX 75248Off Market
- $736,1003 bd3 ba2.9k sqft7216 Hunters Ridge Dr, Dallas, TX 75248Off Market
- $823,6004 bd2 ba3k sqft7107 Town Bluff Dr, Dallas, TX 75248Off Market
- $769,2005 bd3 ba2.6k sqft7115 Town Bluff Dr, Dallas, TX 75248Off Market
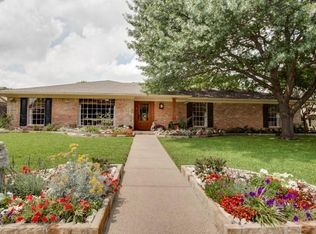
- $--4 bd3 ba2.7k sqft7207 Hunters Ridge Dr, Dallas, TX 75248Sold
- $720,300-- bd3 ba2.8k sqft7055 Town Bluff Dr, Dallas, TX 75248Off Market
- $907,4004 bd3 ba3.1k sqft7155 Hunters Ridge Dr, Dallas, TX 75248Off Market
- $855,9004 bd3 ba2.6k sqft7123 Town Bluff Dr, Dallas, TX 75248Off Market
Nearby schools
GreatSchools rating
- 10/10Spring Creek Elementary SchoolGrades: PK-6Distance: 0.4 mi
- 7/10Westwood Junior High: the Math, Science, Leadership MagnetGrades: 7-8Distance: 0.5 mi
- 6/10Richardson High SchoolGrades: 9-12Distance: 1.3 mi
Schools provided by the listing agent
- Elementary: Spring Creek
- High: Richardson
- District: Richardson ISD
Source: NTREIS. This data may not be complete. We recommend contacting the local school district to confirm school assignments for this home.
Get a cash offer in 3 minutes
Find out how much your home could sell for in as little as 3 minutes with a no-obligation cash offer.
Estimated market value
$906,300
Get a cash offer in 3 minutes
Find out how much your home could sell for in as little as 3 minutes with a no-obligation cash offer.
Estimated market value
$906,300
- Texas
- Dallas County
- Dallas
- 75248
- Prestonwood on the Park
- 7208 Hunters Ridge Dr
