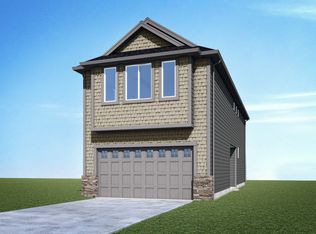
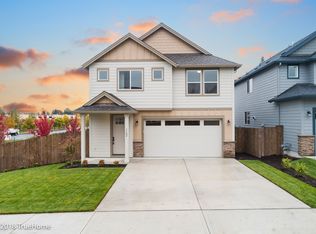
Cozy gas fireplaceStunning kitchenOversized primary suiteLarge walk-in closetLarge island with seatingUpscale appliancesOpen-concept floor plan
Welcome to Quail Hill in Ridgefield! From the moment you step inside, you'll feel like you've entered a beautifully designed model home. This move-in-ready home features an open-concept floor plan with luxury vinyl plank flooring throughout the main level, creating the perfect space for everyday living and entertaining. The stunning kitchen offers gorgeous granite countertops, a large island with seating, upscale appliances, a spacious pantry, and a separate dining area. The inviting living room features a cozy gas fireplace, while the dining area opens to a covered deck for year-round outdoor enjoyment. Upstairs, you'll find brand-new Mohawk commercial-grade carpet on the stairs, landing, and throughout all bedrooms for exceptional quality and durability. The oversized primary suite is a true retreat with double-door entry, a beautiful custom wood accent wall, a large walk-in closet, and a luxurious bath featuring double sinks, tile flooring, and a walk-in shower. Updated light fixtures throughout add a fresh, modern touch. The finished garage has been transformed into the ultimate game and chill room, offering flexible space for recreation, hobbies, or entertaining. Additional features include a security system and Quantum Fiber high-speed internet. Located in the highly desirable Quail Hill neighborhood, this exceptional home combines style, comfort, and thoughtful upgrades. Don't miss your opportunity to own this beautifully appointed Ridgefield home!
2 hours
|
8
|
1
|
Zillow last checked:
Listing updated:
Listed by:
Gina Nehring,
Realty Pro West LLC,
Lyla R. Bostick,
Realty Pro West LLC
Source: NWMLS as distributed by MLS GRID,MLS#: 2557786
Facts & features
Interior
Bedrooms & bathrooms
Bedrooms: 4
Bathrooms: 3
Full bathrooms: 2
1/2 bathrooms: 1
Main level bathrooms: 1
Primary bedroom
Level: Second
Bedroom
Level: Second
Bedroom
Level: Second
Bedroom
Level: Second
Bathroom full
Level: Second
Bathroom full
Level: Second
Other
Level: Main
Dining room
Level: Main
Entry hall
Level: Main
Great room
Level: Main
Kitchen with eating space
Level: Main
Utility room
Level: Second
Heating
Fireplace, Forced Air, Electric, Natural Gas
Cooling
Has cooling: Yes
Appliances
Included: Dishwasher, Disposal, Microwave, Stove(s)/Range(s), Dishwasher(s), Garbage Disposal, Microwave(s), Water Heater: GAS, Water Heater Location: GARAGE
Explore the cost of this home by adjusting the details. Changes won't be saved.
Principal & interest
$1,547
Mortgage insurance
$0
Property taxes
$170
Home insurance
$105
HOA fees
$0
Utilities
Not included
All calculations are estimates and provided by Zillow, Inc. for informational purposes only. Actual amounts may vary.
HOA fees may include property taxes on listings classified as Co-Ops. Contact the listing agent and/or owner for fee details.
Mortgage interest rates are dependent on a number of factors, including credit score, down payment, and repayment length. Interest rate data provided by Zillow Group Marketplace, Inc. as of 1/1/1970 from various mortgage lenders with which we have lead or other similar arrangements; the Estimated Payment is an average of those rates.
See how much you could borrow to make a competitive offer.
Source: NWMLS as distributed by MLS GRID. This data may not be complete. We recommend contacting the local school district to confirm school assignments for this home.