Nestled in the heart of Denton, TX, this beautifully maintained residence offers an inviting blend of modern sophistication and classic comfort. Featuring 3 bedrooms (all downstairs), an office, 2.5 baths, and a spacious 2-car garage, this home promises both convenience and charm for its next fortunate owner.
Step inside to discover an open-concept living area bathed in natural light, perfect for entertaining or relaxing in serene privacy. The living room flows seamlessly into the dining space, creating an ideal setting for gatherings. The kitchen is a chef's dream, boasting stainless steel appliances, ample cabinetry, and a generous pantry for all your culinary needs.
The owner's suite serves as a tranquil retreat, complete with a spacious walk-in closet and an ensuite bath with double vanities, enclosed water closet, separate shower and a luxurious soaking tub. Two additional bedrooms are generously sized and share a well-appointed bath, ensuring comfort for all.
Adding to the home's appeal is a versatile game room and half-bath with an amazing wet bar, perfect for guests, and an attached two-car garage (with epoxy flooring) offering plenty of space for storage or workshop needs.
Outside, the property continues to delight with a private backyard oasis. Its covered patio invites you to unwind and enjoy year-round outdoor living, while the meticulously landscaped yard provides the perfect backdrop for gatherings and play.
Located in a friendly neighborhood with easy access to local schools, parks, and shopping, this home is a true gem in the vibrant Denton community. Whether you're looking for the perfect place to start your next chapter or a serene retreat to call home, this Denton delight has everything you need and more. Don't miss your chance to own a piece of this charming locale—it simply won't last long! 7 miles from UNT and a stone's throw to Lewisville Lake! Community Pool!
Sold
Price Unknown
7209 Edwards Rd, Denton, TX 76208
3beds
2,280sqft
Single Family Residence
Built in 2011
6,446 Square Feet Lot
$387,400 Zestimate®
$--/sqft
$2,702 Estimated rent
Home value
$387,400
$364,000 - $411,000
$2,702/mo
Zestimate® history
Owner options
List your home for rent
$2,702/mo
Rent Zestimate®
Find your next renter with Zillow Rental Manager. Plus, with online applications, you can quickly screen prospective tenants – for free.
$2,702/mo
Rent Zestimate®
Refinance and save
$508/mo
Est. payment
Refinancing to a lower rate could help reduce your monthly payments and save thousands over the life of the loan.
$508/mo
Est. payment
Explore your selling options
Work with a Zillow partner agent
Leverage their expertise and Zillow's premium Showcase listings to get your home seen by more buyers.
Get startedList with your own agent
Get your home in front of millions of buyers by listing it on Zillow.
Learn how to do itSell it yourself
Take full control of how buyers see your home on Zillow by listing For Sale by Owner (FSBO).
List your homeWhat's special
Private backyard oasisMeticulously landscaped yardAttached two-car garageStainless steel appliancesYear-round outdoor livingNatural lightCovered patio
Zillow last checked:
Listing updated:
Listed by:
Amanda Ravetta 0677651 214-499-6432,
Coldwell Banker Apex, REALTORS 972-772-9300
Bought with:
Christie McGee
Fathom Realty, LLC
Source: NTREIS,MLS#: 21070464
Facts & features
Interior
Bedrooms & bathrooms
- Bedrooms: 3
- Bathrooms: 3
- Full bathrooms: 2
- 1/2 bathrooms: 1
Primary bedroom
- Features: Ceiling Fan(s), En Suite Bathroom, Walk-In Closet(s)
- Level: First
- Dimensions: 14 x 12
Bedroom
- Features: Ceiling Fan(s)
- Level: First
- Dimensions: 9 x 12
Bedroom
- Features: Ceiling Fan(s)
- Level: First
- Dimensions: 11 x 9
Primary bathroom
- Features: Dual Sinks, Double Vanity, En Suite Bathroom, Garden Tub/Roman Tub, Separate Shower
- Level: First
- Dimensions: 0 x 0
Bonus room
- Level: Second
- Dimensions: 9 x 8
Dining room
- Level: First
- Dimensions: 17 x 8
Other
- Level: First
- Dimensions: 0 x 0
Game room
- Features: Ceiling Fan(s)
- Level: Second
- Dimensions: 14 x 14
Half bath
- Level: Second
- Dimensions: 0 x 0
Kitchen
- Features: Breakfast Bar, Built-in Features, Eat-in Kitchen, Kitchen Island, Pantry, Stone Counters
- Level: First
- Dimensions: 13 x 11
Laundry
- Features: Built-in Features
- Level: First
- Dimensions: 6 x 8
Living room
- Features: Fireplace
- Level: First
- Dimensions: 14 x 14
Heating
- Central, Fireplace(s), Natural Gas
Cooling
- Central Air, Ceiling Fan(s), Electric
Appliances
- Included: Some Gas Appliances, Dishwasher, Disposal, Gas Range, Microwave, Plumbed For Gas
- Laundry: Washer Hookup, Dryer Hookup, ElectricDryer Hookup, Laundry in Utility Room
Features
- Chandelier, Decorative/Designer Lighting Fixtures, Eat-in Kitchen, Granite Counters, High Speed Internet, Open Floorplan, Pantry, Cable TV
- Flooring: Carpet, Ceramic Tile, Wood
- Windows: Window Coverings
- Has basement: No
- Number of fireplaces: 1
- Fireplace features: Den, Gas, Gas Log, Gas Starter
Interior area
- Total interior livable area: 2,280 sqft
Property
Parking
- Total spaces: 2
- Parking features: Door-Single, Driveway, Epoxy Flooring, Garage Faces Front, Garage, Garage Door Opener, Kitchen Level
- Attached garage spaces: 2
- Has uncovered spaces: Yes
Features
- Levels: Two
- Stories: 2
- Patio & porch: Rear Porch, Covered
- Pool features: None, Community
- Fencing: Wood
Lot
- Size: 6,446 Square Feet
- Features: Interior Lot, Landscaped, Sprinkler System
Details
- Parcel number: R301560
Construction
Type & style
- Home type: SingleFamily
- Architectural style: Traditional,Detached
- Property subtype: Single Family Residence
Materials
- Brick, Rock, Stone
- Foundation: Slab
- Roof: Composition
Condition
- Year built: 2011
Utilities & green energy
- Sewer: Public Sewer
- Water: Public
- Utilities for property: Electricity Available, Electricity Connected, Natural Gas Available, Sewer Available, Separate Meters, Water Available, Cable Available
Community & HOA
Community
- Features: Clubhouse, Fishing, Playground, Pickleball, Pool, Trails/Paths, Curbs, Sidewalks
- Subdivision: The Preserve At Pecan Creek Se
HOA
- Has HOA: Yes
- Services included: All Facilities, Association Management
- HOA fee: $508 annually
- HOA name: Castle Group - Ashanti White
- HOA phone: 954-792-6000
Location
- Region: Denton
Financial & listing details
- Tax assessed value: $421,551
- Annual tax amount: $8,014
- Date on market: 9/26/2025
- Cumulative days on market: 54 days
- Listing terms: Cash,Conventional,FHA,VA Loan
- Exclusions: Mounted TVs (mounts will stay).
- Electric utility on property: Yes
Price history
| Date | Event | Price |
|---|---|---|
| 12/17/2025 | Sold | -- |
Source: NTREIS #21070464 Report a problem | ||
| 11/26/2025 | Pending sale | $399,900$175/sqft |
Source: NTREIS #21070464 Report a problem | ||
| 11/5/2025 | Price change | $399,900-1.3%$175/sqft |
Source: NTREIS #21070464 Report a problem | ||
| 10/23/2025 | Price change | $405,000-1.2%$178/sqft |
Source: NTREIS #21070464 Report a problem | ||
| 10/4/2025 | Price change | $410,000-1.2%$180/sqft |
Source: NTREIS #21070464 Report a problem | ||
| 9/26/2025 | Listed for sale | $415,000+3.8%$182/sqft |
Source: NTREIS #21070464 Report a problem | ||
| 11/15/2022 | Sold | -- |
Source: NTREIS #20163563 Report a problem | ||
| 10/25/2022 | Pending sale | $399,995$175/sqft |
Source: NTREIS #20163563 Report a problem | ||
| 10/19/2022 | Price change | $399,995-1.2%$175/sqft |
Source: NTREIS #20163563 Report a problem | ||
| 10/12/2022 | Price change | $404,995-1.2%$178/sqft |
Source: NTREIS #20163563 Report a problem | ||
| 9/29/2022 | Price change | $409,999-1.2%$180/sqft |
Source: NTREIS #20163563 Report a problem | ||
| 9/16/2022 | Listed for sale | $415,000+52.3%$182/sqft |
Source: NTREIS #20163563 Report a problem | ||
| 6/24/2017 | Listing removed | $272,500$120/sqft |
Source: KELLER WILLIAMS REALTY DENTON #13595687 Report a problem | ||
| 5/24/2017 | Pending sale | $272,500$120/sqft |
Source: Denton #13595687 Report a problem | ||
| 5/22/2017 | Price change | $272,500-0.9%$120/sqft |
Source: Denton #13595687 Report a problem | ||
| 5/10/2017 | Listed for sale | $275,000+14.6%$121/sqft |
Source: KELLER WILLIAMS REALTY DENTON #13595687 Report a problem | ||
| 6/30/2015 | Listing removed | $240,000$105/sqft |
Source: Ebby Halliday Realtors #13151477 Report a problem | ||
| 6/29/2015 | Pending sale | $240,000-7.7%$105/sqft |
Source: Ebby Halliday, REALTORS /FM #13151477 Report a problem | ||
| 6/23/2015 | Sold | -- |
Source: Agent Provided Report a problem | ||
| 3/10/2015 | Listing removed | $259,900$114/sqft |
Source: Fathom Realty #13087316 Report a problem | ||
| 1/31/2015 | Listed for sale | $259,900-1.9%$114/sqft |
Source: Fathom Realty #13087316 Report a problem | ||
| 9/23/2014 | Listing removed | $265,000$116/sqft |
Source: Fathom Realty #13016279 Report a problem | ||
| 9/10/2014 | Listed for sale | $265,000$116/sqft |
Source: Fathom Realty #13016279 Report a problem | ||
Public tax history
| Year | Property taxes | Tax assessment |
|---|---|---|
| 2025 | $6,653 -2.4% | $421,551 +1.5% |
| 2024 | $6,819 +3.7% | $415,213 +2% |
| 2023 | $6,574 -3.8% | $407,000 +16.6% |
| 2022 | $6,832 +9.3% | $349,015 +20.6% |
| 2021 | $6,253 +0.9% | $289,374 +3.8% |
| 2020 | $6,198 -0.3% | $278,818 +2.5% |
| 2019 | $6,215 -2.4% | $271,887 +1.9% |
| 2018 | $6,366 +6.8% | $266,793 +6.3% |
| 2017 | $5,958 | $250,937 +4.1% |
| 2016 | $5,958 +24.4% | $241,052 +10.3% |
| 2015 | $4,788 | $218,523 +8.2% |
| 2014 | $4,788 | $201,980 +3.5% |
| 2013 | $4,788 | $195,242 +1.5% |
| 2012 | -- | $192,410 +357.9% |
| 2011 | -- | $42,023 +344.5% |
| 2010 | -- | $9,455 -59.1% |
| 2009 | -- | $23,113 -15.4% |
| 2007 | -- | $27,315 |
Find assessor info on the county website
Neighborhood: 76208
Nearby homes
- $381,9004 bd2 ba2.2k sqft7205 Edwards Rd, Denton, TX 76208Off Market
- $334,8003 bd2 ba1.8k sqft7213 Edwards Rd, Denton, TX 76208Off Market
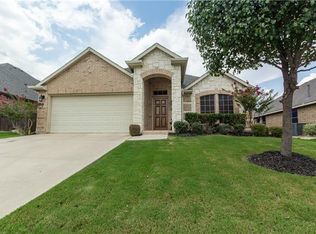
- $451,9004 bd4 ba3k sqft7312 Desert Willow Dr, Denton, TX 76208Off Market
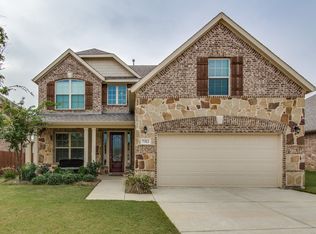
- $--3 bd2 ba1.8k sqft7308 Desert Willow Dr, Denton, TX 76208Sold
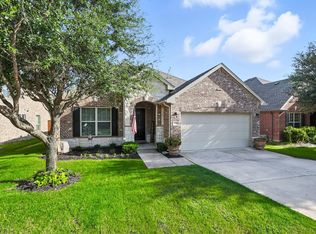
- $357,9003 bd2 ba1.8k sqft7201 Edwards Rd, Denton, TX 76208Off Market
- $371,6003 bd2 ba2.1k sqft7217 Edwards Rd, Denton, TX 76208Off Market
- $334,5003 bd2 ba1.8k sqft7304 Desert Willow Dr, Denton, TX 76208Off Market
- $383,4003 bd-- ba2.3k sqft7316 Desert Willow Dr, Denton, TX 76208Off Market
Nearby schools
GreatSchools rating
- 8/10Pecan Creek Elementary SchoolGrades: PK-5Distance: 0.6 mi
- 5/10Bettye Myers Middle SchoolGrades: 6-8Distance: 1.6 mi
- 6/10Ryan High SchoolGrades: 9-12Distance: 2.4 mi
Schools provided by the listing agent
- Elementary: Pecancreek
- Middle: Bettye Myers
- High: Ryan H S
- District: Denton ISD
Source: NTREIS. This data may not be complete. We recommend contacting the local school district to confirm school assignments for this home.
Get a cash offer in 3 minutes
Find out how much your home could sell for in as little as 3 minutes with a no-obligation cash offer.
Estimated market value
$387,400
Get a cash offer in 3 minutes
Find out how much your home could sell for in as little as 3 minutes with a no-obligation cash offer.
Estimated market value
$387,400
- Texas
- Denton County
- Denton
- 76208
- 7209 Edwards Rd
