Look no further if you are in need of a home with a country setting but not too far from the city of Thomasville. 3 bedrooms and 2 baths open floor plan with primary separated from the other bedrooms. This home features vaulted ceiling in the family room and kitchen has an abundance of counter space. Recently purchased stainless appliances for the kitchen, washer and dryer included as well. Primary bath features jacuzzi tub, separate shower, and dual vanities. Enjoy this 1acre lot full of pines for summer shade and sit out on the open front porch or screened-in back porch. Green house for you plant lovers and storage building is included.
Sold for $350,000
$350,000
721 Baldwin Rd, Ochlocknee, GA 31773
3beds
1,799sqft
SingleFamily
Built in 2004
1.15 Acres Lot
$361,200 Zestimate®
$195/sqft
$1,930 Estimated rent
Home value
$361,200
$343,000 - $379,000
$1,930/mo
Zestimate® history
Owner options
List your home for rent
$1,930/mo
Rent Zestimate®
Find your next renter with Zillow Rental Manager. Plus, with online applications, you can quickly screen prospective tenants – for free.
$1,930/mo
Rent Zestimate®
Refinance and save
$2,196/mo
Est. payment
Refinancing to a lower rate could help reduce your monthly payments and save thousands over the life of the loan.
$2,196/mo
Est. payment
Explore your selling options
Work with a Zillow partner agent
Leverage their expertise and Zillow's premium Showcase listings to get your home seen by more buyers.
Get startedList with your own agent
Get your home in front of millions of buyers by listing it on Zillow.
Learn how to do itSell it yourself
Take full control of how buyers see your home on Zillow by listing For Sale by Owner (FSBO).
List your homeWhat's special
Facts & features
Interior
Bedrooms & bathrooms
- Bedrooms: 3
- Bathrooms: 2
- Full bathrooms: 2
Heating
- Forced air, Heat pump
Cooling
- Central
Appliances
- Included: Dishwasher, Microwave, Range / Oven, Refrigerator
- Laundry: Laundry Room
Features
- Blinds, Light & Airy, Open Floorplan
- Flooring: Tile, Carpet, Linoleum / Vinyl
- Windows: Thermal Glass
Interior area
- Total interior livable area: 1,799 sqft
Property
Parking
- Total spaces: 2
- Parking features: Garage - Attached
Features
- Exterior features: Other
Lot
- Size: 1.15 Acres
Details
- Parcel number: 052088G
Construction
Type & style
- Home type: SingleFamily
Materials
- Foundation: Footing
- Roof: Shake / Shingle
Condition
- Year built: 2004
Utilities & green energy
- Utilities for property: Septic Tank, Private Well
Community & HOA
Community
- Features: On Site Laundry Available
Location
- Region: Ochlocknee
Financial & listing details
- Price per square foot: $195/sqft
- Tax assessed value: $286,976
- Annual tax amount: $2,305
Price history
| Date | Event | Price |
|---|---|---|
| 12/20/2023 | Sold | $350,000-5.4%$195/sqft |
Source: Public Record Report a problem | ||
| 12/1/2023 | Contingent | $369,900$206/sqft |
Source: TABRMLS #922530 Report a problem | ||
| 11/1/2023 | Listed for sale | $369,900+48%$206/sqft |
Source: TABRMLS #922530 Report a problem | ||
| 6/30/2021 | Sold | $250,000+0%$139/sqft |
Source: Public Record Report a problem | ||
| 6/7/2021 | Pending sale | $249,900$139/sqft |
Source: TABRMLS #917440 Report a problem | ||
| 6/1/2021 | Listed for sale | $249,900+58.8%$139/sqft |
Source: TABRMLS #917440 Report a problem | ||
| 5/10/2005 | Sold | $157,400$87/sqft |
Source: Public Record Report a problem | ||
Public tax history
| Year | Property taxes | Tax assessment |
|---|---|---|
| 2025 | $2,305 +2.4% | $114,790 +5.2% |
| 2024 | $2,251 +12.2% | $109,092 +9.6% |
| 2023 | $2,006 +5.2% | $99,568 +16.1% |
| 2022 | $1,908 +8.7% | $85,779 +16.9% |
| 2021 | $1,756 +2.5% | $73,366 +6.1% |
| 2020 | $1,713 -2% | $69,165 |
| 2019 | $1,748 +0.2% | $69,165 +1.7% |
| 2018 | $1,745 +2.1% | $67,993 +2.8% |
| 2017 | $1,708 +0.7% | $66,144 +3.4% |
| 2016 | $1,696 +7.6% | $63,983 +6.1% |
| 2015 | $1,577 +1.7% | $60,282 +2.1% |
| 2014 | $1,551 | $59,050 |
| 2013 | $1,551 | $59,050 |
| 2012 | -- | -- |
| 2011 | -- | -- |
| 2010 | -- | -- |
| 2009 | -- | -- |
Find assessor info on the county website
Neighborhood: 31773
Nearby homes
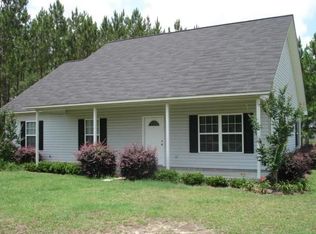
- $249,000-- bd2 ba1.6k sqft101 Mossy Creek Way, Ochlocknee, GA 31773Sold
- $23,301-- bd-- ba1.3k sqft701 Baldwin Rd, Ochlocknee, GA 31773Off Market
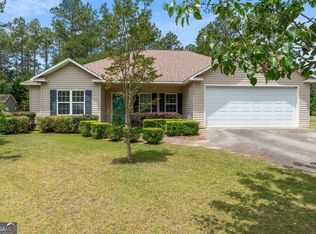
- $287,5004 bd2 ba1.6k sqft103 Mossy Creek Way, Ochlocknee, GA 31773Sold
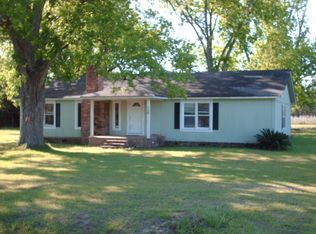
- $252,1005 bd3 ba2.1k sqft704 Baldwin Rd, Ochlocknee, GA 31773Off Market
- $330,0003 bd2 ba1.6k sqft105 Mossy Creek Way, Ochlocknee, GA 31773For Sale
- $297,5004 bd2 ba1.6k sqft100 Mossy Creek Way, Ochlocknee, GA 31773Off Market
- $122,200-- bd1 ba1.2k sqft762 Baldwin Rd, Ochlocknee, GA 31773Off Market
- $290,6003 bd2 ba1.6k sqft780 Baldwin Rd, Ochlocknee, GA 31773Off Market
Nearby schools
GreatSchools rating
- 5/10Thomas County Middle SchoolGrades: 5-8Distance: 6.1 mi
- 7/10Thomas County Central High SchoolGrades: 9-12Distance: 6.4 mi
- NAHand In Hand Primary SchoolGrades: PK-KDistance: 6.1 mi
Sell for more on Zillow
Get a Zillow Showcase℠ listing at no additional cost and you could sell for .
$361,200
2% more
+$7,224
With Zillow Showcase(estimated)
$368,424
Sell for more on Zillow
Get a Zillow Showcase℠ listing at no additional cost and you could sell for .
$361,200
2% more
+$7,224
With Zillow Showcase(estimated)
$368,424
- Georgia
- Thomas County
- Ochlocknee
- 31773
- 721 Baldwin Rd
