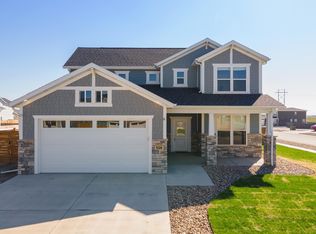
Co-listed by Lonnie Doney, 605-407-1048 and Jeremy Kahler, 605-381-7500 KWBH. Quality construction, luxury finishes, and extensive upgrades combine in this must-see ranch-style home on a beautifully landscaped corner lot! Entertain with ease in the open concept living space- where oak wood floors, vaulted ceilings and a cozy gas fireplace create an inviting space you won't want to leave. Prepare meals with ease in the gourmet kitchen with ample cabinet space with soft close features, quartz and soapstone countertops and a Frigidaire Gallery appliance suite. A desirable layout, this home has 3 bedrooms on one level, including the private primary suite with its' own ensuite bathroom, walk in closet and private deck access. Main floor laundry allows for 1-level living. Current owners have finished the basement and added valuable living space- including a family room and two additional bedrooms (all with egress windows!), a bath with tile walk-in shower, and a storage/mechanical room. Outside is an entertainer's dream- the covered deck and concrete patio add amazing outdoor living space, and with a dedicated gas line, hot tub hookups and a garden area, there is space for hobbies and relaxing. Beautifully landscaped corner lot with underground sprinklers, perennial plants and shrubs, and a privacy fence for safety. 3-stall garage is finished, heated, has an epoxy floor, utility sink with hot/cold water, and an overhead RV door. RV parking and outlet next to garage. Call today!
Under contract
$540,000
721 Bar Five Ranch Rd, Rapid City, SD 57703
5beds
2,528sqft
Site Built
Built in 2017
10,454 Square Feet Lot
$536,200 Zestimate®
$214/sqft
$-- HOA
What's special
Cozy gas fireplaceFamily roomGarden areaGourmet kitchenWalk in closetOverhead rv doorPrivacy fence
- 93 days
- 75
- 1
Zillow last checked:
Listing updated:
Listed by:
Lonnie Doney,
Keller Williams Realty Black Hills SP,
Jeremy Kahler,
Keller Williams Realty Black Hills SP
Source: Mount Rushmore Area AOR,MLS#: 89076
Facts & features
Interior
Bedrooms & bathrooms
- Bedrooms: 5
- Bathrooms: 3
- Full bathrooms: 3
- Main level bathrooms: 2
- Main level bedrooms: 3
Primary bedroom
- Level: Main
- Area: 156
- Dimensions: 13 x 12
Bedroom 2
- Level: Main
- Area: 120
- Dimensions: 12 x 10
Bedroom 3
- Level: Main
- Area: 120
- Dimensions: 12 x 10
Bedroom 4
- Description: EGRESS WINDOW
- Level: Basement
- Area: 187
- Dimensions: 11 x 17
Dining room
- Level: Main
- Area: 80
- Dimensions: 8 x 10
Kitchen
- Level: Main
- Dimensions: 10 x 10
Living room
- Level: Main
- Area: 154
- Dimensions: 11 x 14
Heating
- Natural Gas
Cooling
- Refrig. C/Air
Appliances
- Included: Dishwasher, Disposal, Gas Range Oven, Microwave, Water Softener Owned
- Laundry: Main Level
Features
- Vaulted Ceiling(s), Walk-In Closet(s), Ceiling Fan(s)
- Flooring: Carpet, Wood, Tile
- Windows: Window Coverings(Some)
- Basement: Full,Finished,Sump Pump
- Number of fireplaces: 1
- Fireplace features: One
Interior area
- Total structure area: 2,528
- Total interior livable area: 2,528 sqft
Video & virtual tour
Property
Parking
- Total spaces: 3
- Parking features: Three Car, Attached, RV Access/Parking, Garage Door Opener
- Attached garage spaces: 3
Features
- Patio & porch: Covered Deck
- Exterior features: Sprinkler System
- Fencing: Fence Metal,Wood
Lot
- Size: 10,454 Square Feet
- Features: Corner Lot, Lawn, Rock, Trees
Details
- Additional structures: Shed(s)
- Parcel number: 3804182001
Construction
Type & style
- Home type: SingleFamily
- Architectural style: Ranch
- Property subtype: Site Built
Materials
- Frame
- Foundation: Poured Concrete Fd.
- Roof: Composition
Condition
- Year built: 2017
Community & HOA
Community
- Security: Smoke Detector(s), Fire Sprinkler System, Other
- Subdivision: Copperfield Vistas
Location
- Region: Rapid City
Financial & listing details
- Price per square foot: $214/sqft
- Tax assessed value: $472,300
- Annual tax amount: $4,716
- Date on market: 6/12/2026
- Listing terms: Cash,New Loan
- Road surface type: Paved
Estimated market value
$536,200
$509,000 - $563,000
$2,823/mo
Price history
| Date | Event | Price |
|---|---|---|
| 6/20/2026 | Contingent | $540,000$214/sqft |
Source:  Mount Rushmore Area AOR #89076 Report a problem Mount Rushmore Area AOR #89076 Report a problem | ||
| 6/12/2026 | Listed for sale | $540,000+58.8%$214/sqft |
Source: Mount Rushmore Area AOR #89076 Report a problem | ||
| 10/7/2020 | Sold | $340,000-10.5%$134/sqft |
Source: Mount Rushmore Area AOR #65254 Report a problem | ||
| 8/5/2020 | Pending sale | $379,900$150/sqft |
Source: The Real Estate Center of Sturgis #65254 Report a problem | ||
| 8/3/2020 | Price change | $379,900-2.6%$150/sqft |
Source: The Real Estate Center of Sturgis #65254 Report a problem | ||
| 7/20/2020 | Price change | $389,900-2.5%$154/sqft |
Source: The Real Estate Center of Sturgis #65254 Report a problem | ||
| 7/9/2020 | Listed for sale | $399,900+30.7%$158/sqft |
Source: The Real Estate Center of Sturgis #65254 Report a problem | ||
| 2/8/2018 | Sold | $305,931$121/sqft |
Source: Agent Provided Report a problem | ||
Public tax history
| Year | Property taxes | Tax assessment |
|---|---|---|
| 2025 | $4,716 -8.5% | $472,300 +11% |
| 2024 | $5,156 +12.5% | $425,500 -6.4% |
| 2023 | $4,583 +4.2% | $454,700 +21.8% |
| 2022 | $4,397 | $373,400 +15.1% |
| 2021 | -- | $324,400 +7.4% |
| 2020 | $4,225 +1.7% | $302,000 +2.9% |
| 2019 | $4,153 +91.5% | $293,600 +138.5% |
| 2018 | $2,168 +184.7% | $123,100 +173.6% |
| 2017 | $761 | $45,000 |
| 2016 | $761 | $45,000 |
Find assessor info on the county website
Monthly payment
Est. payment
Payment breakdown
Explore the cost of this home by adjusting the details. Changes won't be saved.Climate risks
Neighborhood: 57703
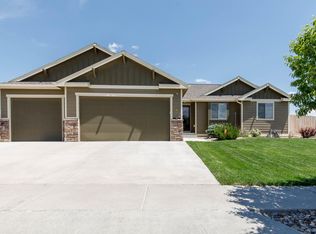
Similar homes
- $489,9004 bd3 ba2.3k sqft3101 Tate Ct, Rapid City, SD 57701For Sale
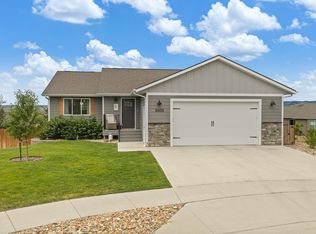 MLS ID #180410, ALICEN DUPONT, EXP REALTY. Black Hills AOR
 - $515,0004 bd3 ba2.2k sqft3404 Jim St, Rapid City, SD 57703For Sale
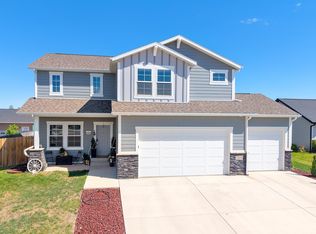 MLS ID #179065, JOHN PENICK, CENTURY 21 CLEARVIEW REALTY. Black Hills AOR
 - $399,9994 bd3 ba2k sqft3220 New England St, Rapid City, SD 57703For Sale
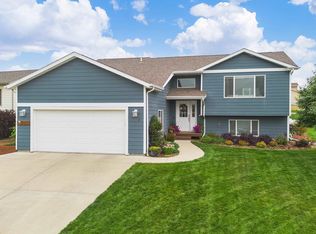 MLS ID #90004, Tarri Sorenson. Mount Rushmore Area AOR
 - $589,0004 bd3 ba2.4k sqft506 Solomon Ct, Rapid City, SD 57703For Sale
 MLS ID #178968, TROY WARD, RE/MAX ADVANTAGE. Black Hills AOR
