Skip main navigation
Under contract
  • $215,000

    721 E Byrd Rd, Hartselle, AL 35640

    3beds
    1,100sqft
    : 
    $1,321/mo
    Get pre-qualified
    Single Family Residence
    Built in 1993
    0.58 Acres Lot
    $213,200 Zestimate®
    $195/sqft
    $-- HOA

    What's special

    Champion replacement windowsFenced backyardDetached storage shedExtra parking padQuartz countertopsTile in the kitchenStainless-steel appliances
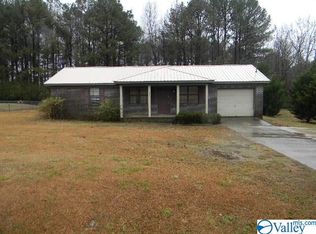
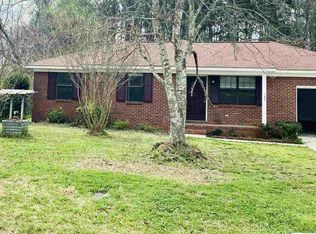
    Move-in ready and full of updates, this 3BR/1.5BA home on a spacious 0.58-acre lot in Hartselle! The remodeled 2025 kitchen features new cabinets, quartz countertops, and stainless-steel appliances. Champion replacement windows installed in 2024 provide added efficiency and add value. Laminate flooring in the living room, tile in the kitchen, and carpet in the bedrooms. Enjoy the covered front porch, back patio, fenced backyard, detached storage shed, attached 1-car garage, and extra parking pad. Flash Fiber available, USDA eligible. Relax with views of the surrounding pasture and woods while enjoying a property that's ready for its next owner. Quick and easy access to I-65.
    33 days
    594
    41

    Likely to sell faster than

    Zillow last checked:

    Listing updated:

    Listed by:

    Ryan Summerford 256-758-1463,

    Redstone Realty Solutions-DEC

    Source: ValleyMLS,MLS#: 21925738MLS Logo

      Facts & features

      Interior

      Bedrooms & bathrooms
      • Bedrooms: 3
      • Bathrooms: 2
      • Full bathrooms: 1
      • 1/2 bathrooms: 1
      Rooms
      • Room types: Master Bedroom, Living Room, Bedroom 2, Dining Room, Bedroom 3, Kitchen
      Primary bedroom
      • Features: Ceiling Fan(s), Crown Molding, Carpet, Window Cov
      • Level: First
      • Area: 156
      • Dimensions: 12 x 13
      Bedroom 2
      • Features: Ceiling Fan(s), Crown Molding, Carpet, Window Cov
      • Level: First
      • Area: 110
      • Dimensions: 10 x 11
      Bedroom 3
      • Features: Ceiling Fan(s), Crown Molding, Carpet, Window Cov
      • Level: First
      • Area: 99
      • Dimensions: 9 x 11
      Dining room
      • Features: Tile
      • Level: First
      • Area: 99
      • Dimensions: 9 x 11
      Kitchen
      • Features: Eat-in Kitchen, Kitchen Island, Tile, Window Cov, Quartz
      • Level: First
      • Area: 176
      • Dimensions: 11 x 16
      Living room
      • Features: Ceiling Fan(s), Crown Molding, Laminate Floor, Window Cov
      • Level: First
      • Area: 180
      • Dimensions: 12 x 15
      Heating
      • Central 1
      Cooling
      • Central 1
      Appliances
      • Included: Double Oven, Dishwasher, Microwave
      Features
      • Has basement: No
      • Has fireplace: No
      • Fireplace features: None
      Interior area
      • Total interior livable area: 1,100 sqft

      Property

      Parking
      • Parking features: Garage-One Car, Garage-Attached, Garage Door Opener, Garage Faces Front, Driveway-Concrete, Parking Pad
      Features
      • Levels: One
      • Stories: 1
      • Patio & porch: Patio, Front Porch, Covered Porch
      Lot
      • Size: 0.58 Acres
      Details
      • Parcel number: 1604170000013.002

      Construction

      Type & style
      • Home type: SingleFamily
      • Architectural style: Ranch
      • Property subtype: Single Family Residence
      Materials
      • Foundation: Slab
      Condition
      • New construction: No
      • Year built: 1993

      Utilities & green energy

      • Sewer: Septic Tank
      • Water: Public

      Community & HOA

      Community
      • Subdivision: Metes And Bounds
      HOA
      • Has HOA: No
      Location
      • Region: Hartselle

      Financial & listing details

      • Price per square foot: $195/sqft
      • Tax assessed value: $115,600
      • Annual tax amount: $379
      • Date on market: 8/6/2026

        Estimated market value

        $213,200

        $203,000 - $224,000

        $1,526/mo

        Price history

        DateEventPrice
        8/19/2026Contingent$215,000$195/sqft
        Source: ValleyMLS #21925738 Report a problem
        8/6/2026Listed for sale$215,000+34.4%$195/sqft
        Source: ValleyMLS #21925738 Report a problem
        7/29/2021Sold$160,000+34.6%$145/sqft
        Source: ValleyMLS #1784498 Report a problem
        3/24/2021Listing removed--
        Source: Owner Report a problem
        3/26/2019Sold$118,900+3.4%$108/sqft
        Source: ValleyMLS #1112463 Report a problem
        9/7/2018Listing removed$115,000$105/sqft
        Source: Owner Report a problem
        7/25/2018Listed for sale$115,000+27.9%$105/sqft
        Source: Owner Report a problem
        11/30/2016Sold$89,900$82/sqft
        Source: ValleyMLS #1054756 Report a problem
        9/29/2016Listed for sale$89,900$82/sqft
        Source: Re/Max Platinum-Pt.Mallard Pkw #1054756 Report a problem

        Public tax history

        YearProperty taxesTax assessment
        2025$379 +2.6%$11,560 +2.3%
        2024$369 $11,300
        2023$369 $11,300
        2022$369 +13.8%$11,300 +11.9%
        2021$324 +6.4%$10,100 +5.4%
        2020$305 $9,580
        2019$305 -15%$9,580 +13.5%
        2015$358 +36.7%$8,440
        2014$262 $8,440 +8.2%
        2013$262 +10%$7,800
        2012$238 +2.2%$7,800 +1.8%
        2010$233 $7,660
        Find assessor info on the county website

        Monthly payment

        Est. payment

        Payment breakdown

        Explore the cost of this home by adjusting the details. Changes won't be saved.
        All calculations are estimates and provided by Zillow, Inc. for informational purposes only. Actual amounts may vary.
        HOA fees may include property taxes on listings classified as Co-Ops. Contact the listing agent and/or owner for fee details.
        See how much you could borrow to make a competitive offer.

        Climate risks

        Neighborhood: 35640

        Getting around

        0 / 100
        Car-Dependent
        20 / 100
        Somewhat Bikeable

        Nearby schools

        GreatSchools rating
        Schools provided by the listing agent
        • Elementary: Falkville
        • Middle: Falkville
        • High: Falkville

        Source: ValleyMLS. This data may not be complete. We recommend contacting the local school district to confirm school assignments for this home.

        A local agent can set up tours, give advice and negotiate with sellers.

        Browse local experts