Nestled within the prestigious Mission Hills Country Club, this spacious 3-bedroom, 3-bath home offers 2,227 square feet of living space with beautiful west-facing mountain views overlooking the 11th fairway of the famed Dinah Shore Tournament Course. Just steps from the community pool and spa, the location combines privacy, scenic views, and resort-style living.Inside, soaring ceilings and an expansive floor plan create a bright, open atmosphere. The generous living room flows into the kitchen and adjoining dining area, offering an excellent layout for entertaining or reimagining as a modern open-concept space. The spacious primary suite, two additional bedrooms, and three full baths provide plenty of room for family and guests.Ready for a new owner's vision, this home presents an outstanding opportunity for investors, flippers, or buyers looking to add value with a little TLC. The desirable floor plan includes an attached two-car garage, a separate golf cart garage, and one of the few homes in the community with direct garage access into the residence.Residents enjoy access to championship golf, tennis and pickleball courts, a fitness center, clubhouse, and multiple community pools and spas. Whether you're looking for a renovation project, seasonal getaway, or full-time residence, this home offers exceptional potential in one of Rancho Mirage's most sought-after golf communities.
For sale
Listed by: Windermere Real Estate • Karole Lewis • 760-258-4883
$549,000
721 Inverness Dr, Rancho Mirage, CA 92270
3beds
2,227sqft
Condominium
Built in 1980
-- sqft lot
$535,900 Zestimate®
$247/sqft
$870/mo HOA
What's special
Attached two-car garageSeparate golf cart garageSpacious primary suiteScenic viewsSoaring ceilingsExcellent layout for entertainingExpansive floor plan
- 84 days
- 296
- 16
Zillow last checked:
Listing updated:
Listed by:
Karole Lewis DRE #02135908 760-258-4883,
Windermere Real Estate
Source: CRMLS,MLS#: 219150773DA Originating MLS: California Desert AOR & Palm Springs AOR
Originating MLS: California Desert AOR & Palm Springs AORFacts & features
Interior
Bedrooms & bathrooms
- Bedrooms: 3
- Bathrooms: 3
- Full bathrooms: 3
Rooms
- Room types: Den, Living Room, Utility Room
Heating
- Central, Heat Pump, Natural Gas, Zoned
Cooling
- Has cooling: Yes
Appliances
- Included: Gas Water Heater
- Laundry: Laundry Room
Features
- Cathedral Ceiling(s), Partially Furnished, Utility Room
- Flooring: Carpet, Tile
- Windows: Skylight(s)
- Has fireplace: Yes
- Fireplace features: Gas, Living Room, Masonry, Primary Bedroom
Interior area
- Total interior livable area: 2,227 sqft
Property
Parking
- Total spaces: 2
- Parking features: Garage, Garage Door Opener
- Attached garage spaces: 2
Features
- Levels: One
- Stories: 1
- Patio & porch: Concrete
- Has private pool: Yes
- Pool features: Above Ground, Community, In Ground
- Spa features: Community, In Ground
- Fencing: See Remarks
- Has view: Yes
- View description: Golf Course, Mountain(s), Pool
Lot
- Size: 4,792 Square Feet
- Features: Level, On Golf Course, Planned Unit Development, Sprinkler System
Details
- Parcel number: 676210021
- On leased land: Yes
- Lease amount: $3,120
- Special conditions: Standard
Construction
Type & style
- Home type: Condo
- Property subtype: Condominium
- Attached to another structure: Yes
Materials
- Roof: Tile
Condition
- New construction: No
- Year built: 1980
Details
- Builder model: St. Andrews
Utilities & green energy
- Utilities for property: Cable Available
Community & HOA
Community
- Features: Gated, Pool
- Security: Gated Community, 24 Hour Security
- Subdivision: Mission Hills Country Club
HOA
- Has HOA: Yes
- Amenities included: Clubhouse, Fitness Center, Maintenance Grounds, Insurance, Management, Meeting/Banquet/Party Room, Other Courts, Tennis Court(s)
- HOA fee: $870 monthly
Location
- Region: Rancho Mirage
Financial & listing details
- Price per square foot: $247/sqft
- Tax assessed value: $568,460
- Date on market: 7/30/2026
- Listing terms: Cash,Cash to New Loan
Estimated market value
$535,900
$509,000 - $563,000
$4,955/mo
Price history
| Date | Event | Price |
|---|---|---|
| 7/30/2026 | Listed for sale | $549,000+40.8%$247/sqft |
Source:  Greater Palm Springs Realtors #219150773 Report a problem Greater Palm Springs Realtors #219150773 Report a problem | ||
| 3/24/2021 | Listing removed | -- |
Source: Owner Report a problem | ||
| 6/7/2020 | Listing removed | $2,200$1/sqft |
Source: Owner Report a problem | ||
| 4/6/2020 | Listed for rent | $2,200$1/sqft |
Source: Owner Report a problem | ||
| 11/5/2019 | Listing removed | $2,200$1/sqft |
Source: Owner Report a problem | ||
| 10/25/2019 | Price change | $2,200+10%$1/sqft |
Source: Owner Report a problem | ||
| 10/8/2019 | Listed for rent | $2,000-25.9%$1/sqft |
Source: Owner Report a problem | ||
| 7/25/2019 | Listing removed | $2,700$1/sqft |
Source: Owner Report a problem | ||
| 6/24/2019 | Listed for rent | $2,700$1/sqft |
Source: Owner Report a problem | ||
| 2/19/2018 | Listing removed | $390,000$175/sqft |
Source: Windermere Homes & Estates #217034280 Report a problem | ||
| 2/7/2018 | Listed for sale | $390,000$175/sqft |
Source: Windermere Homes & Estates #217034280 Report a problem | ||
Public tax history
| Year | Property taxes | Tax assessment |
|---|---|---|
| 2026 | -- | $568,460 +2% |
| 2025 | $7,304 -1.1% | $557,315 +2% |
| 2024 | $7,389 -0.6% | $546,388 +2% |
| 2023 | $7,430 +5.7% | $535,675 +6.2% |
| 2022 | $7,030 +21.8% | $504,368 +23% |
| 2021 | $5,771 +13.4% | $410,056 +10% |
| 2020 | $5,090 +2.9% | $372,778 +3% |
| 2019 | $4,946 +3.6% | $361,920 +4% |
| 2018 | $4,773 +6.6% | $348,000 +7.7% |
| 2017 | $4,478 | $323,000 -6.1% |
| 2016 | $4,478 -0.2% | $344,000 +2.4% |
| 2015 | $4,487 | $336,000 |
Find assessor info on the county website
Monthly payment
Est. payment
Payment breakdown
Explore the cost of this home by adjusting the details. Changes won't be saved.Climate risks
Neighborhood: 92270
- $565,7003 bd3 ba2.6k sqft720 Inverness Dr, Rancho Mirage, CA 92270Off Market
- $983,6003 bd1 ba3.4k sqft723 Inverness Dr, Rancho Mirage, CA 92270Off Market
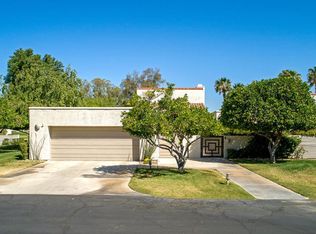
- $963,4003 bd3 ba3.4k sqft719 Inverness Dr, Rancho Mirage, CA 92270Off Market
- $493,7002 bd2 ba1.7k sqft718 Inverness Dr, Rancho Mirage, CA 92270Off Market
Similar homes
- $649,0003 bd3 ba2.1k sqft30 Lake Shore Dr, Rancho Mirage, CA 92270For Sale
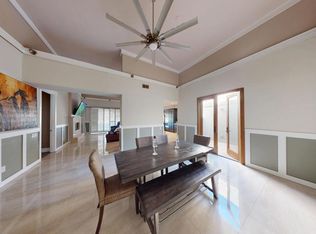 MLS ID #219149521DA, Alex Jay, Re/Max Desert Properties. CRMLS
 - $429,0002 bd2 ba1.5k sqft426 Forest Hills Dr, Rancho Mirage, CA 92270For Sale
 MLS ID #26999459PS, Hector Mayner DRE # 01978422, Bennion Deville Homes. CLAW
 - $549,0004 bd3 ba2.2k sqft68795 Minerva Rd, Cathedral City, CA 92234For Sale
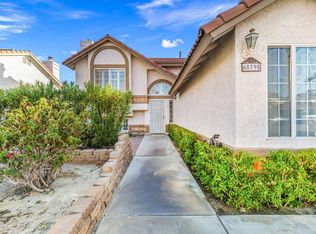 MLS ID #219153256DA, Andria Day, SolCal Properties. CRMLS
 - $550,0003 bd2 ba1.6k sqft67740 S Trancas Dr, Cathedral City, CA 92234For Sale
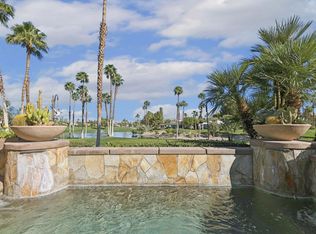 MLS ID #219152485DA, Stacey Smith, Redfin Corporation. CRMLS
