Skip main navigation
Off market
  • $398,000

    721 Pickering Drive NW, Calabash, NC 28467

    3beds
    2,315sqft
    Single Family Residence
    Built in 2013
    9,583 Square Feet Lot
    $398,000 Zestimate®
    $172/sqft
    $2,228 Estimated rent

    Home value

    $398,000

    $358,000 - $442,000

    $2,228/mo

    Zestimate® history
    Loading
    Loading...

    Owner options

    List your home for rent

    $2,228/mo

    Rent Zestimate®

    Find your next renter with Zillow Rental Manager. Plus, with online applications, you can quickly screen prospective tenants – for free.

    Learn more

    $2,228/mo

    Rent Zestimate®

    Refinance and save

    $3,641/mo

    Est. payment

    Refinancing to a lower rate could help reduce your monthly payments and save thousands over the life of the loan.

    See today's rates

    $3,641/mo

    Est. payment

    Explore your selling options

    Work with a Zillow partner agent

    Leverage their expertise and Zillow's premium Showcase listings to get your home seen by more buyers.

    Get started

    List with your own agent

    Get your home in front of millions of buyers by listing it on Zillow.

    Learn how to do it

    Sell it yourself

    Take full control of how buyers see your home on Zillow by listing For Sale by Owner (FSBO).

    List your home

    What's special

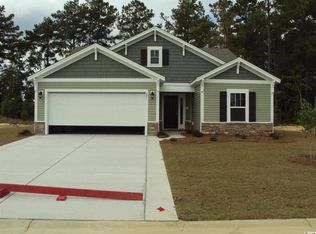
    What happens when a custom home builder buys a Beazer home to use as their primary residence with nothing but the sheetrock? 721 Pickering Dr NW! Located in the Somerset East section of Spring Mill Plantation, this 3-bedroom, 2.5-bathroom, Savannah floor plan has had a completely custom makeover! Walls have been moved, details attended to, and no expense has been spared making this home a dream! Beautiful hardwood floors and custom wainscotting sprawl through the foyer and main living areas, leading you directly to the kitchen, dining, and living areas of this open concept floor plan. The kitchen features upgraded granite countertops and matching granite backsplash, stainless steel appliances, recessed and under cabinet lighting, a large work island with plenty of bar stool seating and a vaulted ceiling that flows seamlessly into the living room that really is a conversation piece with a gorgeous brick accent wall. The living room also has a built-in speaker system! Just off the kitchen and living room is where you'll likely spend most of your time: the sunroom. Heated and cooled with its own split system, you'll be comfortable and relaxed. Set the mood with the foot lighting and electric fireplace that provides extra heat in the few chilly months. When the weather's right, open up the Eze-Breeze system and let fresh air blow through the home. Step outside and entertain on the bricked patio with it's brand new built-in propane gas grill and fire pit, underneath your pergola and surrounded by mature landscaping for true privacy. Back inside, the owner can retreat to their own private oasis in the master bedroom and ensuite featuring a lighted tray ceiling, tile walk-in shower, double vanity sink with granite, two linen closets and an enormous walk-in closet! All bedrooms in the home, including the master, are carpeted, while all of the bathrooms feature ceramic tile. As if all that wasn't enough, the attached 2-car garage floor has been sealed and stained, and has a

    This property is not currently displayed as for sale or rent on Zillow. This may be different from what's on other websites or public sources.

    Zillow last checked:

    Listing updated:

    Listed by:

    Kristin O Boullion 919-201-0233,

    RE/MAX Southern Shores

    Bought with:

    Debbie Chin

    Coldwell Banker Sea Coast Advantage

    Source: Hive MLS,MLS#: 100289817MLS LogoOriginating MLS: Brunswick County Association of Realtors

    Facts & features

    Interior

    Bedrooms & bathrooms
    • Bedrooms: 3
    • Bathrooms: 3
    • Full bathrooms: 2
    • 1/2 bathrooms: 1
    Rooms
    • Room types: Master Bedroom, Bedroom 1, Bedroom 2, Dining Room, Family Room, Laundry, Sunroom
    Primary bedroom
    • Level: First
    • Dimensions: 18 x 12
    Bedroom 1
    • Level: First
    • Dimensions: 11.33 x 10.58
    Bedroom 2
    • Level: First
    • Dimensions: 11.25 x 9.83
    Dining room
    • Level: First
    • Dimensions: 12.67 x 10.25
    Family room
    • Level: First
    • Dimensions: 14.33 x 22
    Kitchen
    • Level: First
    • Dimensions: 23.08 x 12.25
    Laundry
    • Level: First
    • Dimensions: 9.83 x 6.17
    Sunroom
    • Level: First
    • Dimensions: 11.75 x 26
    Heating
    • Electric, Heat Pump
    Cooling
    • Central Air
    Appliances
    • Included: Electric Oven, Built-In Microwave, See Remarks, Refrigerator, Disposal, Dishwasher
    • Laundry: Dryer Hookup, Washer Hookup, Laundry Room
    Features
    • Master Downstairs, Walk-in Closet(s), Vaulted Ceiling(s), Tray Ceiling(s), Entrance Foyer, Mud Room, Solid Surface, Ceiling Fan(s), Walk-in Shower, Blinds/Shades, Walk-In Closet(s)
    • Flooring: Carpet, Tile, Wood
    • Doors: Storm Door(s)
    • Basement: None
    • Attic: Floored,Pull Down Stairs
    • Has fireplace: No
    • Fireplace features: None
    Interior area
    • Total structure area: 2,315
    • Total interior livable area: 2,315 sqft

    Property

    Parking
    • Total spaces: 4
    • Parking features: Paved
    • Garage spaces: 2
    • Uncovered spaces: 2
    Accessibility
    • Accessibility features: None
    Features
    • Levels: One
    • Stories: 1
    • Patio & porch: Enclosed, Patio
    • Exterior features: Irrigation System, Gas Grill, Storm Doors
    • Pool features: None
    • Fencing: None
    • Waterfront features: None
    Lot
    • Size: 9,583 Square Feet
    • Dimensions: 74 x 124 x 84 x 124
    • Features: Wooded
    Details
    • Parcel number: 101619711439
    • Zoning: R-75
    • Special conditions: Standard

    Construction

    Type & style
    • Home type: SingleFamily
    • Property subtype: Single Family Residence
    Materials
    • Stone, Vinyl Siding
    • Foundation: Slab
    • Roof: Shingle
    Condition
    • New construction: No
    • Year built: 2013

    Utilities & green energy

    • Sewer: Public Sewer
    • Water: Public
    • Utilities for property: Sewer Available, Water Available
    Green energy
    • Green verification: None

    Community & HOA

    Community
    • Security: Smoke Detector(s)
    • Subdivision: Spring Mill
    HOA
    • Has HOA: Yes
    • Amenities included: Clubhouse, Pool, Fitness Center, Maintenance Common Areas, Maintenance Grounds, Management
    • HOA fee: $1,100 annually
    Location
    • Region: Calabash

    Financial & listing details

    • Price per square foot: $172/sqft
    • Tax assessed value: $232,720
    • Annual tax amount: $1,284
    • Date on market: 11/2/2021
    • Cumulative days on market: 30 days
    • Listing agreement: Exclusive Right To Sell
    • Listing terms: Cash,Conventional
    • Road surface type: Paved

    Price history

    DateEventPrice
    1/5/2022Sold$435,000$188/sqft
    Source: Hive MLS #100289817 Report a problem
    11/10/2021Pending sale$435,000$188/sqft
    Source: Hive MLS #100289817 Report a problem
    11/2/2021Listed for sale$435,000$188/sqft
    Source: Hive MLS #100289817 Report a problem
    9/28/2021Pending sale$435,000$188/sqft
    Source: Hive MLS #100289817 Report a problem
    9/8/2021Listed for sale$435,000+104.3%$188/sqft
    Source: Hive MLS #100289817 Report a problem
    9/30/2013Sold$212,968$92/sqft
    Source: Hive MLS #20677367 Report a problem

    Public tax history

    Tax history is unavailable.

    Neighborhood: 28467

    Nearby schools

    GreatSchools rating
    Get a cash offer in 3 minutes
    Find out how much your home could sell for in as little as 3 minutes with a no-obligation cash offer.
    Estimated market value
    $398,000
    Get a cash offer in 3 minutes
    Find out how much your home could sell for in as little as 3 minutes with a no-obligation cash offer.
    Estimated market value
    $398,000