Welcome to this exceptional Mattamy-built "Alston" model, nestled on a rare 50ft premium lot in Milton's sought-after Harrison community. Offering 3600+ sq. ft. of beautifully designed living space, this meticulously maintained home showcases true pride of ownership with quality finishes, thoughtful upgrades, & timeless appeal throughout. The impressive curb appeal begins with a double-door entry, upgraded stone paved driveway, front landscaping, & stone walkway leading to the spacious backyard. Inside, the bright open-concept layout features 9ft ceiling on main floor, upgraded oak hardwood flooring, elegant 45-degree ceramic tile, pot lights, a gas fireplace w/ fan, quartz countertops, upgraded kitchen cabinetry with under-cabinet lighting, bright breakfast area with additional windows, & stylish metal stair pickets, creating an inviting space for both everyday living & entertaining. The upper level offers generous family living with two primary bedrooms, spacious secondary bedrooms, & the convenience of a second-floor laundry room. The professionally finished basement of 950+ sq. ft., completed in 2023 w/ City permits by experienced contractors using premium-quality materials, adds exceptional versatility with a separate entrance, large bedroom w/ private 3-piece ensuite, expansive recreation and gathering areas, two oversized storage rooms, a spacious pantry, & a cold cellar, ideal for extended family and entertaining. Step outside to a large, private backyard featuring a permitted fire pit and ample space for family enjoyment. Gas line extended for BBQ Grill hookup. Ideally located just steps to parks, ponds, top-rated schools, shopping, banks, and everyday amenities, this move-in-ready home offers an exceptional combination of premium lot size, quality craftsmanship, modern upgrades, kept and maintained in immaculate condition, and an unbeatable price. A rare opportunity to own a truly outstanding family home in one of Milton's most desirable neighbourhoods.
For sale
C$1,399,900
721 Reece Ct, Milton, ON L9T 0X4
5beds
5baths
Single Family Residence
Built in ----
4,924 Square Feet Lot
$-- Zestimate®
C$--/sqft
C$-- HOA
What's special
Double-door entryUpgraded stone paved drivewayFront landscapingBright open-concept layoutUpgraded oak hardwood flooringPot lightsQuartz countertops
- 17 days |
- 34 |
- 3 |
Zillow last checked:
Listing updated:
Listed by:
ROYAL LEPAGE SIGNATURE REALTY
Source: TRREB,MLS®#: W13643572 Originating MLS®#: Toronto Regional Real Estate Board
Originating MLS®#: Toronto Regional Real Estate BoardFacts & features
Interior
Bedrooms & bathrooms
- Bedrooms: 5
- Bathrooms: 5
Primary bedroom
- Level: Second
- Dimensions: 4.05 x 5.58
Primary bedroom
- Level: Second
- Dimensions: 3.96 x 3.84
Bedroom 3
- Level: Second
- Dimensions: 3.44 x 3.69
Bedroom 4
- Level: Second
- Dimensions: 3.35 x 3.72
Bedroom 5
- Level: Basement
- Dimensions: 4.42 x 3.84
Other
- Level: Basement
- Dimensions: 1.75 x 1.75
Den
- Level: Second
- Dimensions: 3.28 x 2.2
Family room
- Level: Main
- Dimensions: 5.01 x 4.75
Foyer
- Level: Main
- Dimensions: 1.83 x 2.03
Great room
- Level: Basement
- Dimensions: 11.35 x 4.52
Kitchen
- Level: Main
- Dimensions: 3.66 x 3.05
Laundry
- Level: Second
- Dimensions: 2.45 x 1.75
Living room
- Level: Main
- Dimensions: 3.96 x 6.4
Office
- Level: Main
- Dimensions: 3.02 x 3.23
Other
- Level: Main
- Dimensions: 1.74 x 1.34
Utility room
- Level: Basement
- Dimensions: 1.5 x 1.12
Utility room
- Level: Basement
- Dimensions: 2.44 x 1.12
Heating
- Forced Air, Gas
Cooling
- Central Air
Appliances
- Included: Water Heater, Water Softener, Water Treatment
Features
- ERV/HRV, Storage
- Basement: Separate Entrance,Finished
- Has fireplace: Yes
- Fireplace features: Electric, Natural Gas
Interior area
- Living area range: 2500-3000 null
Video & virtual tour
Property
Parking
- Total spaces: 5
- Parking features: Available, Garage Door Opener
- Has garage: Yes
Accessibility
- Accessibility features: Accessible Public Transit Nearby, Hallway Width 36-41 Inches, Open Floor Plan
Features
- Stories: 2
- Pool features: None
Lot
- Size: 4,924 Square Feet
- Features: Fenced Yard, Hospital, Lake/Pond, Park, Public Transit, School
Details
- Additional structures: Fence - Full, Garden Shed
- Parcel number: 249350665
- Other equipment: Sump Pump
Construction
Type & style
- Home type: SingleFamily
- Property subtype: Single Family Residence
Materials
- Brick
- Foundation: Concrete
- Roof: Shingle
Utilities & green energy
- Sewer: Sewer
- Water: Reverse Osmosis
Community & HOA
Community
- Security: Carbon Monoxide Detector(s), Smoke Detector(s)
Location
- Region: Milton
Financial & listing details
- Annual tax amount: C$6,211
- Date on market: 8/6/2026
Price history
Price history is unavailable.
Public tax history
Tax history is unavailable.
Climate risks
Neighborhood: Harrison
Nearby schools
GreatSchools rating
No schools nearby
We couldn't find any schools near this home.
- C$1,074,9004 bd3 ba-- sqft693 Savoline Blvd, Milton, ON L9T0N2For Sale

- C$1,279,0005 bd3 ba-- sqft277 Potts Ter, Milton, ON L9T0X6For Sale

- C$1,899,0008 bd4 ba-- sqft436 Cusick Cir, Milton, ON L9T0M9For Sale
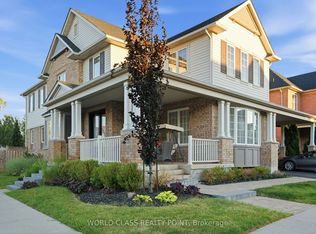
- C$2,000,0004 bd5 ba3.3k sqft536 Cusick Cir, Milton, ON L9T0N1For Sale
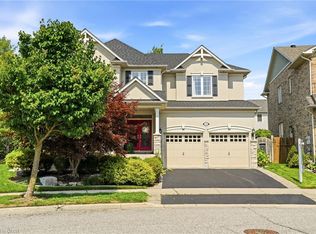
- C$1,150,0003 bd4 ba1.8k sqft460 Tonelli Ln, Milton, ON L9T0N5Sold
- C$--2 bd1 ba-- sqft340 Tonelli Ln #BASEMENT, Milton, ON L9T0N4Off Market
- C$2,8993 bd3 ba-- sqft6020 Derry Rd #72, Milton, ON L9T8L6For Rent
- C$728,8883 bd2 ba-- sqft6020 Derry Rd #104, Milton, ON L9T8L6For Sale
Similar homes
- C$1,409,9004 bd4 ba-- sqft236 Pringle Ave, Milton, ON L9T 7A1For Sale
 MLS ID #W13667790, ROYAL LEPAGE CERTIFIED REALTY. TRREB
 - C$1,220,0005 bd4 ba-- sqft452 Tyrone Cres, Milton, ON L9T 8J8For Sale
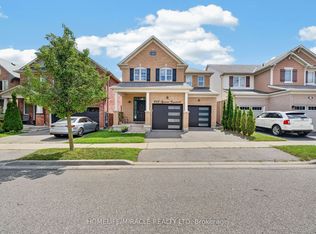 MLS ID #W13703474, HOMELIFE/MIRACLE REALTY LTD. TRREB
 - C$1,100,0004 bd3 ba-- sqft392 Tonelli Ln, Milton, ON L9T 0N4For Sale
 MLS ID #W13683036, Royal LePage Real Estate Associates. TRREB
 - C$1,490,0007 bd5 ba-- sqft452 Nairn Cir, Milton, ON L9T 8A6For Sale
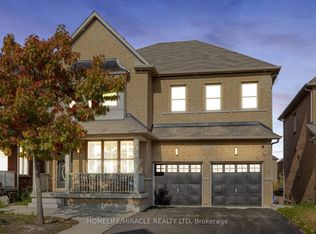 MLS ID #W13595772, HOMELIFE/MIRACLE REALTY LTD. TRREB
 - C$1,259,0005 bd4 ba-- sqft381 Gosford Cres, Milton, ON L9T 8G2For SaleMLS ID #W13631510, GLOBAL BRICKS EXECUTIVE HOMES REALTY. TRREB
- C$999,9005 bd4 ba-- sqft27 Aird Ct, Milton, ON L9T 3Y1For SaleMLS ID #W13691168, ROBIN KERWIN, Salesperson. TRREB
- C$1,367,8004 bd4 ba-- sqft852 Trudeau Dr, Milton, ON L9T 5T7For SaleMLS ID #W13657818, ROYAL LEPAGE REAL ESTATE SERVICES LTD.. TRREB
- C$1,295,0006 bd4 ba-- sqft729 Turrell Cres, Milton, ON L9T 5L4For SaleMLS ID #W13660076, ROYAL LEPAGE CERTIFIED REALTY. TRREB
- C$1,665,0005 bd5 ba-- sqft332 McGibbon Dr, Milton, ON L9T 8V2For SaleMLS ID #W13613946, ROYAL LEPAGE MEADOWTOWNE REALTY. TRREB
- C$1,499,9004 bd4 ba-- sqft2561 Grand Oak Trl, Oakville, ON L6M 0R4For SaleMLS ID #W13686000, ROYAL LEPAGE CERTIFIED REALTY. TRREB
- C$1,524,9005 bd4 ba-- sqft2425 Quetico Cres, Oakville, ON L6M 0R4For SaleMLS ID #W13682450, RE/MAX REAL ESTATE CENTRE INC.. TRREB
- C$1,550,0004 bd4 ba-- sqft476 Kennedy Cir W, Milton, ON L9E 1P5For SaleMLS ID #W13553284, RE/MAX REALTRON JIM MO REALTY. TRREB
- C$1,089,0004 bd4 ba-- sqft1454 Chretien St, Milton, ON L9E 1J1For SaleMLS ID #W13543586, RE/MAX ESCARPMENT REALTY INC.. TRREB
- C$1,849,0005 bd6 ba-- sqft124 Playfair Ter, Milton, ON L9T 4V1For SaleMLS ID #W13599266, ROYAL LEPAGE FLOWER CITY REALTY. TRREB
- C$1,299,9994 bd4 ba-- sqft3059 Ferguson Dr, Burlington, ON L7M 0G6For SaleMLS ID #W13683188, ROYAL LEPAGE SIGNATURE REALTY. TRREB
- C$1,395,0005 bd5 ba-- sqft7339 Black Walnut Trl, Mississauga, ON L5N 7M3For SaleMLS ID #W13640184, ROYAL LEPAGE TERREQUITY REALTY. TRREB
- C$1,499,0004 bd5 ba-- sqft67 Hidden Lake Trl, Halton Hills, ON L7G 0K6For SaleMLS ID #W13684106, ROYAL LEPAGE MEADOWTOWNE REALTY. TRREB
- C$1,389,0006 bd4 ba-- sqft15127 Danby Rd, Halton Hills, ON L7G 0H6For SaleMLS ID #W13646488, ROYAL LEPAGE FLOWER CITY REALTY. TRREB
- C$1,390,0004 bd4 ba-- sqft154 Humphrey St, Hamilton, ON L8B 0R4For SaleMLS ID #X13635602, HOMELIFE/CHAMPIONS REALTY INC.. TRREB
- C$1,174,9004 bd3 ba-- sqft187 Cooke Cres, Milton, ON L9T 6E4For SaleMLS ID #W13564086, RE/MAX REALTY SPECIALISTS INC.. TRREB
