Welcome Home! Imagine coming home to a place where comfort, convenience, and opportunity come together. This beautiful move-in-ready two-story home offers a flexible floor plan, thoughtful features, and room to grow with an unfinished basement ready for your personal vision. Step inside to a warm and inviting living room where a cozy gas-log fireplace creates the perfect setting for relaxing evenings, holiday gatherings, or quiet mornings with a cup of hot chocolate. The spacious kitchen includes all appliances, a pantry, and a dining area that makes everyday living and entertaining effortless. One of this home’s most sought-after features is the main-level primary suite with a full bath, offering comfort and convenience. Upstairs, two additional bedrooms are thoughtfully separated by a hallway with a full bathroom between them, providing privacy for family members or guests. A convenient half bath on the main level adds even more functionality. Outside, you’ll find a covered front porch that’s perfect for enjoying Colorado’s beautiful mornings, along with a fully fenced backyard and patio ideal for entertaining, grilling, gardening, or letting children and pets play safely. The front and back sprinkler system keeps the landscaping looking its best, while the attractive tile roof adds timeless curb appeal and lasting value. Location is everything, and this home delivers! Enjoy being just minutes from Metcalf Park, scenic walking trails, shopping, restaurants, and everyday conveniences. Commuters will appreciate the easy access to Fort Carson and Peterson Space Force Base. Whether you’re buying your first home, looking to downsize without sacrificing space, or searching for a home with room to expand, this property offers incredible value and endless possibilities. Move-in ready. Ideally located. Don’t miss your chance to make this wonderful home yours—schedule your private showing today before someone else calls it home!
For sale
$399,000
721 Rye Ridge Rd, Fountain, CO 80817
3beds
2,388sqft
Single Family Residence
Built in 2004
6,072 Square Feet Lot
$-- Zestimate®
$167/sqft
$-- HOA
What's special
Cozy gas-log fireplaceSpacious kitchenIncludes all appliancesFlexible floor plan
- 35 days
- 222
- 10
Zillow last checked:
Listing updated:
Listed by:
Michael Drager 719-598-5200,
American Way Rlty and Management
Source: elevateMLS,MLS#: 9295814
Facts & features
Interior
Bedrooms & bathrooms
- Bedrooms: 3
- Bathrooms: 3
- Full bathrooms: 2
- 1/2 bathrooms: 1
Other
- Level: Main
- Area: 156 Square Feet
- Dimensions: 13 x 12
Heating
- Forced Air
Cooling
- Ceiling Fan(s)
Appliances
- Included: 220v in Kitchen, Cooktop, Dishwasher, Disposal, Microwave, Refrigerator
- Laundry: Electric Hook-up, Main Level
Features
- Pantry
- Flooring: Carpet, Ceramic Tile, Vinyl/Linoleum, Wood
- Windows: Window Coverings
- Basement: Full,Unfinished
- Has fireplace: Yes
- Fireplace features: Gas, Heatilator
Interior area
- Total structure area: 2,388
- Total interior livable area: 2,388 sqft
- Finished area above ground: 1,432
- Finished area below ground: 956
Video & virtual tour
Property
Parking
- Total spaces: 2
- Parking features: Attached, Garage Door Opener, Concrete Driveway
- Attached garage spaces: 2
Features
- Levels: Two
- Stories: 2
- Patio & porch: Concrete
- Exterior features: Auto Sprinkler System
- Fencing: Back Yard
Lot
- Size: 6,072 Square Feet
- Features: Level, Sloped, Near Fire Station, Near Park, Near Schools, Near Shopping Center, Rear Landscaped
Details
- Parcel number: 5605213020
- Other equipment: Sump Pump
Construction
Type & style
- Home type: SingleFamily
- Property subtype: Single Family Residence
Materials
- Stucco, Frame
- Roof: Tile
Condition
- Existing Home
- New construction: No
- Year built: 2004
Details
- Warranty included: Yes
Utilities & green energy
- Water: Municipal
- Utilities for property: Cable Available, Electricity Connected, Natural Gas Connected, Phone Available
Community & HOA
Community
- Features: Dining, Hiking or Biking Trails, Parks or Open Space, Playground, None
Location
- Region: Fountain
Financial & listing details
- Price per square foot: $167/sqft
- Tax assessed value: $386,517
- Annual tax amount: $1,585
- Date on market: 8/7/2026
- Listing terms: Cash,Conventional,FHA,VA Loan
- Electric utility on property: Yes
Estimated market value
Not available
Estimated sales range
Not available
Not available
Price history
| Date | Event | Price |
|---|---|---|
| 8/7/2026 | Listed for sale | $399,000+1023.9%$167/sqft |
Source:  elevateMLS #9295814 Report a problem elevateMLS #9295814 Report a problem | ||
| 1/29/2021 | Listing removed | -- |
Source: Zillow Rental Manager Report a problem | ||
| 1/19/2021 | Listed for rent | $1,650$1/sqft |
Source: Zillow Rental Manager Report a problem | ||
| 9/13/2004 | Sold | $35,500$15/sqft |
Source: Public Record Report a problem | ||
Public tax history
| Year | Property taxes | Tax assessment |
|---|---|---|
| 2025 | $1,468 +12% | $27,250 -2.7% |
| 2024 | $1,311 +8.6% | $28,020 |
| 2023 | $1,208 +7.6% | $28,020 +35.4% |
| 2022 | $1,122 | $20,700 -2.8% |
| 2021 | -- | $21,300 +22.6% |
| 2020 | $935 +1.9% | $17,380 |
| 2019 | $917 +13% | $17,380 +15.6% |
| 2018 | $812 -1.2% | $15,030 |
| 2017 | $822 +1.2% | $15,030 -1.6% |
| 2016 | $812 -1.6% | $15,270 |
| 2015 | $825 +7% | $15,270 +6.6% |
| 2014 | $771 | $14,320 |
| 2013 | -- | -- |
| 2012 | -- | $14,320 |
| 2011 | $794 | $14,320 -6.5% |
| 2010 | -- | $15,320 |
| 2009 | -- | $15,320 +2% |
| 2008 | -- | $15,020 |
| 2006 | -- | $15,020 +2445.8% |
| 2004 | -- | $590 |
| 2003 | $30 +1.8% | $590 +7.3% |
| 2002 | $30 +4.6% | $550 +14.6% |
| 2001 | $28 | $480 |
Find assessor info on the county website
Monthly payment
Est. payment
Payment breakdown
Explore the cost of this home by adjusting the details. Changes won't be saved.Climate risks
Neighborhood: 80817
Nearby schools
Schools provided by the listing agent
- High: Fountain/Ft Carson
- District: Ftn/Ft Carson 8
Source: elevateMLS. This data may not be complete. We recommend contacting the local school district to confirm school assignments for this home.
Similar homes
- $405,0004 bd2 ba1.9k sqft604 Fountain Mesa Rd, Fountain, CO 80817For Sale

 MLS ID #1685193, Jessica Harper GRI , American Liberty Realty, LLC. elevateMLS
 - $414,0004 bd4 ba2.6k sqft803 Ridgebury Pl, Fountain, CO 80817For Sale
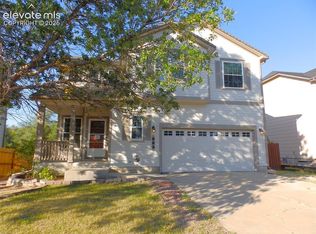 MLS ID #6351903, Terrie Elwood MRP SFR , Quest Real Estate Partners. elevateMLS
 - $445,0003 bd3 ba2.7k sqft7227 Trione Ln, Fountain, CO 80817For Sale
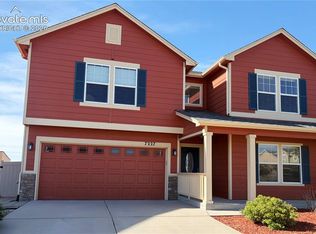 MLS ID #6289346, Brandon Orr, ERA Shields Real Estate. elevateMLS
 - $409,9005 bd3 ba2.3k sqft7283 Dove Valley Pl, Colorado Springs, CO 80925For Sale
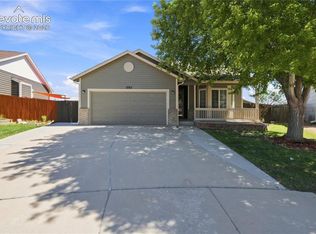 MLS ID #2817348, Patrick Muldoon, Muldoon Associates Inc. elevateMLS
 - $400,0003 bd2 ba1.6k sqft7443 Little Chief Ct, Fountain, CO 80817For SaleMLS ID #6546866, Terrie Elwood MRP SFR , Quest Real Estate Partners. elevateMLS
- $329,0002 bd2 ba2.1k sqft1223 Cailin Way, Fountain, CO 80817For SaleMLS ID #1043333, Gloria Arciniega, PCS Partners, LLC. elevateMLS
- $550,0005 bd3 ba3.3k sqft7764 Candlelight Ln, Fountain, CO 80817For SaleMLS ID #3088900, Dave Robbins CRS GREEN GRI , REMAX PROPERTIES. elevateMLS
- $369,0003 bd2 ba1.8k sqft9565 Yukon Way, Colorado Springs, CO 80925For SaleMLS ID #1019407, Jeffrey Johnson, Keller Williams Premier Realty. elevateMLS
- $389,0004 bd3 ba2.7k sqft6503 Weiser Dr, Colorado Springs, CO 80925For SaleMLS ID #3702924, Terrie Elwood MRP SFR , Quest Real Estate Partners. elevateMLS
- $379,9003 bd3 ba2.8k sqft6273 Saddlebred Way, Colorado Springs, CO 80925For SaleMLS ID #1519794, Brittany Littleton, Exp Realty LLC. elevateMLS
- $364,9993 bd2 ba1.4k sqft7365 Sullivan Cir, Colorado Springs, CO 80911For SaleMLS ID #3223217, Willie Sherrill, RE/MAX Real Estate Group LLC. elevateMLS
- $415,0003 bd3 ba1.8k sqft9112 Chieftan Dr, Colorado Springs, CO 80925For SaleMLS ID #2440762, Betty Adkins, HomeSmart. elevateMLS
- $425,0004 bd2 ba1.7k sqft5455 N Buckskin Pass Dr, Colorado Springs, CO 80917For SaleMLS ID #3918432, Bobbi Price, The Platinum Group. elevateMLS
- $430,7003 bd2 ba2k sqft4213 Arvol Cir, Colorado Springs, CO 80911For SaleMLS ID #2651996, Steven Bintz, EveryState Inc.. elevateMLS
- $410,0003 bd4 ba2k sqft4260 Daylilly Dr, Colorado Springs, CO 80916For SaleMLS ID #9733590, Steven Bintz, EveryState Inc.. elevateMLS
- $407,9005 bd3 ba2.6k sqft4185 Solarface Ct, Colorado Springs, CO 80916For SaleMLS ID #6883811, Wanda Wood ABR MRP RENE SRES , West and Main Homes. elevateMLS
- $350,0003 bd2 ba1.2k sqft7350 Waterwheel St, Colorado Springs, CO 80911For SaleMLS ID #4763557, Camellia Coray, Coldwell Banker Realty. elevateMLS
- $335,0003 bd3 ba1.3k sqft1020 Withington Dr, Colorado Springs, CO 80911For SaleMLS ID #6287669, Grace Morris CNE GRI , Grace Morris Real Estate, LLC. elevateMLS
- $368,5003 bd3 ba2.5k sqft2140 Crystal River Dr, Colorado Springs, CO 80915For SaleMLS ID #3462534, Patrick Muldoon, Muldoon Associates Inc. elevateMLS
