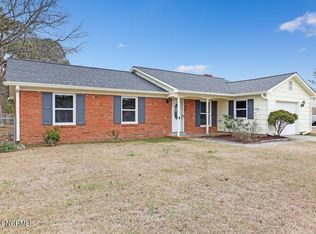
Welcome home to 721 Shadowridge Road in the heart of Jacksonville! This beautifully updated one-story home offers an inviting open-concept floor plan that's perfect for both everyday living and entertaining.
The renovated kitchen is the centerpiece of the home, featuring stylish finishes, stainless steel appliances, and a seamless flow into the main living areas.
Enjoy the extra space of the sunroom addition at the back of the house.
Living room is large and vaulted with a fireplace.
The spacious primary suite provides a relaxing retreat with a large bedroom and a private en suite bath. A one-car garage offers additional storage and convenience, while the expansive, level, fully fenced backyard is ideal for pets, play, gardening, or weekend gatherings.
Located within Jacksonville city limits, you'll enjoy quick access to Western Boulevard, placing shopping, restaurants, parks, schools, and everyday conveniences just minutes away. For military families and commuters, Marine Corps Base Camp Lejeune is approximately 10 miles away--about a 15-20 minute drive, making this home an excellent choice for those seeking an easy commute.
Don't miss your opportunity to own this move-in-ready home in a convenient location with modern updates, generous outdoor space, and easy access to everything Jacksonville has to offer!
Sold for $264,900
Zillow last checked:
Listing updated:
Bought with:
Kendal N Cook, 210643
CRI Properties
Source: Hive MLS,MLS#: 100586370 Originating MLS: Jacksonville Board of Realtors
Originating MLS: Jacksonville Board of RealtorsPrice history
| Date | Event | Price |
|---|---|---|
| 9/10/2026 | Sold | $264,900$188/sqft |
Source:  Hive MLS #100586370 Report a problem Hive MLS #100586370 Report a problem | ||
| 8/8/2026 | Contingent | $264,900$188/sqft |
Source: Hive MLS #100586370 Report a problem | ||
| 7/3/2026 | Listed for sale | $264,900$188/sqft |
Source: Hive MLS #100586370 Report a problem | ||
| 5/22/2025 | Listing removed | $1,500$1/sqft |
Source: Hive MLS #100508562 Report a problem | ||
| 5/20/2025 | Listed for rent | $1,500$1/sqft |
Source: Hive MLS #100508562 Report a problem | ||
| 4/12/2024 | Listing removed | -- |
Source: Hive MLS #100437592 Report a problem | ||
| 4/9/2024 | Listed for rent | $1,500+7.1%$1/sqft |
Source: Hive MLS #100437592 Report a problem | ||
| 10/13/2022 | Listing removed | -- |
Source: Zillow Rental Network_1 Report a problem | ||
| 10/11/2022 | Listed for rent | $1,400+27.3%$1/sqft |
Source: Zillow Rental Network_1 #100348955 Report a problem | ||
| 8/26/2020 | Listing removed | $1,100$1/sqft |
Source: CRI Properties #100232150 Report a problem | ||
| 8/18/2020 | Listed for rent | $1,100+10.6%$1/sqft |
Source: CRI Properties #100232150 Report a problem | ||
| 4/25/2020 | Listing removed | $995$1/sqft |
Source: CRI Properties #100214218 Report a problem | ||
| 4/22/2020 | Listed for rent | $995$1/sqft |
Source: CRI Properties #100214218 Report a problem | ||
Nearby homes
Get a cash offer in 3 minutes
Find out how much your home could sell for in as little as 3 minutes with a no-obligation cash offer.
Estimated market value
$265,000
