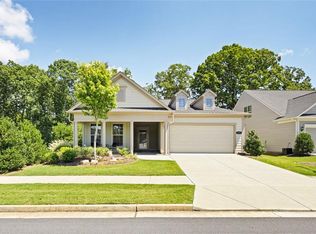
Welcome to your dream home in the vibrant active adult community of Prescott, located in Acworth. This stunning residence exudes elegance and sophistication while offering unparalleled comfort and convenience. As you approach, you're greeted by the inviting front porch, perfect for relaxing and enjoying the serene surroundings. Step inside to discover a thoughtfully designed open concept floorplan that effortlessly blends style and functionality. The heart of the home is the beautiful kitchen, boasting abundant cabinets, a large center island with seating, and a breakfast room bathed in natural light. The kitchen seamlessly flows into the family room, featuring a cozy corner fireplace, creating the ideal space for entertaining or simply unwinding after a long day. Flexible living spaces abound, with the dining room serving as a versatile area that can easily transform into a den or office to suit your needs. A sunroom beckons with its tranquil ambiance and opens to a screened porch, providing the perfect spot for enjoying your morning coffee or evening cocktail. Step outside to the patio and discover a nice backyard retreat, complete with a tree buffer for added privacy, creating an oasis for relaxation and outdoor enjoyment. The main level offers a luxurious primary bedroom retreat with an ensuite bath featuring double vanities, a large shower, and a spacious walk-in closet. A guest bedroom and full bath on the main level provide comfort and convenience for family and friends. Completing the main level is a convenient laundry room, making chores a breeze. Upstairs, a private suite awaits, ideal for guests, with a separate room, a third bedroom, and a full bath. Ample walk-in attic storage adds to the practicality of this home. No detail has been overlooked, with engineered hardwood flooring throughout the main level, tile in bathrooms and laundry, and custom blinds enhancing the ambiance of every room. The HVAC unit is zoned, with a thermostat on each level, ensuring personalized comfort year-round. Located in Prescott, this residence enjoys a prime location just off Wade Green Rd, conveniently positioned between I-75 and Hwy 92. Residents benefit from numerous options for shopping, dining, and entertainment, offering a vibrant lifestyle within reach. Don't miss the opportunity to make this meticulously crafted residence your new home, where luxury, convenience, and style converge seamlessly. Welcome home to the epitome of modern living in one of Acworth's active adult communities.
Closed
Zillow last checked:
Listing updated:
Bought with:
Kellie Krull, 405475
Real Broker, LLC.
Source: FMLS GA,MLS#: 7366492
Price history
| Date | Event | Price |
|---|---|---|
| 6/21/2024 | Sold | $539,000-1.1%$231/sqft |
Source:  FMLS GA #7366492 Report a problem FMLS GA #7366492 Report a problem | ||
| 6/11/2024 | Pending sale | $545,000$234/sqft |
Source: FMLS GA #7366492 Report a problem | ||
| 6/3/2024 | Contingent | $545,000$234/sqft |
Source:  GAMLS #10279081 Report a problem GAMLS #10279081 Report a problem | ||
| 5/30/2024 | Price change | $545,000-0.9%$234/sqft |
Source: GAMLS #10279081 Report a problem | ||
| 4/10/2024 | Listed for sale | $550,000+36.7%$236/sqft |
Source: GAMLS #10279081 Report a problem | ||
| 6/23/2020 | Sold | $402,319$173/sqft |
Source: Public Record Report a problem | ||
Get a cash offer in 3 minutes
Find out how much your home could sell for in as little as 3 minutes with a no-obligation cash offer.
Estimated market value
$540,200
