Skip main navigation
New construction
  • Price cut: $10.3K (5/28)
    $414,100

    721 Whispering Meadows Rd, Broussard, LA 70518

    4beds
    2,050sqft
    : 
    $2,613/mo
    Get pre-qualified
    Single Family Residence
    Built in 2026
    8,712 Square Feet Lot
    $413,900 Zestimate®
    $202/sqft
    $29/mo HOA

    What's special

    Glass upper cabinetsCustom wood accentsBuilt-in desk areaAdded privacyStainless steel appliancesFarmhouse sinkBeautiful views
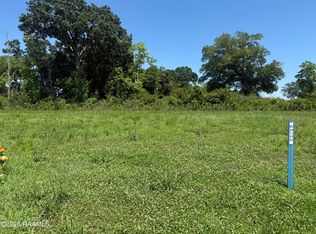
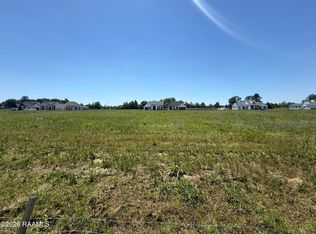

    Welcome to this exceptional new construction by AM Design & Construction! This beautifully crafted 4-bedroom, 3-bath home offers 2,050 square feet of thoughtfully designed living space on a fully fenced cul-de-sac lot backing to Le Triomphe Golf Course.The inviting front porch features a tongue-and-groove wood ceiling, leading into a stunning foyer accented with elegant wainscoting that continues into the dining room. Designer lighting, custom wood accents, and a striking floor-to-ceiling brick gas fireplace create a warm yet sophisticated living space.The chef's kitchen is equipped with custom cabinetry, glass upper cabinets, stainless steel appliances, a farmhouse sink, a spacious walk-in pantry, and a built-in desk area. With no carpet throughout, this home offers both timeless style and easy maintenance.The luxurious primary suite is designed as a private retreat with an accent wall, tongue-and-groove ceiling detail, split dual vanities, a freestanding soaking tub with a wainscoting surround, a full tile walk-in shower, and a spacious walk-in closet featuring additional shelving for storage.Additional conveniences include a mudroom/drop zone, hallway storage, and designer finishes throughout.Step outside to the covered patio, complete with a brick gas fireplace, built-in gas grill, mini refrigerator, and tongue-and-groove wood ceiling--perfect for year-round entertaining. The oversized, fully fenced backyard backs to Le Triomphe Golf Course, offering beautiful views, added privacy, and endless possibilities for outdoor living.As an added bonus, the builder's preferred lender is offering a lender credit equal to 1% of the loan amount, which may be applied toward the buyer's closing costs, prepaid expenses, or interest rate buy-down (subject to lender approval and loan program guidelines). This home is the perfect blend of quality craftsmanship, luxury finishes, and functional design. Schedule your private showing today!
    168 days
    |
    252
    |
    21
    |

    Zillow last checked:

    Listing updated:

    Listed by:

    Kirk Schexnaider,

    Compass 337-233-9700

    Source: RAA,MLS#: 2600000668MLS Logo

      Facts & features

      Interior

      Bedrooms & bathrooms
      • Bedrooms: 4
      • Bathrooms: 3
      • Full bathrooms: 3
      Heating
      • Central, Natural Gas
      Cooling
      • Central Air
      Appliances
      • Included: Dishwasher, Disposal, Microwave, Gas Stove Con
      • Laundry: Electric Dryer Hookup, Washer Hookup
      Features
      • High Ceilings, Beamed Ceilings, Computer Nook, Crown Molding, Double Vanity, Kitchen Island, Separate Shower, Special Bath, Standalone Tub, Varied Ceiling Heights, Walk-in Pantry, Walk-In Closet(s), Quartz Counters
      • Flooring: Tile, Vinyl Plank
      • Windows: Double Pane Windows
      • Number of fireplaces: 2
      • Fireplace features: 2 Fireplaces, Gas, Ventless
      Interior area
      • Total interior livable area: 2,050 sqft

      Property

      Parking
      • Total spaces: 2
      • Parking features: Garage, Garage Faces Front
      • Garage spaces: 2
      Features
      • Stories: 1
      • Patio & porch: Covered
      • Exterior features: Outdoor Grill
      • Fencing: Full,Wood
      Lot
      • Size: 8,712 Square Feet
      • Dimensions: 80 x 124 x 78 x 123
      • Features: 0 to 0.5 Acres, Cul-De-Sac, Landscaped
      Details
      • Parcel number: 6177773

      Construction

      Type & style
      • Home type: SingleFamily
      • Architectural style: Traditional
      • Property subtype: Single Family Residence
      Materials
      • Brick Veneer, HardiPlank Type
      • Foundation: Slab
      • Roof: Composition
      Condition
      • Under Construction
      • New construction: Yes
      • Year built: 2026
      Details
      • Builder name: Am Design
      • Warranty included: Yes

      Utilities & green energy

      • Electric: Elec: SLEMCO
      • Gas: Gas: Delta Utilities
      • Sewer: Public Sewer

      Community & HOA

      Community
      • Features: Playground
      • Subdivision: Whispering Meadows
      HOA
      • Has HOA: Yes
      • Amenities included: Management
      • HOA fee: $350 annually
      Location
      • Region: Broussard

      Financial & listing details

      • Price per square foot: $202/sqft
      • Date on market: 2/6/2026
      • Electric utility on property: Yes

        Estimated market value

        $413,900

        $393,000 - $435,000

        $2,666/mo

        Price history

        DateEventPrice
        5/28/2026Price change$414,100-2.4%$202/sqft
        Source: RAA #2600000668 Report a problem
        2/6/2026Listed for sale$424,350$207/sqft
        Source: RAA #2600000668 Report a problem

        Public tax history

        Tax history is unavailable.

        Monthly payment

        Est. payment

        Payment breakdown

        Explore the cost of this home by adjusting the details. Changes won't be saved.
        All calculations are estimates and provided by Zillow, Inc. for informational purposes only. Actual amounts may vary.
        HOA fees may include property taxes on listings classified as Co-Ops. Contact the listing agent and/or owner for fee details.
        Mortgage interest rates are dependent on a number of factors, including credit score, down payment, and repayment length. Interest rate data provided by Zillow Group Marketplace, Inc. as of 1/1/1970 from various mortgage lenders with which we have lead or other similar arrangements; the Estimated Payment is an average of those rates.
        See how much you could borrow to make a competitive offer.

        Climate risks

        Neighborhood: 70518

        Getting around

        1 / 100
        Car-Dependent
        25 / 100
        Somewhat Bikeable

        Nearby schools

        GreatSchools rating
        Schools provided by the listing agent
        • Elementary: Martial Billeaud
        • Middle: Broussard
        • High: Southside

        Source: RAA. This data may not be complete. We recommend contacting the local school district to confirm school assignments for this home.

        A local agent can set up tours, give advice and negotiate with sellers.

        Browse local experts

        Similar homes