Skip main navigation
Active under contract
  • $550,000

    7210 Govan Rd, Cumming, GA 30028

    4beds
    2,274sqft
    : 
    $3,437/mo
    Get pre-qualified
    Single Family Residence
    Built in 2008
    0.59 Acres Lot
    $535,000 Zestimate®
    $242/sqft
    $22/mo HOA

    What's special

    Stone fireplaceGenerous primary suiteHardwood floorsNewer roofNew windowsSeparate water closetNew kitchen appliances
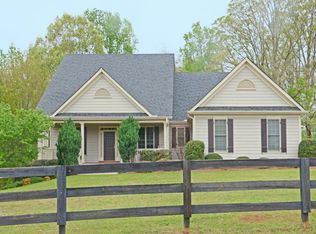
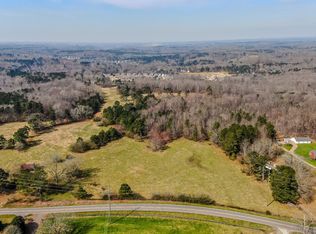
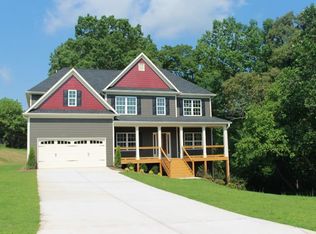
    Big Potential + Big Opportunity! **Major updates already completed, and room to build equity **The big-ticket items are already taken care of, including a newer roof, new windows, new water heater, and new kitchen appliances. The main living areas feature hardwood floors, while the interior is ready for your personal touch needing only fresh paint and new carpet. The gourmet kitchen has granite counters, custom cabinets and new appliances. The open floorplan of the dining area leading into the family room with coffered ceilings and stone fireplace is truly special This spacious 4-bedroom, 3.5-bath. craftsman style home features 3 bedrooms/2.5 baths on main level including a generous primary suite with double vanities, walk-in shower, separate water closet, and jetted tub. Upstairs is 1 bedroom/1 bath, bonus room, plus a huge unfinished upstairs area with the potential to create even more living space down the road. A full unfinished basement provides additional storage or future expansion possibilities. The screened porch is perfect for enjoying the peaceful, .59 acre lot. A 2 car, side entry garage finishes off this awesome floorplan. Located in the highly desirable Forsyth County school district, this home offers plenty of space, a great location, and an opportunity to add value. Whether you're looking for your next home or a smart investment opportunity, there's tons of potential here!
    14 days
    2,460
    165

    Zillow last checked:

    Listing updated:

    Listed by:

    James Chapman 770-744-0760,

    Keller Williams Community Partners

    Source: GAMLS,MLS#: 10826998MLS Logo

      Facts & features

      Interior

      Bedrooms & bathrooms
      • Bedrooms: 4
      • Bathrooms: 4
      • Full bathrooms: 3
      • 1/2 bathrooms: 1
      • Main level bathrooms: 2
      • Main level bedrooms: 3
      Rooms
      • Room types: Bonus Room, Other
      Dining room
      • Features: Seats 12+
      Kitchen
      • Features: Pantry
      Heating
      • Forced Air, Natural Gas, Zoned
      Cooling
      • Central Air, Zoned, Ceiling Fan(s)
      Appliances
      • Included: Refrigerator, Microwave, Dishwasher
      • Laundry: Other
      Features
      • Tray Ceiling(s)
      • Flooring: Hardwood, Tile, Carpet
      • Basement: Daylight,Unfinished,Interior Entry,Exterior Entry,Full
      • Number of fireplaces: 1
      • Fireplace features: Factory Built
      • Common walls with other units/homes: No Common Walls
      Interior area
      • Total structure area: 2,274
      • Total interior livable area: 2,274 sqft
      • Finished area above ground: 2,274
      • Finished area below ground: 0
      Video & virtual tour

      Property

      Parking
      • Total spaces: 2
      • Parking features: Garage
      • Has garage: Yes
      Accessibility
      • Accessibility features: Other
      Features
      • Levels: One and One Half
      • Stories: 1
      • Patio & porch: Screened, Patio
      • Exterior features: Other
      • Fencing: Front Yard,Fenced,Wood
      Lot
      • Size: 0.59 Acres
      • Features: Corner Lot
      • Residential vegetation: Grassed
      Details
      • Parcel number: 164 149

      Construction

      Type & style
      • Home type: SingleFamily
      • Architectural style: Craftsman
      • Property subtype: Single Family Residence
      Materials
      • Other
      • Roof: Composition
      Condition
      • Resale
      • New construction: No
      • Year built: 2008

      Utilities & green energy

      • Sewer: Septic Tank
      • Water: Public
      • Utilities for property: Cable Available, Electricity Available, Natural Gas Available, Underground Utilities, Water Available, Phone Available

      Community & HOA

      Community
      • Features: None
      • Security: Smoke Detector(s), Security System
      • Subdivision: HEDGEROSE
      HOA
      • Has HOA: Yes
      • Services included: Reserve Fund
      • HOA fee: $263 annually
      Location
      • Region: Cumming

      Financial & listing details

      • Price per square foot: $242/sqft
      • Tax assessed value: $551,870
      • Annual tax amount: $763
      • Date on market: 8/16/2026
      • Cumulative days on market: 14 days
      • Listing agreement: Exclusive Right To Sell
      • Listing terms: Cash,Conventional,FHA,VA Loan
      • Electric utility on property: Yes

        Estimated market value

        $535,000

        $508,000 - $562,000

        $2,577/mo

        Price history

        DateEventPrice
        8/16/2026Listed for sale$550,000+122.7%$242/sqft
        Source: GAMLS #10826998 Report a problem
        3/15/2012Sold$247,000$109/sqft
        Source: Public Record Report a problem

        Public tax history

        YearProperty taxesTax assessment
        2025$763 -4.2%$220,748 +4%
        2024$797 +13.5%$212,236 +5%
        2023$702 -12.5%$202,144 +15.2%
        2022$802 +4.1%$175,444 +23.8%
        2021$771 +1%$141,712 +6.3%
        2020$763 -0.6%$133,264 +0.7%
        2019$767 -0.4%$132,292 +14.8%
        2017$771 +2.4%$115,252 +12.4%
        2016$752 $102,492
        2015$752 +7.1%$102,492 +3.7%
        2014$702 +0.1%$98,844 +0.1%
        2013$702 -73.5%$98,792 -1%
        2012$2,650 -4%$99,740 -3.9%
        2011$2,762 $103,740
        2010-- --
        2009-- --
        2008-- --
        2007-- $18,000
        Find assessor info on the county website

        Monthly payment

        Est. payment

        Payment breakdown

        Explore the cost of this home by adjusting the details. Changes won't be saved.
        All calculations are estimates and provided by Zillow, Inc. for informational purposes only. Actual amounts may vary.
        HOA fees may include property taxes on listings classified as Co-Ops. Contact the listing agent and/or owner for fee details.
        See how much you could borrow to make a competitive offer.

        Climate risks

        Neighborhood: 30028

        Getting around

        4 / 100
        Car-Dependent
        4 / 100
        Somewhat Bikeable

        Nearby schools

        GreatSchools rating
        Schools provided by the listing agent
        • Elementary: Silver City
        • Middle: North Forsyth
        • High: North Forsyth

        Source: GAMLS. This data may not be complete. We recommend contacting the local school district to confirm school assignments for this home.

        A local agent can set up tours, give advice and negotiate with sellers.

        Browse local experts