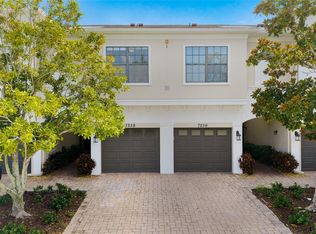
Welcome to Palma Sola Trace! This highly sought-after CARLISLE floor plan offers 3 bedrooms, 2.5 baths, and the perfect blend of comfort, convenience, and Florida living. Best of all, NO FLOOD INSURANCE IS REQUIRED! Enjoy maintenance-free living in one of West Bradenton’s most desirable communities. Residents have access to exceptional amenities including a heated resort-style swimming pool, fitness center, clubhouse with kitchen, playground, and miles of nearby walking and biking trails. Ideally located just minutes from the world-renowned beaches of Anna Maria Island, Bradenton Beach, and Longboat Key, this home also offers easy access to the historic Cortez Fishing Village, Robinson Preserve, and De Soto National Memorial. Nature lovers, boaters, and beach enthusiasts will appreciate the endless outdoor recreation opportunities right outside their door. Whether you’re looking for a full-time residence, seasonal retreat, or low-maintenance Florida lifestyle, this home delivers it all with shopping, dining, entertainment, and pristine Gulf Coast beaches just moments away.
For sale
Price cut: $11K (10/2)
$299,000
7210 HAMILTON ROAD, BRADENTON, FL 34209
3beds
1,520sqft
Condominium
Built in 2007
-- sqft lot
$-- Zestimate®
$197/sqft
$584/mo HOA
What's special
Heated resort-style swimming pool
- 116 days
- 239
- 6
Zillow last checked:
Listing updated:
Listed by:
Erica Thomas, LLC 941-799-9365,
MICHAEL SAUNDERS & COMPANY 941-748-6300
Source: Stellar MLS,MLS#: A4696653 Originating MLS: Sarasota - Manatee
Originating MLS: Sarasota - Manatee
Facts & features
Interior
Bedrooms & bathrooms
- Bedrooms: 3
- Bathrooms: 3
- Full bathrooms: 2
- 1/2 bathrooms: 1
Primary bedroom
- Features: Ceiling Fan(s), Walk-In Closet(s)
- Level: Second
- Area: 180 Square Feet
- Dimensions: 12x15
Bedroom 2
- Features: Ceiling Fan(s), Built-in Closet
- Level: Second
- Area: 121 Square Feet
- Dimensions: 11x11
Bedroom 3
- Features: Ceiling Fan(s), Built-in Closet
- Level: Second
- Area: 100 Square Feet
- Dimensions: 10x10
Primary bathroom
- Features: Exhaust Fan
- Level: Second
Bathroom 2
- Features: Exhaust Fan
- Level: Second
Bathroom 3
- Features: Exhaust Fan, Single Vanity
- Level: Second
Balcony porch lanai
- Features: Ceiling Fan(s)
- Level: First
- Area: 112 Square Feet
- Dimensions: 16x7
Dining room
- Level: First
- Area: 192 Square Feet
- Dimensions: 12x16
Kitchen
- Features: Pantry, Stone Counters
- Level: First
- Area: 96 Square Feet
- Dimensions: 8x12
Living room
- Features: Ceiling Fan(s)
- Level: First
- Area: 256 Square Feet
- Dimensions: 16x16
Heating
- Central
Cooling
- Central Air
Appliances
- Included: Dishwasher, Disposal, Dryer, Microwave, Range, Refrigerator, Washer
- Laundry: Laundry Room, Upper Level
Features
- Ceiling Fan(s), Living Room/Dining Room Combo, PrimaryBedroom Upstairs, Stone Counters
- Flooring: Laminate, Tile
- Doors: Sliding Doors
- Windows: Window Treatments, Hurricane Shutters
- Has fireplace: No
Interior area
- Total structure area: 1,855
- Total interior livable area: 1,520 sqft
Video & virtual tour
Property
Parking
- Total spaces: 1
- Parking features: Driveway, Garage Door Opener
- Attached garage spaces: 1
- Has uncovered spaces: Yes
Features
- Levels: Two
- Stories: 2
- Patio & porch: Covered, Rear Porch, Screened
- Exterior features: Irrigation System, Lighting, Sidewalk
Lot
- Residential vegetation: Mature Landscaping
Details
- Parcel number: 5145617459
- Zoning: PDP
- Special conditions: None
Construction
Type & style
- Home type: Condo
- Property subtype: Condominium
Materials
- Stucco
- Foundation: Slab
- Roof: Shingle
Condition
- Completed
- New construction: No
- Year built: 2007
Utilities & green energy
- Sewer: Public Sewer
- Water: Public
- Utilities for property: Cable Available, Electricity Connected, Public, Sewer Connected, Sprinkler Recycled, Underground Utilities, Water Connected
Community & HOA
Community
- Features: Clubhouse, Deed Restrictions, Fitness Center, Irrigation-Reclaimed Water, Playground, Pool, Sidewalks
- Pet fee: $0 monthly
- Subdivision: PALMA SOLA TRACE
HOA
- Has HOA: Yes
- Amenities included: Fence Restrictions, Fitness Center, Maintenance, Playground, Pool, Recreation Facilities
- Services included: Cable TV, Community Pool, Reserve Fund, Fidelity Bond, Insurance, Internet, Maintenance Structure, Maintenance Grounds, Manager, Pool Maintenance, Recreational Facilities, Trash
- HOA fee: $584 monthly
- HOA name: Gulf Coast/William Wright
- HOA phone: 941-213-4801
- Second HOA name: Gulf Coast Property Mgmt
- Second HOA phone: 941-782-1559
Location
- Region: Bradenton
Financial & listing details
- Price per square foot: $197/sqft
- Tax assessed value: $284,750
- Annual tax amount: $5,729
- Date on market: 6/12/2026
- Cumulative days on market: 116 days
- Listing terms: Cash,Conventional,FHA,VA Loan
- Ownership: Condominium
- Total actual rent: 0
- Electric utility on property: Yes
- Road surface type: Paved
Estimated market value
Not available
Estimated sales range
Not available
Not available
Price history
| Date | Event | Price |
|---|---|---|
| 10/2/2026 | Price change | $299,000-3.5%$197/sqft |
Source:  Stellar MLS #A4696653 Report a problem Stellar MLS #A4696653 Report a problem | ||
| 9/18/2026 | Price change | $310,000-3.1%$204/sqft |
Source: Stellar MLS #A4696653 Report a problem | ||
| 9/1/2026 | Price change | $320,000-2.7%$211/sqft |
Source: Stellar MLS #A4696653 Report a problem | ||
| 8/21/2026 | Price change | $329,000-2.9%$216/sqft |
Source: Stellar MLS #A4696653 Report a problem | ||
| 8/11/2026 | Price change | $339,000-2.9%$223/sqft |
Source: Stellar MLS #A4696653 Report a problem | ||
| 7/22/2026 | Price change | $349,000-3%$230/sqft |
Source: Stellar MLS #A4696653 Report a problem | ||
| 6/12/2026 | Listed for sale | $359,900-5.3%$237/sqft |
Source: Stellar MLS #A4696653 Report a problem | ||
| 3/18/2024 | Sold | $380,000-2.5%$250/sqft |
Source: Public Record Report a problem | ||
| 1/16/2024 | Pending sale | $389,900$257/sqft |
Source: Owner Report a problem | ||
| 1/9/2024 | Listed for sale | $389,900+134.9%$257/sqft |
Source: Owner Report a problem | ||
| 3/6/2013 | Sold | $166,000-5.1%$109/sqft |
Source: Public Record Report a problem | ||
| 1/18/2013 | Listed for sale | $174,900+2.9%$115/sqft |
Source: RE/MAX Alliance Group #M5834620 Report a problem | ||
| 12/12/2007 | Sold | $170,000$112/sqft |
Source: Public Record Report a problem | ||
Public tax history
| Year | Property taxes | Tax assessment |
|---|---|---|
| 2025 | $5,729 -9.4% | $284,750 +15% |
| 2024 | $6,321 +4.6% | $247,566 +10% |
| 2023 | $6,041 +21.3% | $225,060 +10% |
| 2022 | $4,981 +12.5% | $204,600 +10% |
| 2021 | $4,428 +7.1% | $186,000 +9.4% |
| 2020 | $4,134 +3.8% | $170,000 +5.6% |
| 2019 | $3,984 0% | $161,000 +3.2% |
| 2018 | $3,984 +1.7% | $156,000 -0.9% |
| 2017 | $3,917 +10.4% | $157,350 |
| 2016 | $3,549 | $157,350 +12% |
| 2015 | $3,549 | $140,500 +12.9% |
| 2014 | $3,549 +52% | $124,479 +19.1% |
| 2013 | $2,335 +233390% | $104,513 +1.7% |
| 2012 | $1 | $102,766 -15% |
| 2011 | $1 | $120,901 -5% |
| 2010 | -- | $127,253 -6% |
| 2009 | $3,703 +44.9% | $135,376 -0.8% |
| 2008 | $2,555 +1030% | $136,400 +1036.7% |
| 2007 | $226 | $12,000 |
Find assessor info on the county website
Monthly payment
Est. payment
Payment breakdown
Explore the cost of this home by adjusting the details. Changes won't be saved.Climate risks
Neighborhood: 34209
Nearby schools
Schools provided by the listing agent
- Elementary: Sea Breeze Elementary
- Middle: W.D. Sugg Middle
- High: Bayshore High
Source: Stellar MLS. This data may not be complete. We recommend contacting the local school district to confirm school assignments for this home.

Similar homes
- $325,0003 bd2 ba1.3k sqft7228 HAMILTON ROAD #7228, BRADENTON, FL 34209For Sale
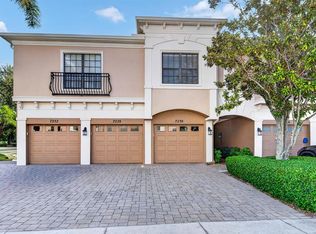
 MLS ID #A4698338, Elise Jakub, MARCUS & COMPANY REALTY. Stellar MLS
 - $360,0003 bd3 ba1.6k sqft4239 OVERTURE CIRCLE, BRADENTON, FL 34209For Sale
 MLS ID #A4705386, Debbie Vogler, MICHAEL SAUNDERS & COMPANY. Stellar MLS
 - $309,0003 bd2 ba1.3k sqft7344 SKYBIRD ROAD, BRADENTON, FL 34209For Sale
 MLS ID #A4701885, Debbie Dial, WAGNER REALTY. Stellar MLS
 - $359,9003 bd3 ba1.6k sqft4190 OVERTURE CIRCLE #511, BRADENTON, FL 34209For Sale
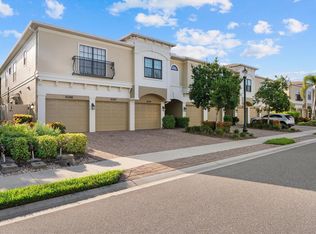 MLS ID #A4700554, Michelle Ward, COMPASS FLORIDA LLC. Stellar MLS
 - $370,0003 bd3 ba1.5k sqft7339 SKYBIRD ROAD #7339, BRADENTON, FL 34209For SaleMLS ID #TB8521527, Linda Urban, MIHARA & ASSOCIATES INC.. Stellar MLS
- $419,0003 bd3 ba1.8k sqft7720 34TH AVENUE W #101, BRADENTON, FL 34209For SaleMLS ID #A4707668, Adam Cuffaro, MICHAEL SAUNDERS & COMPANY. Stellar MLS
- $289,0002 bd2 ba1.2k sqft318 108TH STREET W #106, BRADENTON, FL 34209For SaleMLS ID #TB8438419, Brandon Rimes, KELLER WILLIAMS REALTY- PALM HARBOR. Stellar MLS
- $298,0002 bd2 ba1.2k sqft4612 PARK LAKE TERRACE N, BRADENTON, FL 34209For SaleMLS ID #A4692622, Maryann Lawler Garcia, WAGNER REALTY. Stellar MLS
- $304,9003 bd2 ba1.7k sqft6101 34TH STREET W #26C, BRADENTON, FL 34210For SaleMLS ID #A4687987, Daniel Steele, PREFERRED SHORE LLC. Stellar MLS
- $299,0002 bd2 ba1.3k sqft6342 GRAND OAK CIRCLE #204, BRADENTON, FL 34203For SaleMLS ID #A4681120, Judy Athari, BERKSHIRE HATHAWAY HOMESERVICE. Stellar MLS
- $319,9003 bd2 ba1.3k sqft4006 W 37TH STREET COURT W, BRADENTON, FL 34205For SaleMLS ID #A4697867, Ruth Wood, WAGNER REALTY. Stellar MLS
- $229,0002 bd1 ba1k sqft4802 51ST STREET W #1801, BRADENTON, FL 34210For SaleMLS ID #A4687157, Jim McElhinney, COLDWELL BANKER REALTY. Stellar MLS
- $415,0002 bd2 ba1.2k sqft9528 ANTIQUA COVE #9528, BRADENTON, FL 34210For SaleMLS ID #A4689469, Sheryl O'Keefe, MEDWAY REALTY. Stellar MLS
- $265,0002 bd2 ba1.1k sqft8309 GRAND ESTUARY TRAIL #306, BRADENTON, FL 34212For SaleMLS ID #A4701971, Mia McKeehan, PREMIER SOTHEBY'S INTERNATIONAL REALTY. Stellar MLS
- $222,0003 bd3 ba1.2k sqft3511 45TH TERRACE W #108, BRADENTON, FL 34210For SaleMLS ID #A4704220, Adam Cuffaro, MICHAEL SAUNDERS & COMPANY. Stellar MLS
- $408,0003 bd3 ba1.9k sqft3471 51ST AVENUE CIRCLE W, BRADENTON, FL 34210For SaleMLS ID #TB8529624, Brook Taylor, QUICKSILVER REAL ESTATE GROUP. Stellar MLS
- $245,0002 bd2 ba1.1k sqft2723 60TH AVENUE DRIVE W #2723, BRADENTON, FL 34207For SaleMLS ID #A4692766, Darren Beddoe, COLDWELL BANKER REALTY. Stellar MLS
- $324,9003 bd2 ba1.5k sqft2108 ILLINOIS AVENUE, BRADENTON, FL 34207For SaleMLS ID #A4692673, Vicki Senecal, COASTAL GLOBAL REALTY LLC. Stellar MLS
- $249,9002 bd2 ba1.3k sqft1003 FAIRWAYCOVE LANE #201, BRADENTON, FL 34212For SaleMLS ID #D6147271, Anne Gallant, RE FLORIDA HOMES. Stellar MLS
- $349,9003 bd3 ba1.9k sqft7854 52ND TERRACE E #52, BRADENTON, FL 34203For SaleMLS ID #A4708370, Jahzeely Sandin, LIGHTS ON REALTY. Stellar MLS
