Skip main navigation
Active under contract
  • Price cut: $5K (8/22)
    $495,000

    7210 Smokey Hill Rd, Austin, TX 78736

    3beds
    1,678sqft
    : 
    $3,482/mo
    Get pre-qualified
    Single Family Residence
    Built in 1983
    10,715 Square Feet Lot
    $-- Zestimate®
    $295/sqft
    $-- HOA

    What's special

    Modern updatesStriking stone fireplaceTwo completely remodeled bathroomsFresh interior paintNew baseboardsAbundant natural light throughoutRecessed lighting
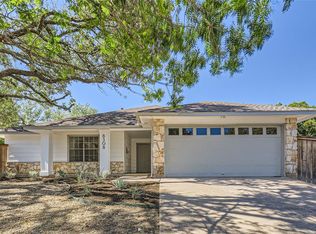
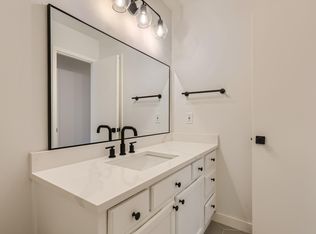
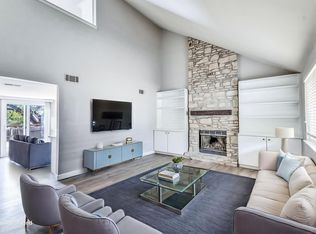
    Welcome to 7210 Smokey Hill Road, where modern updates meet timeless charm in one of Austin's most convenient locations. Nestled beneath mature shade trees on a private homesite, this move-in ready home offers an open-concept layout with two spacious living areas, a striking stone fireplace, recessed lighting, and abundant natural light throughout. The beautifully updated eat-in kitchen features granite countertops, extensive cabinetry, brand-new stainless steel appliances, including the refrigerator, and a generous pantry. Recent improvements include Roof, HVAC, Insulation and fresh interior paint, new wide plank laminate floating laminate flooring, new baseboards, and two completely remodeled bathrooms showcasing stylish vanities and designer modern tile surrounds. Step outside to enjoy the welcoming front porch and expansive deck overlooking the large lot with mature trees and native landscaping—an ideal setting for entertaining, relaxing, or enjoying quiet evenings outdoors. The backyard also offers privacy and a larger taller updated fence for relaxing and entertaining. Located just minutes from top-rated dining, shopping, parks, schools, and major commuter routes, this thoughtfully updated home offers the perfect combination of privacy, comfort, and convenience. Simply unpack and enjoy Austin living at its best.
    36 days
    753
    55

    Zillow last checked:

    Listing updated:

    Listed by:

    Jennifer Tucker (281) 745-7420,

    Land Home and Ranch Realty (281) 745-7420

    Source: Unlock MLS,MLS#: 4485606MLS Logo

      Facts & features

      Interior

      Bedrooms & bathrooms
      • Bedrooms: 3
      • Bathrooms: 2
      • Full bathrooms: 2
      • Main level bedrooms: 3
      Primary bedroom
      • Features: Ceiling Fan(s), Quartz Counters, Two Primary Closets, Walk-In Closet(s)
      • Level: Main
      Bedroom
      • Features: Ceiling Fan(s)
      • Level: Main
      Bedroom
      • Features: Ceiling Fan(s), Walk-In Closet(s)
      • Level: Main
      Family room
      • Features: Ceiling Fan(s), High Ceilings, Recessed Lighting, Vaulted Ceiling(s)
      • Level: Main
      Kitchen
      • Features: Granite Counters, Eat-in Kitchen, Pantry, Recessed Lighting
      • Level: Main
      Office
      • Features: Ceiling Fan(s), Open to Family Room
      • Level: Main
      Heating
      • Central, Natural Gas
      Cooling
      • Central Air, Electric
      Appliances
      • Included: Dishwasher, Disposal, Gas Range, Microwave, Oven, Gas Oven, Range, Free-Standing Gas Range, Refrigerator, Free-Standing Refrigerator, Stainless Steel Appliance(s), Gas Water Heater
      Features
      • Ceiling Fan(s), High Ceilings, Vaulted Ceiling(s), Granite Counters, Quartz Counters, Electric Dryer Hookup, Gas Dryer Hookup, Eat-in Kitchen, Entrance Foyer, French Doors, High Speed Internet, Multiple Living Areas, No Interior Steps, Open Floorplan, Pantry, Primary Bedroom on Main, Recessed Lighting, Smart Thermostat, Soaking Tub, Study/Home Office, Walk-In Closet(s), Washer Hookup
      • Flooring: See Remarks, Laminate, Tile
      • Windows: Bay Window(s), Blinds, Window Coverings
      • Number of fireplaces: 1
      • Fireplace features: Family Room, Living Room, Masonry, Wood Burning
      Interior area
      • Total interior livable area: 1,678 sqft
      Video & virtual tour

      Property

      Parking
      • Total spaces: 2
      • Parking features: Attached, Driveway, Enclosed, Garage, Garage Door Opener, Garage Faces Side, Oversized, Side By Side
      • Attached garage spaces: 2
      Accessibility
      • Accessibility features: None
      Features
      • Levels: One
      • Stories: 1
      • Patio & porch: Deck, Front Porch, Patio, Porch
      • Exterior features: See Remarks, Exterior Steps, Gutters Full, Private Entrance, Private Yard
      • Pool features: None
      • Spa features: None
      • Fencing: Back Yard, Full, Gate, Perimeter, Privacy, Wood
      • Has view: Yes
      • View description: Trees/Woods
      • Waterfront features: None
      Lot
      • Size: 10,715 Square Feet
      • Features: Back Yard, Cleared, Corner Lot, Front Yard, Gentle Sloping, Native Plants, Private, Trees-Medium (20 Ft - 40 Ft)
      Details
      • Additional structures: None
      • Parcel number: 309160
      • Special conditions: Standard

      Construction

      Type & style
      • Home type: SingleFamily
      • Property subtype: Single Family Residence
      Materials
      • Foundation: Slab
      • Roof: Composition
      Condition
      • Resale
      • New construction: No
      • Year built: 1983

      Utilities & green energy

      • Sewer: Public Sewer
      • Water: Public
      • Utilities for property: Cable Connected, Electricity Connected, Internet-Fiber, Natural Gas Connected, Phone Connected, Sewer Connected, Underground Utilities, Water Connected

      Community & HOA

      Community
      • Features: Curbs, Playground
      • Subdivision: Scenic Brook West
      HOA
      • Has HOA: No
      Location
      • Region: Austin

      Financial & listing details

      • Price per square foot: $295/sqft
      • Tax assessed value: $441,250
      • Annual tax amount: $9,030
      • Date on market: 7/29/2026
      • Listing terms: Cash,Conventional,FHA,USDA Loan,VA Loan
      • Electric utility on property: Yes

        Estimated market value

        Not available

        Estimated sales range

        Not available

        Not available

        Price history

        DateEventPrice
        9/4/2026Contingent$495,000$295/sqft
        Source: Unlock MLS #4485606 Report a problem
        8/31/2026Listing removed$2,650$2/sqft
        Source: Unlock MLS #6377525 Report a problem
        8/22/2026Price change$2,650-3.6%$2/sqft
        Source: Unlock MLS #6377525 Report a problem
        8/22/2026Price change$495,000-1%$295/sqft
        Source: Unlock MLS #4485606 Report a problem
        8/8/2026Price change$2,750-5.2%$2/sqft
        Source: Unlock MLS #6377525 Report a problem
        8/8/2026Price change$500,000-4.8%$298/sqft
        Source: Unlock MLS #4485606 Report a problem
        7/29/2026Listed for sale$525,000-0.8%$313/sqft
        Source: Unlock MLS #4485606 Report a problem
        7/29/2026Listing removed$529,000$315/sqft
        Source: Unlock MLS #8780382 Report a problem
        7/21/2026Listed for rent$2,900$2/sqft
        Source: Unlock MLS #6377525 Report a problem
        7/21/2026Listing removed$2,900$2/sqft
        Source: HAR #60718484 Report a problem
        7/14/2026Price change$2,900-3.3%$2/sqft
        Source: HAR #60718484 Report a problem
        7/3/2026Price change$529,000$315/sqft
        Source: HAR #36899231 Report a problem
        6/12/2026Listed for rent$3,000+1.7%$2/sqft
        Source: HAR #60718484 Report a problem
        3/10/2026Listing removed$2,950$2/sqft
        Source: HAR #29283577 Report a problem
        3/6/2026Listed for rent$2,950+18%$2/sqft
        Source: HAR #29283577 Report a problem
        9/4/2023Listing removed--
        Source: HAR #52886511 Report a problem
        8/28/2023Price change$2,500-3.8%$1/sqft
        Source: HAR #52886511 Report a problem
        8/21/2023Listed for rent$2,600-5.5%$2/sqft
        Source: HAR #52886511 Report a problem
        8/20/2023Listing removed--
        Source: Zillow Rentals Report a problem
        8/9/2023Price change$2,750-5.2%$2/sqft
        Source: Zillow Rentals Report a problem
        7/27/2023Listed for rent$2,900+3.6%$2/sqft
        Source: Zillow Rentals Report a problem
        6/14/2022Listing removed--
        Source: Zillow Rental Network Premium Report a problem
        6/9/2022Price change$2,800-5.1%$2/sqft
        Source: Zillow Rental Network Premium #1051930 Report a problem
        5/27/2022Listed for rent$2,950$2/sqft
        Source: Zillow Rental Network Premium #1051930 Report a problem
        11/2/2020Sold--
        Source: Agent Provided Report a problem

        Public tax history

        YearProperty taxesTax assessment
        2025$6,831 +5.7%$441,250 +6.8%
        2024$6,462 +1.1%$413,042 -6.7%
        2023$6,389 -6.5%$442,530 +10%
        2022$6,834 $402,300 +10%
        2021-- $365,727 +17.2%
        2020$6,200 +9.1%$312,141
        2019$5,685 +17.9%$312,141 +15.3%
        2018$4,822 $270,632 +10%
        2017$4,822 +20.7%$246,029 +10%
        2016$3,996 $223,663 +10%
        2015$3,996 $203,330 +10%
        2014$3,996 $184,845 +10%
        2013-- $168,041 -3.2%
        2012-- $173,631 -4.1%
        2011-- $181,086
        2010-- $181,086 -5.4%
        2009-- $191,335 +6.8%
        2008-- $179,222 +14.4%
        2007-- $156,642 +10.4%
        2006-- $141,889 +3%
        2005-- $137,777
        Find assessor info on the county website

        Monthly payment

        Est. payment

        Payment breakdown

        Explore the cost of this home by adjusting the details. Changes won't be saved.
        All calculations are estimates and provided by Zillow, Inc. for informational purposes only. Actual amounts may vary.
        HOA fees may include property taxes on listings classified as Co-Ops. Contact the listing agent and/or owner for fee details.
        See how much you could borrow to make a competitive offer.

        Climate risks

        Neighborhood: West Oak Hill

        Getting around

        6 / 100
        Car-Dependent
        12 / 100
        Minimal Transit
        17 / 100
        Somewhat Bikeable

        Nearby schools

        GreatSchools rating
        Schools provided by the listing agent
        • Elementary: Patton
        • Middle: Small
        • High: Bowie
        • District: Austin ISD

        Source: Unlock MLS. This data may not be complete. We recommend contacting the local school district to confirm school assignments for this home.

        A local agent can set up tours, give advice and negotiate with sellers.

        Browse local experts