REMODELED IN 2026! Unique single-story Gen-Suite style home offering approximately 3,010 sq. ft. of combined living space with two connected living areas, each featuring its own private kitchen, living room, laundry room, bedrooms, and bathrooms. An excellent layout for multi-generational living, extended family, or those seeking flexible living arrangements. All Measurements are approximate.
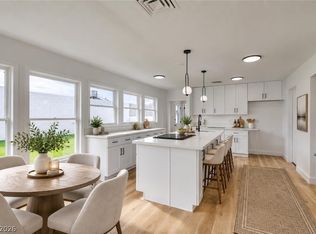
The 2026 remodeled side, offers approximately 1,330 sq. ft. with Brand New stainless finish appliances-gas stove/oven, dishwasher & fridge, 3 bedrooms, living room, laundry room and 2 bathrooms. Remodeled in 2026, the kitchen and bathrooms feature new custom white cabinetry, complemented by new tile flooring throughout.
The 2026 addition offers approximately 1,680 sq. ft. with a kitchenette, Brand new stainless finish appliances- gas stove top, dishwasher, fridge, 3 bedrooms, 2 bathrooms, living room, laundry area and an attached 2-car garage. The Kitchen and bathrooms feature new custom white cabinetry, complemented by new tile flooring throughout.
The two living areas are connected by an interior door, providing convenient access between the spaces while maintaining separate living areas. Each side has its own kitchen, living room, laundry room, and separate tankless water heater for added efficiency and convenience.
The property features low-maintenance desert landscaping and is fully enclosed with chain-link fencing. With possible RV parking.
With a total of 6 bedrooms, 4 bathrooms, two kitchens, two living rooms, two laundry areas, and approximately 3,010 sq. ft., this newly remodeled property offers exceptional space and versatility with a hard-to-find Gen-Suite style floor plan.
Active
$600,000
101 Cedar St, Henderson, NV 89015
6beds
3,010sqft
Single Family Residence
Built in 2026
0.26 Acres Lot
$591,500 Zestimate®
$199/sqft
$-- HOA
What's special
- 5 days
- 261
- 18
Likely to sell faster than
Zillow last checked:
Listing updated:
Listed by:
Ella Williams B.1001152 702-816-2309,
First Class Realty & Property
Source: LVR,MLS#: 2819816 Originating MLS: Greater Las Vegas Association of Realtors Inc
Originating MLS: Greater Las Vegas Association of Realtors IncFacts & features
Interior
Bedrooms & bathrooms
- Bedrooms: 6
- Bathrooms: 4
- 3/4 bathrooms: 4
Primary bedroom
- Description: Ceiling Fan,Walk-In Closet(s)
- Dimensions: 13x11
Primary bedroom
- Description: Ceiling Fan,Closet
- Dimensions: 13x12
Bedroom 2
- Description: Ceiling Fan,Closet
- Dimensions: 11x11
Bedroom 2
- Description: Ceiling Fan,Closet
- Dimensions: 12x11
Bedroom 3
- Description: Ceiling Light,Closet
- Dimensions: 10x12
Bedroom 3
- Description: Ceiling Fan,Closet
- Dimensions: 16x10
Dining room
- Description: Dining Area
- Dimensions: 12x12
Great room
- Description: Downstairs
- Dimensions: 21x12
Kitchen
- Description: Custom Cabinets
- Dimensions: 16x11
Kitchen
- Description: Breakfast Bar/Counter
- Dimensions: 18x10
Living room
- Description: Front
- Dimensions: 16x18
Heating
- Central, Gas, Multiple Heating Units
Cooling
- Central Air, Electric, 2 Units
Appliances
- Included: Dishwasher, Disposal, Gas Range, Microwave, Refrigerator, Tankless Water Heater
- Laundry: Gas Dryer Hookup, Laundry Closet, Laundry Room
Features
- Bathroom on Main Level, Bedroom on Main Level, Ceiling Fan(s), Primary Downstairs, Three Quarter Bath on Main Level, Additional Living Quarters
- Flooring: Ceramic Tile
- Windows: Double Pane Windows
- Has fireplace: No
Interior area
- Total structure area: 1,330
- Total interior livable area: 3,010 sqft
Video & virtual tour
Property
Parking
- Total spaces: 2
- Parking features: Attached, Garage, Open, Private
- Attached garage spaces: 2
- Has uncovered spaces: Yes
Features
- Stories: 1
- Exterior features: Private Yard
- Fencing: Chain Link,Full
Lot
- Size: 0.26 Acres
- Features: Desert Landscaping, Landscaped, Synthetic Grass, < 1/4 Acre
Details
- Additional structures: Guest House
- Parcel number: 17908310152
- Zoning description: Single Family
- Horse amenities: None
Construction
Type & style
- Home type: SingleFamily
- Architectural style: One Story,Custom
- Property subtype: Single Family Residence
Materials
- Drywall
- Roof: Composition,Shingle
Condition
- Resale
- Year built: 2026
Utilities & green energy
- Electric: Photovoltaics None
- Sewer: Public Sewer
- Water: Public
- Utilities for property: Above Ground Utilities
Green energy
- Energy efficient items: Windows
Community & HOA
Community
- Subdivision: Henderson #3
HOA
- Has HOA: No
- Amenities included: None
Location
- Region: Henderson
Financial & listing details
- Price per square foot: $199/sqft
- Tax assessed value: $131,283
- Annual tax amount: $679
- Date on market: 9/24/2026
- Listing agreement: Exclusive Right To Sell
- Listing terms: Cash,Conventional,FHA,VA Loan
Estimated market value
$591,500
$562,000 - $621,000
$1,636/mo
Price history
| Date | Event | Price |
|---|---|---|
| 9/28/2026 | Listed for sale | $600,000+1335.4%$199/sqft |
Source:  LVR #2819816 Report a problem LVR #2819816 Report a problem | ||
| 10/6/2011 | Sold | $41,800-79.1%$14/sqft |
Source: Public Record Report a problem | ||
| 2/13/2008 | Sold | $200,000$66/sqft |
Source: Public Record Report a problem | ||
Public tax history
| Year | Property taxes | Tax assessment |
|---|---|---|
| 2026 | $714 +8% | $45,949 -1.8% |
| 2025 | $661 +2.9% | $46,775 -4.3% |
| 2024 | $643 +3% | $48,873 +17% |
| 2023 | $624 +3% | $41,767 +15.7% |
| 2022 | $606 +7.8% | $36,087 +6.3% |
| 2021 | $562 +6.8% | $33,937 +8.3% |
| 2020 | $526 +4.8% | $31,344 +13.2% |
| 2019 | $502 +6.9% | $27,696 |
| 2018 | $470 | $27,696 +4.4% |
| 2017 | $470 | $26,527 +36.2% |
| 2016 | $470 +0.5% | $19,470 +1.9% |
| 2015 | $468 +3.2% | $19,104 +25.9% |
| 2014 | $453 | $15,176 |
| 2013 | -- | $15,176 -14.2% |
| 2012 | -- | $17,679 +13.1% |
| 2011 | -- | $15,632 +4.9% |
| 2010 | -- | $14,901 -55.6% |
| 2009 | -- | $33,593 |
| 2008 | -- | $33,593 -25.2% |
| 2007 | -- | $44,918 +27% |
| 2006 | -- | $35,378 +25.3% |
| 2005 | -- | $28,231 +18.1% |
| 2004 | -- | $23,905 +4.6% |
| 2003 | -- | $22,852 +0.4% |
| 2002 | -- | $22,770 +7.4% |
| 2001 | -- | $21,200 |
Find assessor info on the county website
Monthly payment
Est. payment
Payment breakdown
Explore the cost of this home by adjusting the details. Changes won't be saved.Climate risks
Neighborhood: Valley View
Nearby schools
Schools provided by the listing agent
- Elementary: Sewell, C.T.,Sewell, C.T.
- Middle: Brown B. Mahlon
- High: Basic Academy
Source: LVR. This data may not be complete. We recommend contacting the local school district to confirm school assignments for this home.


Similar homes
- $560,0006 bd3 ba2.9k sqft243 Palmarosa St, Henderson, NV 89015For Sale
 MLS ID #2812625, Penny M. Johnson, Wardley Real Estate. LVR
 - $449,9993 bd4 ba2.1k sqft123 Elm St, Henderson, NV 89015For Sale
 MLS ID #2821066, Jessica Deuel, Huntington & Ellis, A Real Est. LVR
 - $510,9375 bd4 ba2.1k sqft147 Ansley Park Dr, Henderson, NV 89015New Construction
 Lennar Homes
 - from $599,9904 bd3 ba2.7k sqftAurora Plan, Aria Crossing, Henderson, NV 89015New Construction
 Beazer Homes
