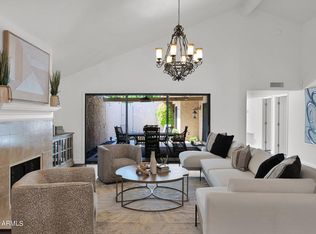
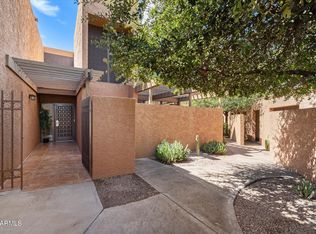
Discover the perfect blend of comfort, style, and Arizona living in this desirable Scottsdale townhome! Offering 3 bedrooms and 2 bathrooms, this inviting home features an open floor plan with a spacious kitchen and dining area, ideal for entertaining. The light-filled living room boasts soaring vaulted ceilings and a cozy fireplace, creating a warm and welcoming atmosphere. Enjoy effortless indoor-outdoor living with direct access to a private patio and peaceful courtyard--perfect for morning coffee, relaxing evenings, or entertaining guests. Ideally situated near Scottsdale's premier shopping, dining, golf courses, and resorts, this home offers an exceptional opportunity to enjoy the best of the Scottsdale lifestyle!
For sale
Price cut: $30K (11/11)
$680,000
7211 E VALLEY VIEW Road, Scottsdale, AZ 85250
3beds
2,166sqft
Townhouse
Built in 1983
4,557 Square Feet Lot
$-- Zestimate®
$314/sqft
$425/mo HOA
What's special
Cozy fireplaceOpen floor planInviting homePeaceful courtyardSoaring vaulted ceilings
- 93 days
- 340
- 24
Zillow last checked:
Listing updated:
Listed by:
Cathleen T Holdsworth 480-823-7332,
Compass Point Realty,
Kereth Holdsworth 480-823-9095,
Compass Point Realty
Source: ARMLS,MLS#: 7062165
Facts & features
Interior
Bedrooms & bathrooms
- Bedrooms: 3
- Bathrooms: 2
- Full bathrooms: 2
Heating
- Forced Air, Electric
Cooling
- Central Air
Appliances
- Included: Dryer, Washer, Refrigerator, Built-in Microwave, Dishwasher, Disposal, Electric Cooktop, Built-In Electric Oven
Features
- Quartz Countertops, High Speed Internet, Double Vanity, Eat-in Kitchen, 9+ Flat Ceilings, Vaulted Ceiling(s), Full Bth Master Bdrm, Separate Shwr & Tub
- Flooring: Carpet, Vinyl, Tile
- Windows: Screens, Skylight(s)
- Has basement: No
- Number of fireplaces: 1
- Fireplace features: Wood Burning, Living Room
Interior area
- Total structure area: 2,166
- Total interior livable area: 2,166 sqft
Property
Parking
- Total spaces: 4
- Parking features: Attached, Garage Door Opener
- Attached garage spaces: 2
- Uncovered spaces: 2
Features
- Stories: 1
- Patio & porch: Patio
- Spa features: None
- Fencing: Front Yard,Back Yard,Block
- Has view: Yes
- View description: Mountain(s)
Lot
- Size: 4,557 Square Feet
- Features: Grass Front, Auto Timer H2O Front, Natural Desert Front
Details
- Parcel number: 17314079
Construction
Type & style
- Home type: Townhouse
- Architectural style: Spanish
- Property subtype: Townhouse
- Attached to another structure: Yes
Materials
- Stucco, Wood Frame, Painted
- Roof: Tile,Foam
Condition
- Year built: 1983
Utilities & green energy
- Sewer: Public Sewer
- Water: Pvt Water Company
Community & HOA
Community
- Features: Pool
- Subdivision: VILLA DE BENDITA
HOA
- Has HOA: Yes
- Services included: Insurance, Street Maint
- HOA fee: $425 monthly
- HOA name: Villa de Bendita
- HOA phone: 480-948-5860
Location
- Region: Scottsdale
Financial & listing details
- Price per square foot: $314/sqft
- Tax assessed value: $646,500
- Annual tax amount: $1,886
- Date on market: 8/12/2026
- Cumulative days on market: 92 days
- Listing terms: VA Loan,Cash,Conventional,FHA
- Ownership: Fee Simple
- Road surface type: Asphalt
Estimated market value
Not available
Estimated sales range
Not available
Not available
Price history
| Date | Event | Price |
|---|---|---|
| 11/11/2026 | Price change | $680,000-4.2%$314/sqft |
Source:  ARMLS #7062165 Report a problem | ||
| 8/12/2026 | Listed for sale | $710,000+230.2%$328/sqft |
Source: ARMLS #7062165 Report a problem | ||
| 4/14/2000 | Sold | $215,000+41%$99/sqft |
Source: ARMLS #1455259 Report a problem | ||
| 5/20/1994 | Sold | $152,500$70/sqft |
Source: Public Record Report a problem | ||
Public tax history
| Year | Property taxes | Tax assessment |
|---|---|---|
| 2025 | $1,866 +4.2% | $64,650 -7.6% |
| 2024 | $1,791 +2.2% | $69,980 +143.7% |
| 2023 | $1,752 +4.1% | $28,715 -47.2% |
| 2022 | $1,683 -7.2% | $54,380 +13.6% |
| 2021 | $1,813 +3.1% | $47,880 +25.1% |
| 2020 | $1,758 +2.4% | $38,270 +10.3% |
| 2019 | $1,717 | $34,700 +15.2% |
| 2018 | $1,717 +6% | $30,130 +7.3% |
| 2017 | $1,621 +6.2% | $28,070 +10.7% |
| 2016 | $1,527 +3.5% | $25,350 +11% |
| 2015 | $1,475 | $22,830 +23.3% |
| 2014 | -- | $18,510 -25.4% |
| 2013 | -- | $24,800 -6.8% |
| 2012 | -- | $26,600 -7.6% |
| 2011 | -- | $28,800 -21.8% |
| 2010 | -- | $36,850 -17.7% |
| 2009 | -- | $44,800 -4% |
| 2008 | -- | $46,650 +23.7% |
| 2007 | -- | $37,700 +76.6% |
| 2006 | -- | $21,350 |
| 2005 | -- | $21,350 -4.5% |
| 2004 | -- | $22,350 |
| 2003 | -- | $22,350 +19.2% |
| 2002 | -- | $18,750 |
Find assessor info on the county website
Monthly payment
Est. payment
Payment breakdown
Explore the cost of this home by adjusting the details. Changes won't be saved.Climate risks
Neighborhood: 85250
Nearby schools
Schools provided by the listing agent
- Elementary: Kiva Elementary School
- Middle: Mohave Middle School
- High: Saguaro High School
- District: Scottsdale Unified District
Source: ARMLS. This data may not be complete. We recommend contacting the local school district to confirm school assignments for this home.
- $40,642-- bd-- ba-- sqft144 E Valley View Rd, Scottsdale, AZ 85250Off Market
- $685,0003 bd2 ba2.1k sqft7217 E Valley View Rd, Scottsdale, AZ 85250Sold
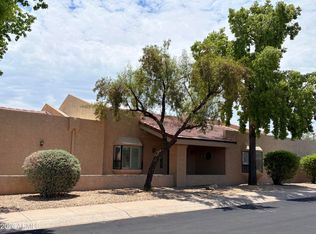
- $605,0002 bd3 ba2.1k sqft7203 E Valley View Rd, Scottsdale, AZ 85250Sold
- $1,050,6002 bd2 ba2.1k sqft7225 E Valley View Rd, Scottsdale, AZ 85250Off Market
Similar homes
- $775,0002 bd3 ba2.6k sqft7215 E BUENA TERRA Way, Scottsdale, AZ 85250For Sale
 MLS ID #7074441, Kathleen Ammon, Fathom Realty Elite. ARMLS
- $769,0003 bd2 ba2k sqft7918 E BONNIE ROSE Avenue, Scottsdale, AZ 85250For Sale
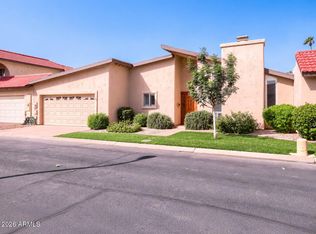 MLS ID #7095622, Mark Ficklin, Arizona Best Real Estate. ARMLS
- $699,0003 bd2 ba1.7k sqft2502 N 61ST Place, Scottsdale, AZ 85257For Sale
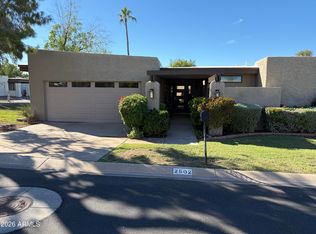 MLS ID #7103860, Mike Fillion, HomeSmart. ARMLS
- $599,0003 bd4 ba2.3k sqft7401 N SCOTTSDALE Road #16, Paradise Valley, AZ 85253For Sale
 MLS ID #7096093, Shawn M Shackelton, Real Broker. ARMLS
