Spacious 3-bedroom, 2-bath home offering generous room sizes and multiple living areas. All three bedrooms are exceptionally large, providing plenty of space and flexibility. The floor plan includes a spacious den, separate dining room, sunroom, and dedicated laundry room. Kitchen features granite countertops and stainless steel appliances. LVP and tile flooring throughout add easy-care style and function. Situated on a large corner lot with a fenced backyard, extra parking and storage shed, offering plenty of outdoor space and additional storage. A well-designed home with great interior space, useful extra rooms, and a large lot. Sqft and Age from Tax Assessor. Some photos virtually staged. Home also marketed for rent.
Active
Price cut: $14K (10/10)
$265,000
7211 Grove Park Rd, Olive Branch, MS 38654
3beds
2,115sqft
Residential, Single Family Residence
Built in 1986
0.39 Acres Lot
$-- Zestimate®
$125/sqft
$-- HOA
What's special
Extra parkingAdditional storageDedicated laundry roomPlenty of outdoor spaceSpacious denSeparate dining roomGenerous room sizes
- 26 days
- 1,123
- 109
Zillow last checked:
Listing updated:
Listed by:
Meatha Haynes 901-288-5582,
Crye-Leike Of MS-OB 662-895-8300
Source: MLS United,MLS#: 4163185
Facts & features
Interior
Bedrooms & bathrooms
- Bedrooms: 3
- Bathrooms: 2
- Full bathrooms: 2
Heating
- Central
Cooling
- Central Air
Appliances
- Included: Dishwasher, Microwave
- Laundry: Laundry Room
Features
- Flooring: Vinyl, Ceramic Tile
- Has fireplace: Yes
- Fireplace features: Den
Interior area
- Total structure area: 2,115
- Total interior livable area: 2,115 sqft
Video & virtual tour
Property
Parking
- Total spaces: 2
- Parking features: Concrete, Driveway
- Garage spaces: 2
- Has uncovered spaces: Yes
Features
- Levels: One
- Stories: 1
- Exterior features: None
Lot
- Size: 0.39 Acres
Details
- Additional structures: Shed(s)
- Parcel number: 1069290500002400
Construction
Type & style
- Home type: SingleFamily
- Property subtype: Residential, Single Family Residence
Materials
- Brick
- Foundation: Slab
- Roof: Asphalt
Condition
- New construction: No
- Year built: 1986
Utilities & green energy
- Sewer: Public Sewer
- Water: Public
- Utilities for property: Electricity Connected
Community & HOA
Community
- Features: Pool, Street Lights
- Subdivision: Eastover
HOA
- Has HOA: Yes
- Services included: Other
Location
- Region: Olive Branch
Financial & listing details
- Price per square foot: $125/sqft
- Tax assessed value: $189,966
- Annual tax amount: $3,299
- Date on market: 9/22/2026
- Electric utility on property: Yes
Estimated market value
Not available
Estimated sales range
Not available
Not available
Price history
| Date | Event | Price |
|---|---|---|
| 10/10/2026 | Price change | $265,000-5%$125/sqft |
Source: MLS United #4163185 Report a problem | ||
| 10/8/2026 | Price change | $2,040-2.4%$1/sqft |
Source: Zillow Rentals Report a problem | ||
| 9/22/2026 | Listed for sale | $279,000$132/sqft |
Source: MLS United #4163185 Report a problem | ||
| 9/21/2026 | Price change | $2,090-2.3%$1/sqft |
Source: Zillow Rentals Report a problem | ||
| 8/19/2026 | Listed for rent | $2,140+7.3%$1/sqft |
Source: Zillow Rentals Report a problem | ||
| 6/21/2023 | Listing removed | -- |
Source: Zillow Rentals Report a problem | ||
| 4/21/2023 | Listed for rent | $1,995$1/sqft |
Source: Zillow Rentals Report a problem | ||
Public tax history
| Year | Property taxes | Tax assessment |
|---|---|---|
| 2025 | $3,299 +15.7% | $28,495 +36.4% |
| 2024 | $2,851 +279.2% | $20,891 +60.6% |
| 2023 | $752 | $13,009 |
| 2022 | $752 | $13,009 |
| 2021 | $752 | $13,009 |
| 2020 | $752 -49% | $13,009 |
| 2019 | $1,475 | $13,009 |
| 2018 | $1,475 +3.3% | $13,009 +3.3% |
| 2017 | $1,428 | $12,596 |
| 2016 | $1,428 -17.4% | $12,596 -44.5% |
| 2015 | $1,728 +177.3% | $22,692 +88.4% |
| 2014 | $623 +3% | $12,043 |
| 2013 | $605 | $12,043 |
| 2010 | -- | $12,043 |
| 2009 | -- | $12,043 |
| 2008 | -- | $12,043 |
Find assessor info on the county website
Monthly payment
Est. payment
Payment breakdown
Explore the cost of this home by adjusting the details. Changes won't be saved.Climate risks
Neighborhood: 38654
Nearby schools
Schools provided by the listing agent
- Elementary: Pleasant Hill
- Middle: Desoto Central
- High: Desoto Central
Source: MLS United. This data may not be complete. We recommend contacting the local school district to confirm school assignments for this home.
Similar homes
- $--3 bd2 ba1.3k sqft7070 Village Ln, Olive Branch, MS 38654Auction
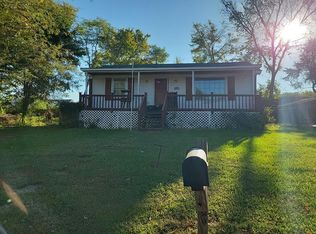 Auction.com 2
 - $250,0003 bd2 ba1.2k sqft7018 Dewberry Cv, Olive Branch, MS 38654For Sale
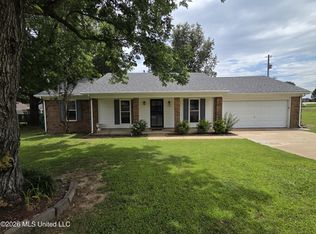 MLS ID #4163802, Chris Lucas, eXp Realty. MLS United
 - $--3 bd2 ba1.6k sqft8946 Travis Dr, Olive Branch, MS 38654Auction
 Auction.com 2
 - $315,0005 bd2 ba2.4k sqft7188 Larkfield Cv, Olive Branch, MS 38654For Sale
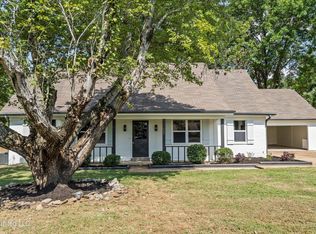 MLS ID #4163585, Courtney Bell, Turn Key Realty Group LLC. MLS United
