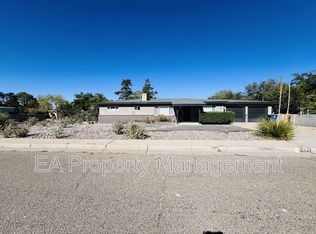
Welcome to 7211 Mountain Road NE, where classic Albuquerque character meets thoughtful updates and an exceptionally functional single-level floor plan. This 3-bedroom, 2-bath home offers approximately 1,858 square feet of living space, multiple living areas, and a spacious lot with mature landscaping that gives the property a welcoming, established feel. At the heart of the home is a bright, updated kitchen designed to bring people together. Crisp white cabinetry, expansive countertops, a rich tile backsplash, stainless-steel appliances, recessed lighting, and abundant natural light create a clean, inviting space with plenty of room to cook, gather, and entertain. The adjoining dining area keeps everything connected, while French doors provide easy access to the outdoor space.The flexible layout offers separate living areas, giving you options for entertaining, relaxing, working from home, or creating a space that fits your lifestyle. Original wood flooring in portions of the home adds warmth and character, while the wood-burning fireplace brings another classic element to the interior. The primary bedroom and all essential living spaces are conveniently located on one level. Outside, mature trees and established Southwestern landscaping create shade, privacy, and curb appeal across the generous lot. A two-car attached garage provides the storage and parking that can be difficult to find in many homes of this era. Centrally located in Albuquerque's 87110 area, 7211 Mountain offers convenient access to shopping, dining, parks, everyday amenities, and major routes through the city. With its combination of space, updates, mature landscaping, and classic Albuquerque character, this is a home that deserves to be experienced in person.
Sold
Price Unknown
7211 Mountain Rd NE, Albuquerque, NM 87110
3beds
1,858sqft
Single Family Residence
Built in 1956
9,583 Square Feet Lot
$355,100 Zestimate®
$--/sqft
$2,241 Estimated rent
Home value
$355,100
$327,000 - $384,000
$2,241/mo
Zestimate® history
Owner options
List your home for rent
$2,241/mo
Rent Zestimate®
Find your next renter with Zillow Rental Manager. Plus, with online applications, you can quickly screen prospective tenants – for free.
$2,241/mo
Rent Zestimate®
Refinance and save
Refinancing to a lower rate could help reduce your monthly payments and save thousands over the life of the loan.
Explore your selling options
Work with a Zillow partner agent
Leverage their expertise and Zillow's premium Showcase listings to get your home seen by more buyers.
Get startedList with your own agent
Get your home in front of millions of buyers by listing it on Zillow.
Learn how to do itSell it yourself
Take full control of how buyers see your home on Zillow by listing For Sale by Owner (FSBO).
List your homeWhat's special
Zillow last checked:
Listing updated:
Listed by:
Nicholas Raymond Pena 505-231-6296,
Keller Williams Realty
Bought with:
Mary Jane Martinez, 45190
Signature Real Estate
Source: SWMLS,MLS#: 1110677
Facts & features
Interior
Bedrooms & bathrooms
- Bedrooms: 3
- Bathrooms: 2
- Full bathrooms: 1
- 3/4 bathrooms: 1
Primary bedroom
- Level: Main
- Area: 180
- Dimensions: 15 x 12
Bedroom 2
- Level: Main
- Area: 159.33
- Dimensions: 14.1 x 11.3
Bedroom 3
- Level: Main
- Area: 131.04
- Dimensions: 11.7 x 11.2
Dining room
- Level: Main
- Area: 273.49
- Dimensions: 18.1 x 15.11
Family room
- Level: Main
- Area: 482.3
- Dimensions: 26.5 x 18.2
Kitchen
- Level: Main
- Area: 396
- Dimensions: 22 x 18
Living room
- Level: Main
- Area: 270
- Dimensions: 18 x 15
Heating
- Central, Forced Air
Cooling
- Evaporative Cooling
Appliances
- Included: Built-In Electric Range, Dryer, Dishwasher, Microwave, Refrigerator, Washer
- Laundry: Washer Hookup, Electric Dryer Hookup, Gas Dryer Hookup
Features
- Bookcases, Dual Sinks, Kitchen Island, Multiple Living Areas, Main Level Primary
- Flooring: Tile, Vinyl, Wood
- Windows: Metal
- Has basement: No
- Number of fireplaces: 1
- Fireplace features: Wood Burning
Interior area
- Total structure area: 1,858
- Total interior livable area: 1,858 sqft
Property
Parking
- Total spaces: 2
- Parking features: Attached, Garage
- Attached garage spaces: 2
Features
- Levels: One
- Stories: 1
- Exterior features: None
Lot
- Size: 9,583 Square Feet
Details
- Parcel number: 101905805813931502
- Zoning description: R-1C*
Construction
Type & style
- Home type: SingleFamily
- Property subtype: Single Family Residence
Materials
- Stucco
- Roof: Shingle
Condition
- Resale
- New construction: No
- Year built: 1956
Utilities & green energy
- Sewer: Public Sewer
- Water: Public
- Utilities for property: Electricity Connected, Natural Gas Connected, Sewer Connected, Water Connected
Green energy
- Energy generation: None
Community & HOA
Location
- Region: Albuquerque
Financial & listing details
- Tax assessed value: $200,565
- Annual tax amount: $2,824
- Date on market: 9/9/2026
- Cumulative days on market: 3 days
- Listing terms: Cash,Conventional,FHA,VA Loan
Price history
| Date | Event | Price |
|---|---|---|
| 10/22/2026 | Sold | -- |
Source:  SWMLS #1110677 Report a problem | ||
| 9/14/2026 | Pending sale | $355,000$191/sqft |
Source: SWMLS #1110677 Report a problem | ||
| 9/11/2026 | Listed for sale | $355,000$191/sqft |
Source: SWMLS #1110677 Report a problem | ||
Public tax history
| Year | Property taxes | Tax assessment |
|---|---|---|
| 2025 | $2,825 +3.2% | $66,848 +3% |
| 2024 | $2,738 +1.7% | $64,902 +3% |
| 2023 | $2,693 +3.5% | $63,012 +3% |
| 2022 | $2,602 +3.5% | $61,177 +3% |
| 2021 | $2,515 +1.7% | $59,396 +3% |
| 2020 | $2,474 | $57,666 +3% |
| 2019 | -- | $55,987 |
| 2018 | $2,122 -8.4% | $55,987 +3% |
| 2017 | $2,316 +6.2% | $54,357 +6.1% |
| 2016 | $2,180 -95.6% | $51,237 +3% |
| 2015 | $49,745 +2325.6% | $49,745 +3% |
| 2014 | $2,051 | $48,297 +3% |
| 2013 | $2,051 | $46,890 |
| 2012 | -- | $46,890 +3% |
| 2011 | -- | $45,525 +3% |
| 2010 | -- | $44,203 -10.8% |
| 2009 | -- | $49,534 +3% |
| 2008 | -- | $48,091 +3% |
| 2007 | -- | $46,690 +3% |
| 2006 | -- | $45,331 +3% |
| 2005 | -- | $44,011 +3% |
| 2004 | -- | $42,729 +18.9% |
| 2003 | -- | $35,944 +3% |
| 2002 | -- | $34,897 |
| 2001 | -- | $34,897 +5.8% |
| 2000 | -- | $32,997 |
Find assessor info on the county website
Neighborhood: Jerry Cline Park
Nearby homes
- $305,8003 bd2 ba1.4k sqft1205 Chama St NE, Albuquerque, NM 87110Off Market
- $317,8003 bd2 ba1.6k sqft7210 Mountain Rd NE, Albuquerque, NM 87110Off Market
- $345,8004 bd2 ba1.5k sqft7201 Mountain Rd NE, Albuquerque, NM 87110Off Market
- $408,7004 bd3 ba2.2k sqft1209 Chama St NE, Albuquerque, NM 87110Off Market
- $293,5003 bd1 ba1.5k sqft1204 Alcazar St NE, Albuquerque, NM 87110Off Market
- $319,1003 bd2 ba1.4k sqft1208 Alcazar St NE, Albuquerque, NM 87110Off Market
- $331,1003 bd3 ba1.8k sqft7200 Mountain Rd NE, Albuquerque, NM 87110Off Market
- $308,8003 bd2 ba1.5k sqft1113 Chama St NE, Albuquerque, NM 87110Off Market
Nearby schools
GreatSchools rating
- 3/10Mark Twain Elementary SchoolGrades: PK-5Distance: 0.4 mi
- 5/10Hayes Middle SchoolGrades: 6-8Distance: 0.7 mi
- 2/10Highland High SchoolGrades: 9-12Distance: 1.7 mi
Schools provided by the listing agent
- Elementary: Mark Twain (y)
- Middle: Hayes
- High: Highland
Source: SWMLS. This data may not be complete. We recommend contacting the local school district to confirm school assignments for this home.
Get a cash offer in 3 minutes
Find out how much your home could sell for in as little as 3 minutes with a no-obligation cash offer.
Estimated market value
$355,100
Get a cash offer in 3 minutes
Find out how much your home could sell for in as little as 3 minutes with a no-obligation cash offer.
Estimated market value
$355,100
- New Mexico
- Bernalillo County
- Albuquerque
- 87110
- Jerry Cline Park
- 7211 Mountain Rd NE
