You'll love this charming Southwest home featuring 3 bedrooms, 2 bathrooms, a 2-car garage, and a pool with spa! The inviting floor plan offers newer flooring, newer baseboards, a spacious great room, and a lovely kitchen with abundant cabinetry and plenty of storage. The generously sized bedrooms and indoor laundry room add to the home's comfort and functionality. Step outside to the private backyard, where the pool and spa create the perfect setting for relaxing or entertaining family and friends.
Pending
Price increase: $10K (9/29)
$379,900
7212 Akers Rd, Bakersfield, CA 93313
3beds
2baths
1,341sqft
Single Family Residence
Built in 2001
6,534 Square Feet Lot
$366,800 Zestimate®
$283/sqft
$-- HOA
What's special
- 75 days
- 693
- 32
Zillow last checked:
Listing updated:
Listed by:
Jonathan Joseph Busby DRE #01821134 661-432-9620 jjb@teambusby.com,
Team Busby Real Estate - Cal C,
Jon M Busby DRE #974087,
Team Busby Real Estate - Cal C
Source: Bakersfield AOR,MLS#: 202608386
Facts & features
Interior
Bedrooms & bathrooms
- Bedrooms: 3
- Bathrooms: 2
Heating
- Central
Cooling
- Central Air
Features
- Number of fireplaces: 1
Interior area
- Total structure area: 1,341
- Total interior livable area: 1,341 sqft
Property
Parking
- Total spaces: 2
- Parking features: 2 Car Garage
- Garage spaces: 2
Features
- Levels: One
- Stories: 1
- Has private pool: Yes
- Pool features: In Ground
Lot
- Size: 6,534 Square Feet
Details
- Parcel number: 51537309
- Zoning: R1
- Zoning description: R1
- Special conditions: Standard
Construction
Type & style
- Home type: SingleFamily
- Property subtype: Single Family Residence
Condition
- Year built: 2001
Community & HOA
Community
- Subdivision: 5529 Ph 1
Location
- Region: Bakersfield
Financial & listing details
- Price per square foot: $283/sqft
- Tax assessed value: $249,520
- Date on market: 8/7/2026
- Cumulative days on market: 76 days
Estimated market value
$366,800
$348,000 - $385,000
$2,558/mo
Price history
| Date | Event | Price |
|---|---|---|
| 9/29/2026 | Pending sale | $379,900+2.7%$283/sqft |
Source:  Bakersfield AOR #202608386 Report a problem Bakersfield AOR #202608386 Report a problem | ||
| 8/21/2026 | Price change | $369,900-5.2%$276/sqft |
Source: Bakersfield AOR #202608386 Report a problem | ||
| 8/7/2026 | Listed for sale | $390,000+81.4%$291/sqft |
Source: Bakersfield AOR #202608386 Report a problem | ||
| 9/20/2017 | Sold | $215,000$160/sqft |
Source: Bakersfield AOR #21709030 Report a problem | ||
| 8/5/2017 | Listed for sale | $215,000+69.3%$160/sqft |
Source: RE/MAX GOLDEN EMPIRE #21709030 Report a problem | ||
| 8/21/2012 | Sold | $127,000+1.2%$95/sqft |
Source: Bakersfield AOR #21202794 Report a problem | ||
| 3/14/2012 | Listed for sale | $125,500+13.1%$94/sqft |
Source: Coldwell Banker Preferred, Realtors #21202794 Report a problem | ||
| 7/12/2001 | Sold | $111,000+344%$83/sqft |
Source: Public Record Report a problem | ||
| 3/30/2001 | Sold | $25,000$19/sqft |
Source: Public Record Report a problem | ||
Public tax history
| Year | Property taxes | Tax assessment |
|---|---|---|
| 2026 | -- | $249,520 +2% |
| 2025 | $3,709 +2.1% | $244,629 +2% |
| 2024 | $3,631 +1.7% | $239,833 +2% |
| 2023 | $3,571 +4.1% | $235,131 +2% |
| 2022 | $3,430 | $230,521 +2% |
| 2021 | -- | $226,002 +1% |
| 2020 | $3,258 +1.4% | $223,686 |
| 2019 | $3,213 +4.3% | $223,686 +4% |
| 2018 | $3,081 +43.2% | $215,000 +59.6% |
| 2017 | $2,152 +5.5% | $134,749 +2% |
| 2016 | $2,041 +0.8% | $132,107 +1.5% |
| 2015 | $2,025 +2.5% | $130,124 +2% |
| 2014 | $1,976 | $127,576 +0.5% |
| 2013 | -- | $127,000 -3.8% |
| 2012 | $1,990 -0.7% | $132,005 |
| 2011 | $2,005 -3.6% | $132,005 -5.6% |
| 2010 | $2,080 -4.4% | $139,799 -6.3% |
| 2009 | $2,175 +1.6% | $149,197 -0.5% |
| 2008 | $2,141 +5.5% | $149,902 +3.8% |
| 2007 | $2,029 +17.7% | $144,464 +20.8% |
| 2006 | $1,723 +3.6% | $119,574 +2% |
| 2005 | $1,664 +1.3% | $117,231 |
| 2004 | $1,643 +5.8% | $117,231 +1.9% |
| 2003 | $1,553 | $115,083 +4% |
| 2002 | $1,553 +643.6% | $110,615 +2180.3% |
| 2001 | $209 | $4,851 |
Find assessor info on the county website
Monthly payment
Est. payment
Payment breakdown
Explore the cost of this home by adjusting the details. Changes won't be saved.Climate risks
Neighborhood: Stonegate
Nearby schools
Schools provided by the listing agent
- Elementary: Berkshire
- Middle: Stonecreek
- High: Ridgeview
Source: Bakersfield AOR. This data may not be complete. We recommend contacting the local school district to confirm school assignments for this home.
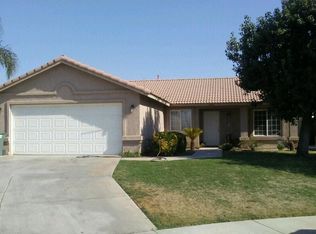
Similar homes
- $369,0003 bd2 ba1.4k sqft3709 Crosswind Way, Bakersfield, CA 93313For Sale
 MLS ID #202607747, Kris Klair. Bakersfield AOR
 - $400,0003 bd2 ba1.6k sqft4100 Northwind Dr, Bakersfield, CA 93313For Sale
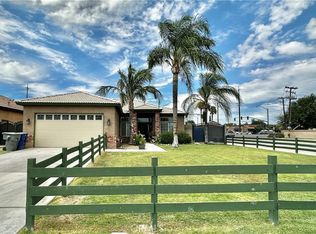 MLS ID #DW26159778, Krystal Castillo, 24 Hour Real Estate. CRMLS
 - $389,0004 bd2 ba1.5k sqft7507 Cross Glade St, Bakersfield, CA 93307For Sale
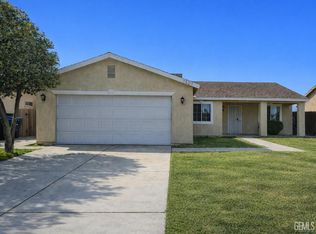 MLS ID #202611150, Jorge Moran. Bakersfield AOR
 - $399,9003 bd2 ba1.4k sqft4016 Thatch Ave, Bakersfield, CA 93313For Sale
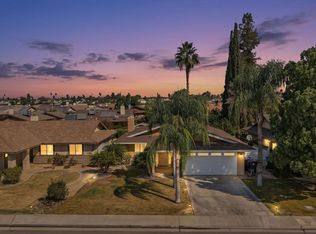 MLS ID #202610579, Godofredo G. Sanchez. Bakersfield AOR
Local buyer's agents are ready to help
