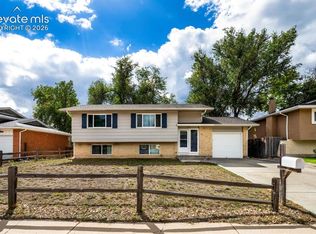
This move-in-ready home has been beautifully updated with new flooring, fresh interior paint, new light fixtures, new ceiling fans, and updated bathrooms, creating a bright and modern feel throughout. The kitchen features granite countertops and stainless-steel appliances, offering both style and functionality. Thoughtful improvements throughout the home provide a clean, inviting atmosphere that's ready for its next owner. Conveniently located near schools, parks, hospital, shopping, dining, Peterson Space Force Base, Fort Carson, Schriever and major commuting routes, this home offers both comfort and convenience. Don't miss the opportunity to make this updated property your next home!
For sale
$375,000
7212 River Bend Rd, Colorado Springs, CO 80911
3beds
1,736sqft
Single Family Residence
Built in 1980
8,402 Square Feet Lot
$-- Zestimate®
$216/sqft
$-- HOA
What's special
Clean inviting atmosphereNew light fixturesFresh interior paintStainless-steel appliancesKitchen features granite countertopsUpdated bathroomsNew ceiling fans
- 21 days
- 308
- 40
Zillow last checked:
Listing updated:
Listed by:
Fernando Millan MRP 719-649-0777,
EXIT Realty DTC, Cherry Creek, Pikes Peak
Source: elevateMLS,MLS#: 6374343
Facts & features
Interior
Bedrooms & bathrooms
- Bedrooms: 3
- Bathrooms: 3
- Full bathrooms: 3
Other
- Level: Main
- Area: 36 Square Feet
- Dimensions: 6 x 6
Heating
- Electric, Radiant
Cooling
- Ceiling Fan(s)
Appliances
- Included: Dishwasher, Microwave, Oven, Refrigerator
- Laundry: Lower Level
Features
- Flooring: Vinyl/Linoleum
- Has basement: No
Interior area
- Total structure area: 1,736
- Total interior livable area: 1,736 sqft
- Finished area above ground: 1,736
- Finished area below ground: 0
Video & virtual tour
Property
Parking
- Total spaces: 1
- Parking features: Attached, Concrete Driveway
- Attached garage spaces: 1
Features
- Levels: Tri-Level
- Patio & porch: Wood Deck
- Fencing: Full
Lot
- Size: 8,402 Square Feet
- Features: See Remarks, Near Fire Station, Near Hospital, Near Public Transit, Near Schools, Near Shopping Center
Details
- Parcel number: 5520211036
Construction
Type & style
- Home type: SingleFamily
- Property subtype: Single Family Residence
Materials
- Alum/Vinyl/Steel, See Prop Desc Remarks
- Foundation: Garden Level
- Roof: Composite Shingle
Condition
- Existing Home
- New construction: No
- Year built: 1980
Utilities & green energy
- Water: Municipal
- Utilities for property: Electricity Available
Community & HOA
Location
- Region: Colorado Springs
Financial & listing details
- Price per square foot: $216/sqft
- Tax assessed value: $364,674
- Annual tax amount: $2,021
- Date on market: 9/16/2026
- Listing terms: Cash,Conventional,FHA,VA Loan
- Electric utility on property: Yes
Estimated market value
Not available
Estimated sales range
Not available
Not available
Price history
| Date | Event | Price |
|---|---|---|
| 9/18/2026 | Listed for sale | $375,000+92.3%$216/sqft |
Source:  elevateMLS #6374343 Report a problem elevateMLS #6374343 Report a problem | ||
| 12/18/2021 | Listing removed | -- |
Source: Zillow Rental Manager Report a problem | ||
| 12/2/2021 | Listed for rent | $1,900$1/sqft |
Source: Zillow Rental Manager Report a problem | ||
| 3/16/2021 | Listing removed | -- |
Source: Owner Report a problem | ||
| 6/12/2015 | Listing removed | $195,000$112/sqft |
Source: Owner Report a problem | ||
| 6/1/2015 | Listed for sale | $195,000+14.7%$112/sqft |
Source: Owner Report a problem | ||
| 5/23/2013 | Sold | $170,000-2.9%$98/sqft |
Source: Public Record Report a problem | ||
| 4/18/2013 | Pending sale | $175,000$101/sqft |
Source: RE/MAX Properties Inc #730492 Report a problem | ||
| 1/22/2013 | Listed for sale | $175,000+19%$101/sqft |
Source: RE/MAX PROPERTIES INC #730492 Report a problem | ||
| 8/27/2001 | Sold | $147,000$85/sqft |
Source: Public Record Report a problem | ||
Public tax history
| Year | Property taxes | Tax assessment |
|---|---|---|
| 2025 | $1,594 +3.7% | $25,710 -2.9% |
| 2024 | $1,537 +19.8% | $26,490 |
| 2023 | $1,283 -7.5% | $26,490 +43.9% |
| 2022 | $1,388 | $18,410 -2.7% |
| 2021 | -- | $18,930 +17.4% |
| 2020 | $1,207 +0.6% | $16,130 |
| 2019 | $1,199 +17.8% | $16,130 +27.1% |
| 2018 | $1,018 +1.2% | $12,690 |
| 2017 | $1,006 -1.1% | $12,690 -2.2% |
| 2016 | $1,018 +21.6% | $12,980 |
| 2015 | $837 +10.3% | $12,980 +12.4% |
| 2014 | $759 | $11,550 |
| 2013 | -- | -- |
| 2012 | -- | $12,210 |
| 2011 | $874 | $12,210 -10.2% |
| 2010 | -- | $13,590 |
| 2009 | -- | $13,590 -1.9% |
| 2008 | -- | $13,860 |
| 2006 | -- | $13,860 +22.5% |
| 2004 | -- | $11,310 |
| 2003 | $703 +7.4% | $11,310 +3.2% |
| 2002 | $654 -4.2% | $10,960 +2.1% |
| 2001 | $683 | $10,730 |
Find assessor info on the county website
Monthly payment
Est. payment
Payment breakdown
Explore the cost of this home by adjusting the details. Changes won't be saved.Climate risks
Neighborhood: 80911
Nearby schools
Schools provided by the listing agent
- District: Widefield-3
Source: elevateMLS. This data may not be complete. We recommend contacting the local school district to confirm school assignments for this home.
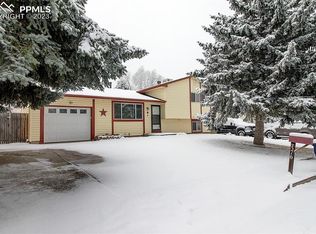
- $369,9004 bd2 ba1.9k sqft7216 River Bend Rd, Colorado Springs, CO 80911Sold

- $320,2003 bd2 ba1.3k sqft7208 River Bend Rd, Colorado Springs, CO 80911Off Market
- $286,3003 bd1 ba1.1k sqft6862 Millbrook Cir, Fountain, CO 80817Off Market
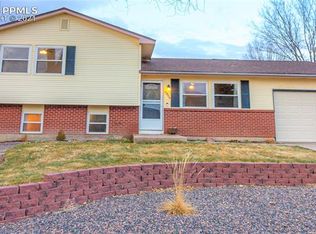
- $347,5004 bd2 ba1.4k sqft6866 Millbrook Cir, Fountain, CO 80817Off Market
Similar homes
- $395,0004 bd3 ba2.1k sqft7270 Metropolitan St, Colorado Springs, CO 80911For Sale

 MLS ID #1756212, Alfredo Saiz PSA , Redfin Corporation. elevateMLS
 - $331,9004 bd2 ba1.7k sqft6910 Fielding Cir, Colorado Springs, CO 80911For Sale
 MLS ID #9269994, Jerrod Butler ABR GRI MRP SFR , Wish Realty LLC. elevateMLS
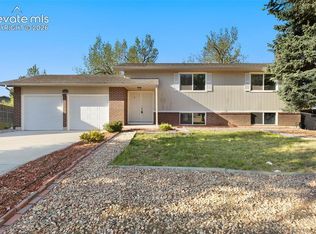
 - $399,9003 bd2 ba1.8k sqft7225 Millbrook Ct, Fountain, CO 80817For Sale
 MLS ID #5449953, Renee Young GRI MRP , Exp Realty LLC. elevateMLS
 - $340,0004 bd2 ba1.6k sqft45 Watson Blvd, Colorado Springs, CO 80911For Sale
 MLS ID #1199530, DJ Barela, Keller Williams Partners. elevateMLS
 - $400,0005 bd3 ba2.3k sqft61 N Amherst St, Colorado Springs, CO 80911For SaleMLS ID #3856159, Josh Kimmel, Kimmel Realty. elevateMLS
- $425,0004 bd2 ba1.6k sqft423 Eudora St, Colorado Springs, CO 80911For SaleMLS ID #7812879, Chuck Powers, Realty One Group Premier Colo. elevateMLS
- $377,1253 bd2 ba1.5k sqft4426 McGrew Cir, Colorado Springs, CO 80911For SaleMLS ID #1960824, Michael Parnell MRP PSA , The Warner Group. elevateMLS
- $359,9004 bd2 ba1.5k sqft6885 Mescalero Dr, Colorado Springs, CO 80915For SaleMLS ID #4620110, Doug Marsh, Keller Williams Clients Choice Realty. elevateMLS
- $325,0004 bd2 ba1.5k sqft4460 Carolyn Dr, Colorado Springs, CO 80916For SaleMLS ID #4187882, Kathy Stenberg GRI SFR , Springs Lifestyles Real Estate Inc.. elevateMLS
- $387,0004 bd3 ba1.9k sqft6135 Wallowing Way, Colorado Springs, CO 80925For SaleMLS ID #1482213, Patrick Muldoon, Muldoon Associates Inc. elevateMLS
- $367,0003 bd3 ba1.6k sqft1308 De Reamer Cir, Colorado Springs, CO 80915For SaleMLS ID #8106604, Ramona Williams, Exp Realty LLC. elevateMLS
- $399,9003 bd2 ba1.2k sqft4537 Fenton Rd, Colorado Springs, CO 80916For SaleMLS ID #3429752, Karen Santee, Ironclad Realty & Property Management LLC. elevateMLS
- $389,0003 bd3 ba2.3k sqft721 Rye Ridge Rd, Fountain, CO 80817For SaleMLS ID #9295814, Michael Drager, American Way Rlty and Management. elevateMLS
- $405,0003 bd3 ba1.8k sqft9112 Chieftan Dr, Colorado Springs, CO 80925For SaleMLS ID #2440762, Betty Adkins, HomeSmart. elevateMLS
- $320,0003 bd1 ba925 sqft105 Linden Dr, Colorado Springs, CO 80911For SaleMLS ID #2059604, Alexandra Bedwell MRP , Exp Realty LLC. elevateMLS
- $324,9003 bd1 ba931 sqft1966 S Chamberlin St, Colorado Springs, CO 80906For SaleMLS ID #2279562, Leann Hatchett, RE/MAX Real Estate Group LLC. elevateMLS
- $315,0003 bd1 ba925 sqft73 Jasper Dr, Colorado Springs, CO 80911For SaleMLS ID #6506748, Amanda Luciano, Trent Properties Group. elevateMLS
- $359,0003 bd3 ba1.7k sqft1124 Royale Dr, Colorado Springs, CO 80910For SaleMLS ID #3816567, Frances Farnon MRP SRES , The Farnon Home Team LLC. elevateMLS
- $395,1703 bd3 ba1.3k sqft11356 Splake St, Colorado Springs, CO 80925New ConstructionMLS ID #1738799, Kerrie Young, Kerrie Ann Young. elevateMLS
