Spacious 3-bedroom manufactured home on 2.16 Private Acres.
Enjoy peaceful country living in this spacious 3-bedroom, 2-bathroom manufactured home situated on 2.16 beautiful, tree-lined acres. The open concept floor plan creates a comfortable flow between the large kitchen, living room and dining areas, making this home ideal for everyday living and entertaining.
The generously sized kitchen features ample cabinetry, a center island and plenty of workspace, while overlooking the inviting living room complete with a fireplace. A private dining room provides a dedicated space for meals and gatherings.
The spacious primary bedroom offers a relaxing retreat with an en-suite bathroom featuring a soaking tub. Two additional bedrooms and a second full bathroom provide plenty of room for family, guests or a home office.
Step outside onto the large wooden deck and enjoy the privacy and natural beauty surrounding the property. The home sits on a concrete block foundation and all appliances remain with the home for added convenience.
Storage and parking will never be an issue with the detached garage and large pole barn offering abundant space or vehicles equipment, recreational toys, hobbies and additional storage.
Recent updates include a metal roof (2015); new HVAC system (2022) and water softener (2023). The septic system has also been recently cleaned.
With its spacious interior, desirable open layout, expansive acreage, mature tree-lined setting, outbuildings and numerous updates, this property offers a wonderful opportunity to enjoy privacy and plenty of room to spread out.
Active
$250,000
7213 Davis Rd, Orwell, OH 44076
3beds
1,944sqft
Manufactured Home, Single Family Residence
Built in 2003
2.16 Acres Lot
$-- Zestimate®
$129/sqft
$-- HOA
What's special
Detached garageOpen concept floor planLarge wooden deckExpansive acreagePlenty of workspaceSpacious primary bedroomDesirable open layout
- 16 hours
- 177
- 16
Zillow last checked:
Listing updated:
Listed by:
Barbara Jones 330-322-3021 jonesbarb531@gmail.com,
Berkshire Hathaway HomeServices Professional Realty
Source: MLS Now,MLS#: 5241655 Originating MLS: Lake Geauga Area Association of REALTORS
Originating MLS: Lake Geauga Area Association of REALTORSFacts & features
Interior
Bedrooms & bathrooms
- Bedrooms: 3
- Bathrooms: 2
- Full bathrooms: 2
- Main level bathrooms: 2
- Main level bedrooms: 3
Heating
- Electric, Heat Pump
Cooling
- Central Air
Appliances
- Included: Dryer, Dishwasher, Range, Refrigerator, Water Softener, Washer
- Laundry: Main Level
Features
- Ceiling Fan(s), Chandelier, Kitchen Island, Laminate Counters, Primary Downstairs, Open Floorplan, Pantry, Storage, Soaking Tub
- Windows: Double Pane Windows
- Basement: Crawl Space
- Number of fireplaces: 1
- Fireplace features: Living Room
Interior area
- Total structure area: 1,944
- Total interior livable area: 1,944 sqft
- Finished area above ground: 1,944
Video & virtual tour
Property
Parking
- Total spaces: 4
- Parking features: Detached, Garage, Oversized
- Garage spaces: 4
Accessibility
- Accessibility features: Accessible Central Living Area
Features
- Levels: One
- Stories: 1
- Patio & porch: Deck
- Exterior features: Private Yard
- Has view: Yes
- View description: Rural
Lot
- Size: 2.16 Acres
- Features: Wooded
Details
- Additional structures: Pole Barn
- Parcel number: 380070002905
Construction
Type & style
- Home type: MobileManufactured
- Architectural style: Manufactured Home,Mobile Home
- Property subtype: Manufactured Home, Single Family Residence
Materials
- Vinyl Siding
- Foundation: Block
- Roof: Metal
Condition
- Year built: 2003
Utilities & green energy
- Sewer: Septic Tank
- Water: Public
Community & HOA
Community
- Subdivision: Orwell Sec 07
HOA
- Has HOA: No
Location
- Region: Orwell
Financial & listing details
- Price per square foot: $129/sqft
- Tax assessed value: $181,800
- Annual tax amount: $2,419
- Date on market: 9/7/2026
- Cumulative days on market: 5 days
- Listing terms: Cash,Conventional,FHA,VA Loan
Estimated market value
Not available
Estimated sales range
Not available
Not available
Price history
| Date | Event | Price |
|---|---|---|
| 9/7/2026 | Listed for sale | $250,000+98.2%$129/sqft |
Source:  MLS Now #5241655 Report a problem MLS Now #5241655 Report a problem | ||
| 6/30/2004 | Sold | $126,165$65/sqft |
Source: Public Record Report a problem | ||
Public tax history
| Year | Property taxes | Tax assessment |
|---|---|---|
| 2024 | $2,428 -2.7% | $63,630 |
| 2023 | $2,497 +24.2% | $63,630 +38.5% |
| 2022 | $2,010 +24.4% | $45,930 |
| 2021 | $1,617 +4.7% | $45,930 |
| 2020 | $1,544 +1% | $45,930 +4.1% |
| 2019 | $1,529 +4.9% | $44,140 |
| 2018 | $1,458 +0.1% | $44,140 |
| 2017 | $1,457 +6% | $44,140 +10.1% |
| 2016 | $1,375 +0.6% | $40,080 |
| 2015 | $1,367 +3.1% | $40,080 |
| 2014 | $1,325 -7.7% | $40,080 -4.4% |
| 2013 | $1,435 +4.3% | $41,930 |
| 2012 | $1,376 +0% | $41,930 |
| 2011 | $1,376 -5.1% | $41,930 -7.1% |
| 2010 | $1,449 -4.3% | $45,120 -0.1% |
| 2008 | $1,515 +14.5% | $45,150 +13.3% |
| 2007 | $1,323 -21.7% | $39,865 |
| 2006 | $1,688 +230.3% | $39,865 +231.1% |
| 2005 | $511 +253.9% | $12,040 +8.2% |
| 2004 | $144 -0.2% | $11,130 +234.7% |
| 2003 | $145 +1.6% | $3,325 |
| 2002 | $142 -4.4% | $3,325 |
| 2001 | $149 +20.5% | $3,325 |
| 2000 | $124 | $3,325 |
Find assessor info on the county website
Monthly payment
Climate risks
Neighborhood: 44076
Nearby schools
Schools provided by the listing agent
- District: Grand Valley LSD - 405
Source: MLS Now. This data may not be complete. We recommend contacting the local school district to confirm school assignments for this home.
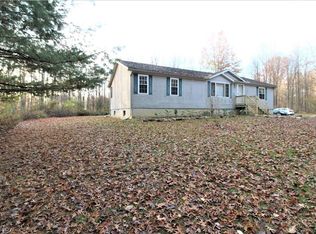
Similar homes
- $247,7003 bd2 ba1.5k sqft2860 Black Sea Rd, Jefferson, OH 44047For Sale
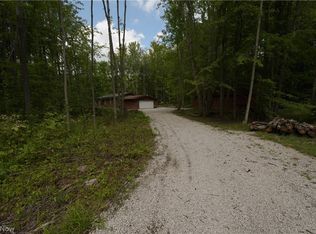 MLS ID #5238970, MJ McLaughlin, CRA Realty Services. MLS Now
 - $250,0003 bd2 ba1.5k sqft2043 N Park Ln, Rock Creek, OH 44084For Sale
 MLS ID #5237933, Alexis Newsome, Berkshire Hathaway HomeServices Professional Realty. MLS Now
 - $--4 bd3 ba1.9k sqft1057 Brownville Rd, Rome, OH 44085Auction
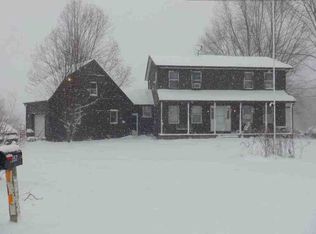 ServiceLink Auction
 - $259,9002 bd2 ba1.7k sqft371 E Jefferson St, Jefferson, OH 44047For Sale
 MLS ID #5242290, Debbie Woodworth, Diversified Homes, LLC. MLS Now
