Skip main navigation
Sold for $360,000
  • $360,000

    7213 Johnnycake Rd, Baltimore, MD 21228

    3beds
    980sqft
    Single Family Residence
    Built in 1972
    7,231 Square Feet Lot
    $360,300 Zestimate®
    $367/sqft
    $2,557 Estimated rent

    Home value

    $360,300

    $335,000 - $389,000

    $2,557/mo

    Zestimate® history
    Loading...

    Owner options

    List your home for rent

    $2,557/mo

    Rent Zestimate®

    Find your next renter with Zillow Rental Manager. Plus, with online applications, you can quickly screen prospective tenants – for free.

    Learn more

    $2,557/mo

    Rent Zestimate®

    Refinance and save

    $2,272/mo

    Est. payment

    Refinancing to a lower rate could help reduce your monthly payments and save thousands over the life of the loan.

    See today's rates

    $2,272/mo

    Est. payment

    Explore your selling options

    Work with a Zillow partner agent

    Leverage their expertise and Zillow's premium Showcase listings to get your home seen by more buyers.

    Get started

    List with your own agent

    Get your home in front of millions of buyers by listing it on Zillow.

    Learn how to do it

    Sell it yourself

    Take full control of how buyers see your home on Zillow by listing For Sale by Owner (FSBO).

    List your home

    What's special

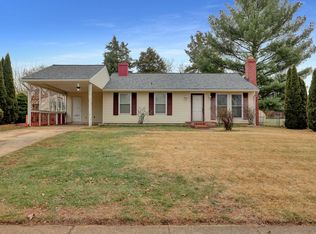
    BACK ON MARKET! BUYER COULDN'T SECURED FINANCING! Welcome home to 7213 Johnnycake Rd! This beautifully updated 3-bedroom, 2-bath rambler offers true one-level living with a modern, open feel. The home features fresh flooring throughout, stylish light fixtures, and an updated kitchen with stainless steel appliances. The spacious living area is highlighted by vaulted ceilings, creating an airy, inviting space that doesn’t feel cramped. The owner’s suite includes sliding glass doors for direct outdoor access, adding both natural light and convenience. An attached garage provides everyday ease, and the property is ideally located near Western Hills Community Park with quick access to shopping, dining, and commuter routes. Move-in ready with thoughtful upgrades throughout—schedule your showing today!

    Zillow last checked:

    Listing updated:

    Listed by:

    Liz Keyser 443-454-5322,

    LPT Realty, LLC,

    Listing Team: Vybe

    Bought with:

    willy guerra

    Douglas Realty, LLC

    Source: Bright MLS,MLS#: MDBC2154642MLS Logo

    Facts & features

    Interior

    Bedrooms & bathrooms
    • Bedrooms: 3
    • Bathrooms: 2
    • Full bathrooms: 2
    • Main level bathrooms: 2
    • Main level bedrooms: 3
    Basement
    • Area: 0
    Heating
    • Central, Natural Gas
    Cooling
    • Other, Electric
    Appliances
    • Included: Stainless Steel Appliance(s), Refrigerator, Microwave, Gas Water Heater
    • Laundry: Main Level
    Features
    • Bathroom - Tub Shower, Bathroom - Walk-In Shower, Ceiling Fan(s), Combination Dining/Living, Entry Level Bedroom, Family Room Off Kitchen, Open Floorplan, Upgraded Countertops
    • Doors: Sliding Glass
    • Has basement: No
    • Has fireplace: No
    Interior area
    • Total structure area: 980
    • Total interior livable area: 980 sqft
    • Finished area above ground: 980
    • Finished area below ground: 0

    Property

    Parking
    • Total spaces: 2
    • Parking features: Garage Faces Front, Driveway, Attached
    • Attached garage spaces: 2
    • Has uncovered spaces: Yes
    Accessibility
    • Accessibility features: Entry Slope <1', Accessible Entrance, 2+ Access Exits
    Features
    • Levels: One
    • Stories: 1
    • Pool features: None
    Lot
    • Size: 7,231 sqft
    • Dimensions: 1.00 x
    Details
    • Additional structures: Above Grade, Below Grade
    • Parcel number: 04011600006311
    • Zoning: R
    • Special conditions: Standard

    Construction

    Type & style
    • Home type: SingleFamily
    • Architectural style: Ranch/Rambler
    • Property subtype: Single Family Residence
    Materials
    • Frame
    • Foundation: Slab
    • Roof: Shingle,Composition
    Condition
    • New construction: No
    • Year built: 1972

    Utilities & green energy

    • Sewer: Public Sewer
    • Water: Public

    Community & neighborhood

    Location
    • Region: Baltimore
    • Subdivision: Woodbridge Valley

    Other

    Other facts
    • Listing agreement: Exclusive Right To Sell
    • Listing terms: Cash,Conventional,VA Loan
    • Ownership: Fee Simple

    Price history

    DateEventPrice
    5/7/2026Sold$360,000$367/sqft
    Source: Bright MLS #MDBC2154642 Report a problem
    4/8/2026Contingent$360,000$367/sqft
    Source: Bright MLS #MDBC2154642 Report a problem
    4/6/2026Listed for sale$360,000$367/sqft
    Source: Bright MLS #MDBC2154642 Report a problem
    3/22/2026Contingent$360,000$367/sqft
    Source: Bright MLS #MDBC2154642 Report a problem
    3/20/2026Listed for sale$360,000+242.9%$367/sqft
    Source: Bright MLS #MDBC2154642 Report a problem
    2/4/2026Sold$105,000+14.1%$107/sqft
    Source: Public Record Report a problem
    8/11/1995Sold$92,000+7.9%$94/sqft
    Source: Public Record Report a problem
    4/10/1995Sold$85,267-15.5%$87/sqft
    Source: Public Record Report a problem
    9/8/1993Sold$100,900$103/sqft
    Source: Public Record Report a problem

    Public tax history

    YearProperty taxesTax assessment
    2025$2,927 +28.9%$199,933 +6.7%
    2024$2,270 +2.7%$187,300 +2.7%
    2023$2,211 +2.7%$182,433 -2.6%
    2022$2,152 +2.8%$187,300 +8.5%
    2021$2,093 +4.8%$172,700 +4.8%
    2020$1,998 +5%$164,867 -4.5%
    2019$1,903 +5.3%$172,700 +15.8%
    2018$1,808 +1.7%$149,200 +1.7%
    2017$1,778 -33.3%$146,733 +1.7%
    2016$2,666 $144,267 +1.7%
    2015$2,666 $141,800
    2014$2,666 $141,800
    2013-- $141,800 -21.1%
    2012-- $179,700
    2011-- $179,700
    2010-- $179,700 -23.5%
    2009-- $234,780 +21.8%
    2008-- $192,716 +27.9%
    2007-- $150,653 +38.7%
    2006-- $108,590 +1.7%
    2005-- $106,786 +1.7%
    2004-- $104,983 +1.7%
    2003-- $103,180
    2002-- $103,180
    2001-- $103,180

    Find assessor info on the county website

    Neighborhood: 21228

    Nearby schools

    GreatSchools rating
    Schools provided by the listing agent
    • Elementary: Woodbridge
    • Middle: Southwest Academy
    • High: Woodlawn High Center For Pre-eng. Res.
    • District: Baltimore County Public Schools

    Source: Bright MLS. This data may not be complete. We recommend contacting the local school district to confirm school assignments for this home.

    Get a cash offer in 3 minutes
    Find out how much your home could sell for in as little as 3 minutes with a no-obligation cash offer.
    Estimated market value
    $360,300
    Get a cash offer in 3 minutes
    Find out how much your home could sell for in as little as 3 minutes with a no-obligation cash offer.
    Estimated market value
    $360,300