Located in the established Old Jefferson Subdivision, this spacious 4-bedroom, 3-bath home offers a flexible floor plan, generous living spaces, and an outdoor entertaining area that truly sets it apart. Conveniently located near Woman’s Hospital, shopping, dining, and everyday amenities, the home combines space and convenience in a central location. Inside, you’ll find two separate living areas, providing plenty of room for entertaining, relaxing, or creating a game or media room. The kitchen features granite countertops, abundant cabinetry, stainless appliances, a large center island with seating, and an open connection to the surrounding living spaces. A separate dining area with a brick fireplace adds warmth and character. The primary bedroom includes an en suite bath highlighted by an impressive custom-built tile shower with multiple showerheads and a built-in bench. With four bedrooms and three full baths, the layout offers flexibility for family, guests, a home office, or hobby space. Outside is where this property really stands out. The backyard features a large covered outdoor bar and entertainment area, creating a fun, one-of-a-kind space for gatherings, game days, crawfish boils, or simply relaxing with friends. Mature trees, established landscaping, and additional yard space complete the setting. With two living areas, four bedrooms, three full baths, a spacious kitchen, custom primary shower, and an incredible outdoor entertaining area, this Old Jefferson home offers plenty of room both inside and out.
For sale
$375,000
7213 Members Pl, Baton Rouge, LA 70817
4beds
2,893sqft
Single Family Residence, Residential
Built in 1977
9,583 Square Feet Lot
$-- Zestimate®
$130/sqft
$-- HOA
What's special
Established landscapingAbundant cabinetryFlexible floor planGenerous living spacesOutdoor entertaining areaStainless appliancesGranite countertops
- 22 hours
- 202
- 4
Likely to sell faster than
Zillow last checked:
Listing updated:
Listed by:
Nikki Calmes,
CHT Group Real Estate, LLC 225-289-5483
Source: ROAM MLS,MLS#: 2026016928
Facts & features
Interior
Bedrooms & bathrooms
- Bedrooms: 4
- Bathrooms: 3
- Full bathrooms: 3
Rooms
- Room types: Primary Bathroom, Bedroom, Primary Bedroom, Dining Room, Family Room, Kitchen, Living Room
Primary bedroom
- Features: En Suite Bath, Ceiling Fan(s)
- Level: First
- Area: 198.56
- Width: 14.6
Bedroom 1
- Level: First
- Area: 112.21
- Width: 11.11
Bedroom 2
- Level: First
- Area: 122.4
- Width: 12
Bedroom 3
- Level: First
- Area: 237.18
- Width: 17.7
Primary bathroom
- Features: Walk-In Closet(s), Multi Head Shower, Shower Only
- Level: First
- Area: 78.3
- Width: 14.5
Dining room
- Level: First
- Area: 285.2
Family room
- Level: First
- Area: 342
- Width: 20
Kitchen
- Features: Granite Counters, Kitchen Island, Cabinets Custom Built
- Level: First
- Area: 291.1
- Length: 10
Living room
- Level: First
- Area: 425.79
Heating
- Central
Cooling
- Central Air, Ceiling Fan(s)
Appliances
- Included: Electric Cooktop, Dishwasher, Microwave, Oven, Range Hood, Stainless Steel Appliance(s)
- Laundry: Electric Dryer Hookup, Washer Hookup, Inside, Washer/Dryer Hookups
Features
- Ceiling 9'+
- Flooring: Ceramic Tile
- Number of fireplaces: 1
- Fireplace features: Decorative
Interior area
- Total structure area: 3,106
- Total interior livable area: 2,893 sqft
Property
Parking
- Parking features: Driveway
Features
- Stories: 1
- Patio & porch: Covered, Patio
- Exterior features: Outdoor Kitchen, Lighting, Wet Bar
- Fencing: Partial
Lot
- Size: 9,583 Square Feet
- Features: Landscaped
Details
- Additional structures: Storage
- Special conditions: Standard
Construction
Type & style
- Home type: SingleFamily
- Architectural style: Traditional
- Property subtype: Single Family Residence, Residential
Materials
- Brick Siding, Frame
- Foundation: Slab
- Roof: Shingle
Condition
- New construction: No
- Year built: 1977
Utilities & green energy
- Gas: None
- Sewer: Public Sewer
- Water: Public
- Utilities for property: Cable Connected
Community & HOA
Community
- Security: Smoke Detector(s)
- Subdivision: Old Jefferson Subd
Location
- Region: Baton Rouge
Financial & listing details
- Price per square foot: $130/sqft
- Price range: $375K - $375K
- Date on market: 9/14/2026
- Listing terms: Cash,Conventional,FHA,FMHA/Rural Dev,VA Loan
Estimated market value
Not available
Estimated sales range
Not available
Not available
Price history
| Date | Event | Price |
|---|---|---|
| 9/14/2026 | Listed for sale | $375,000$130/sqft |
Source:  ROAM MLS #2026016928 Report a problem ROAM MLS #2026016928 Report a problem | ||
Public tax history
Tax history is unavailable.
Monthly payment
Est. payment
Payment breakdown
Explore the cost of this home by adjusting the details. Changes won't be saved.Climate risks
Neighborhood: Jefferson
Nearby schools
Schools provided by the listing agent
- District: East Baton Rouge
Source: ROAM MLS. This data may not be complete. We recommend contacting the local school district to confirm school assignments for this home.
Similar homes
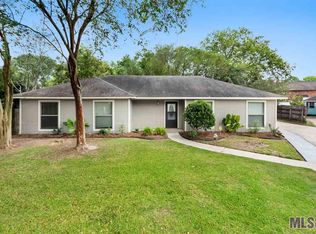
- $355,0003 bd2 ba1.9k sqft6433 Vintage Rose Ct, Baton Rouge, LA 70817For Sale

 MLS ID #2026016893, Heather Kirkpatrick, Keller Williams Realty Premier Partners. ROAM MLS
 - $349,9004 bd2 ba2.4k sqft15035 Shenandoah Ave, Baton Rouge, LA 70817For Sale
 MLS ID #2026014572, Anna Arceneaux, PINO & Associates. ROAM MLS
 - $339,9004 bd3 ba2.7k sqft16025 Antietam Ave, Baton Rouge, LA 70817For Sale
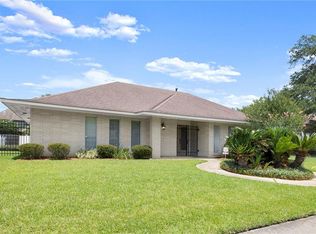
 MLS ID #2559932, Sonya Encalade-Jones, Haus Nola Realty Group, LLC. GSREIN
 - $305,0004 bd3 ba2k sqft6443 Tiger Pointe Dr, Baton Rouge, LA 70817For Sale
 MLS ID #2026016799, Anne Trapp, CENTURY 21 Bessette Flavin. ROAM MLS
 - $345,0003 bd2 ba1.9k sqft6223 Snowden Dr, Baton Rouge, LA 70817For SaleMLS ID #2026016331, Denetria Burris, LPT Realty, LLC Bluebonnet. ROAM MLS
- $353,0004 bd3 ba2.6k sqft5314 Hunters Park Ave, Baton Rouge, LA 70817For SaleMLS ID #2026014045, Terry Wilks, Redfin Corporation. ROAM MLS
- $355,0004 bd3 ba2.3k sqft6616 Blue Rose Dr, Baton Rouge, LA 70817For SaleMLS ID #2026009513, Cameron Vaughn, Pennant Real Estate. ROAM MLS
- $349,9004 bd2 ba2.3k sqft6337 Hickory Ridge Blvd, Baton Rouge, LA 70817For SaleMLS ID #2026013216, Andrew Sheehan, Smart Move Real Estate. ROAM MLS
- $289,0004 bd3 ba2.2k sqft7070 Barremore Dr, Baton Rouge, LA 70817For SaleMLS ID #2026003721, Sheila Ortego, Roussel Real Estate. ROAM MLS
- $399,5004 bd4 ba2.7k sqft5131 Hickory Ridge Blvd, Baton Rouge, LA 70817For SaleMLS ID #2026009885, Penny Clement, Pennant Real Estate. ROAM MLS
- $339,9004 bd3 ba2.6k sqft13533 Willowridge Ave, Baton Rouge, LA 70817For SaleMLS ID #2025011376, Evelyn Greenwood, Fathom Realty LA LLC. ROAM MLS
- $339,0004 bd3 ba2.3k sqft5471 Stones River Ave, Baton Rouge, LA 70817For SaleMLS ID #2026012740, Chad Milton, Milton Lakvold Real Estate, LLC. ROAM MLS
- $290,0004 bd3 ba2.2k sqft16458 Confederate Ave, Baton Rouge, LA 70817For SaleMLS ID #2026015710, Mary DiBenedetto, RE/MAX Professional. ROAM MLS
- $425,0004 bd3 ba2.3k sqft7015 Rose Hill Dr, Baton Rouge, LA 70817For SaleMLS ID #2026013377, Ashley Kimble Slaughter, Supreme. ROAM MLS
- $325,0004 bd2 ba2.1k sqft6733 Tiger Pointe Dr, Baton Rouge, LA 70817For SaleMLS ID #2026015521, Tasha Clark, CENTURY 21 Bessette Flavin. ROAM MLS
- $354,9004 bd2 ba2.1k sqft17837 Beech Ridge Ave, Baton Rouge, LA 70817For SaleMLS ID #2026015398, Trey Willard, The W Group Real Estate LLC. ROAM MLS
- $420,0004 bd3 ba2.3k sqft18313 Cedar Line Dr, Baton Rouge, LA 70817For SaleMLS ID #2026010446, Nancy Kemske, Premier Partners Realty. ROAM MLS
- $319,9004 bd3 ba2.2k sqft5003 Mobile Dr, Baton Rouge, LA 70817For SaleMLS ID #2026011539, Stephen Couvillion, Keller Williams Realty-First Choice. ROAM MLS
- $379,0003 bd2 ba1.9k sqft15034 Vintage Jade Ct, Baton Rouge, LA 70817For SaleMLS ID #2026013535, Melissa Landers, RE/MAX Professional. ROAM MLS
- $454,0004 bd2 ba2.6k sqft5029 Herridge Dr, Baton Rouge, LA 70817For SaleMLS ID #2026012267, Kara Horne, Dawson Grey Real Estate. ROAM MLS
