Charming single-story residence, with RV Parking in Henderson. This home offers three bedrooms and two full bathrooms, providing ample space for relaxation and daily living. Mature palm trees and well-maintained desert landscaping, creating a captivating first impression. An attached two car garage and a private side gate enhance both convenience and curb appeal. The interior boasts an inviting open-concept layout with durable tile flooring throughout the main living areas, complemented by ceiling fans for year-round comfort. The kitchen is thoughtfully designed with abundant wood cabinetry, sleek granite countertops, and integrated appliances including a dishwasher and refrigerator. Bedrooms offer plush carpeting, providing cozy retreats. The bathrooms are well-maintained with tiled walls and built-in features, adding to their functionality. Step outside to a private backyard, where a covered patio awaits, ideal for outdoor entertaining and relaxation. This space also includes a built-in fire pit, and a convenient storage shed. For those with recreational vehicles, dedicated RV parking is a significant advantage. The property is secured with a fenced yard featuring wrought iron gates and sturdy block and stucco walls, ensuring privacy and peace of mind. This home is a true gem, offering a harmonious blend of comfort, style, and practicality in a desirable neighborhood.
Active
$359,000
381 Papaya Pl, Henderson, NV 89015
3beds
1,310sqft
:
Get pre-qualified$2,313/mo
Single Family Residence
Built in 1996
6,098 Square Feet Lot
$355,000 Zestimate®
$274/sqft
$-- HOA
What's special
Rv parkingPrivate side gateSleek granite countertopsWell-maintained desert landscapingMature palm treesConvenient storage shedBuilt-in fire pit
- 1 day |
- 681 |
- 85 |
Likely to sell faster than
Zillow last checked:
Listing updated:
Listed by:
Richard C. Kaphengst S.0075410 charleskap@gmail.com,
Realty ONE Group, Inc
Source: LVR,MLS#: 2803301 Originating MLS: Greater Las Vegas Association of Realtors Inc
Originating MLS: Greater Las Vegas Association of Realtors IncFacts & features
Interior
Bedrooms & bathrooms
- Bedrooms: 3
- Bathrooms: 2
- Full bathrooms: 2
Primary bedroom
- Description: Ceiling Fan
- Dimensions: 15x11
Bedroom 2
- Description: Ceiling Fan
- Dimensions: 10x10
Bedroom 3
- Description: Ceiling Fan
- Dimensions: 10x10
Dining room
- Description: Dining Area
- Dimensions: 16x12
Family room
- Description: Downstairs
- Dimensions: 16x13
Kitchen
- Description: Breakfast Bar/Counter,Granite Countertops,Pantry
- Dimensions: 15x11
Heating
- Central, Gas
Cooling
- Central Air, Electric
Appliances
- Included: Dryer, Dishwasher, Disposal, Gas Range, Microwave, Refrigerator, Washer
- Laundry: Gas Dryer Hookup, Laundry Room
Features
- Bedroom on Main Level, Ceiling Fan(s), Primary Downstairs, Window Treatments
- Flooring: Carpet, Ceramic Tile
- Windows: Blinds, Window Treatments
- Has fireplace: No
Interior area
- Total structure area: 1,310
- Total interior livable area: 1,310 sqft
Video & virtual tour
Property
Parking
- Total spaces: 2
- Parking features: Attached, Finished Garage, Garage, Private, RV Gated, RV Access/Parking, RV Paved
- Attached garage spaces: 2
Features
- Stories: 1
- Patio & porch: Covered, Patio
- Exterior features: Patio, Private Yard, Shed
- Fencing: Block,Back Yard
- Has view: Yes
- View description: Mountain(s)
Lot
- Size: 6,098 Square Feet
- Features: Cul-De-Sac, Landscaped, Rocks, < 1/4 Acre
Details
- Additional structures: Shed(s)
- Parcel number: 17917712087
- Zoning description: Single Family
- Horse amenities: None
Construction
Type & style
- Home type: SingleFamily
- Architectural style: One Story
- Property subtype: Single Family Residence
Materials
- Drywall
- Roof: Tile
Condition
- Resale
- Year built: 1996
Utilities & green energy
- Electric: Photovoltaics None
- Sewer: Public Sewer
- Water: Public
- Utilities for property: Underground Utilities
Community & HOA
Community
- Subdivision: Henderson Casa Linda
HOA
- Has HOA: No
- Amenities included: None
Location
- Region: Henderson
Financial & listing details
- Price per square foot: $274/sqft
- Tax assessed value: $225,640
- Annual tax amount: $1,366
- Date on market: 7/27/2026
- Listing agreement: Exclusive Right To Sell
- Listing terms: Cash,Conventional,1031 Exchange,FHA,VA Loan
- Ownership: Single Family Residential
Estimated market value
$355,000
$337,000 - $373,000
$1,814/mo
Price history
| Date | Event | Price |
|---|---|---|
| 7/27/2026 | Listed for sale | $359,000+79.6%$274/sqft |
Source:  LVR #2803301 Report a problem LVR #2803301 Report a problem | ||
| 5/1/2008 | Listing removed | $199,900$153/sqft |
Source: Postlets #764003 Report a problem | ||
| 4/11/2008 | Listed for sale | $199,900+8.1%$153/sqft |
Source: Postlets #764003 Report a problem | ||
| 3/6/2008 | Listing removed | $184,900$141/sqft |
Source: Point2 #764003 Report a problem | ||
| 2/1/2008 | Listed for sale | $184,900+3.9%$141/sqft |
Source: Point2 #764003 Report a problem | ||
| 12/28/2007 | Sold | $178,000-24.3%$136/sqft |
Source: Public Record Report a problem | ||
| 7/25/2007 | Sold | $235,125+95.9%$179/sqft |
Source: Public Record Report a problem | ||
| 3/6/2002 | Sold | $120,000-7.2%$92/sqft |
Source: Public Record Report a problem | ||
| 10/19/2001 | Sold | $129,280+29.3%$99/sqft |
Source: Public Record Report a problem | ||
| 1/8/1997 | Sold | $100,000$76/sqft |
Source: Public Record Report a problem | ||
Public tax history
| Year | Property taxes | Tax assessment |
|---|---|---|
| 2026 | $1,368 +3% | $78,974 -3.5% |
| 2025 | $1,328 +3% | $81,822 +10.9% |
| 2024 | $1,290 +3% | $73,758 +9.4% |
| 2023 | $1,253 +3% | $67,396 +7% |
| 2022 | $1,216 +3% | $62,965 +0.2% |
| 2021 | $1,180 +3.1% | $62,811 +9.2% |
| 2020 | $1,145 +3% | $57,524 +6.6% |
| 2019 | $1,112 +5.7% | $53,985 |
| 2018 | $1,052 | $53,985 +3.2% |
| 2017 | $1,052 | $52,333 +11.4% |
| 2016 | $1,052 +3.3% | $46,976 +5.8% |
| 2015 | $1,019 | $44,396 +30.1% |
| 2014 | $1,019 | $34,119 |
| 2013 | -- | $34,119 +0.3% |
| 2012 | -- | $34,005 -5.4% |
| 2011 | -- | $35,959 -17.1% |
| 2010 | -- | $43,400 -31.2% |
| 2009 | -- | $63,088 |
| 2008 | -- | $63,088 -11.1% |
| 2007 | -- | $70,932 +4.1% |
| 2006 | -- | $68,126 +36.2% |
| 2005 | -- | $50,001 +15.2% |
| 2004 | -- | $43,397 +1.4% |
| 2003 | -- | $42,812 +8.9% |
| 2002 | -- | $39,320 +3.8% |
| 2001 | -- | $37,880 |
Find assessor info on the county website
Monthly payment
Est. payment
Payment breakdown
Explore the cost of this home by adjusting the details. Changes won't be saved.Climate risks
Neighborhood: Valley View
Nearby schools
GreatSchools rating
- 8/10Sue H Morrow Elementary SchoolGrades: PK-5Distance: 1.4 mi
- 5/10B Mahlon Brown Junior High SchoolGrades: 6-8Distance: 1.4 mi
- 4/10Basic Academy of Int'l Studies High SchoolGrades: 9-12Distance: 0.2 mi
Schools provided by the listing agent
- Elementary: Morrow, Sue H.,Morrow, Sue H.
- Middle: Brown B. Mahlon
- High: Basic Academy
Source: LVR. This data may not be complete. We recommend contacting the local school district to confirm school assignments for this home.
- $378,4004 bd2 ba1.5k sqft371 Papaya Pl, Henderson, NV 89015Off Market
- $384,7003 bd2 ba1.3k sqft391 Papaya Pl, Henderson, NV 89015Off Market
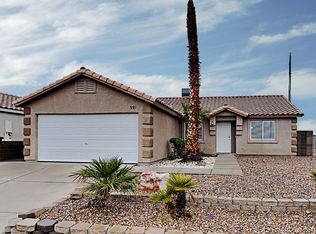
- $374,8003 bd2 ba1.3k sqft370 Palo Verde Dr, Henderson, NV 89015Off Market
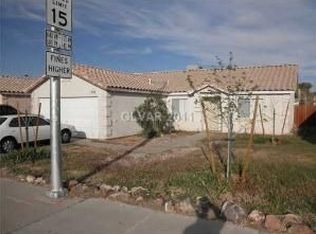
- $377,9003 bd2 ba1.3k sqft380 Palo Verde Dr, Henderson, NV 89015Off Market
- $360,8003 bd2 ba1.3k sqft361 Papaya Pl, Henderson, NV 89015Off Market
- $401,1004 bd2 ba2k sqft360 Palo Verde Dr, Henderson, NV 89015Off Market
- $397,5003 bd2 ba1.6k sqft380 Papaya Pl, Henderson, NV 89015Sold
- $354,5003 bd2 ba1.3k sqft370 Papaya Pl, Henderson, NV 89015Off Market
A local agent can set up tours, give advice and negotiate with sellers.
Similar homes
- $389,0003 bd2 ba1.1k sqft148 Skytop Dr, Henderson, NV 89015For Sale
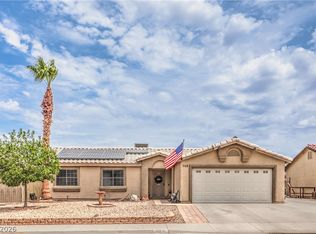 MLS ID #2803641, Billie J. Williams, iProperties International. LVR
 - $329,5003 bd1 ba1k sqft454 National St, Henderson, NV 89015For Sale
 MLS ID #2802655, Clint Whiting, Innovation Realty. LVR
 - $355,0003 bd2 ba1k sqft406 Ash St, Henderson, NV 89015For Sale
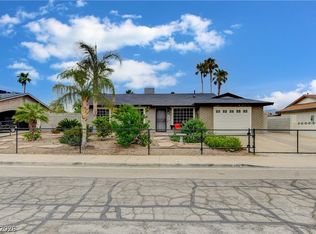 MLS ID #2800935, Mario Alexander Guerra, Signature Real Estate Group. LVR
 - $373,0002 bd2 ba1.2k sqft350 Tangerine Ct, Henderson, NV 89015For Sale
 MLS ID #2797147, Roya K. Habibi, HomeSmart Encore. LVR
 - $346,8003 bd2 ba1.6k sqft571 National St, Henderson, NV 89015For SaleMLS ID #2800502, Paul Reynolds, Weichert Realtors-Millennium. LVR
- $369,9003 bd3 ba1.4k sqft958 Medina De Leon Ave, Henderson, NV 89015For SaleMLS ID #2795544, David B. Dilks, Vegas International Properties. LVR
- $354,9903 bd2 ba1.3k sqft50 E Victory Rd, Henderson, NV 89015For SaleMLS ID #2799827, Craig Tann, Huntington & Ellis, A Real Est. LVR
- $348,0003 bd2 ba988 sqft223 Nickel St, Henderson, NV 89015For SaleMLS ID #2789689, Paula Clarke, eXp Realty. LVR
- $415,0003 bd2 ba1.3k sqft250 Princess Ann Ct, Henderson, NV 89015For SaleMLS ID #2797307, Leslie Kaminsky, Infinity Properties. LVR
- $355,0003 bd1 ba1.1k sqft412 Cindy Pl, Henderson, NV 89015For SaleMLS ID #2750911, Mallory K. Miller, Realty ONE Group, Inc. LVR
- $329,9994 bd2 ba1.2k sqft246 Winona Ct, Henderson, NV 89015For SaleMLS ID #2796702, Antonio Gastelum, Advent Realty Elite. LVR
- $400,0003 bd2 ba1.8k sqft118 Kola St, Henderson, NV 89015For Sale By Owner
- $340,0003 bd2 ba1k sqft1005 Brookside Ct, Henderson, NV 89015For SaleMLS ID #2777015, Shari Meehan, Coldwell Banker Premier. LVR
- $385,0003 bd3 ba1.3k sqft510 Eresma St, Henderson, NV 89015For SaleMLS ID #2779541, Christian Cox, Realty ONE Group, Inc. LVR
- $325,0003 bd1 ba1k sqft111 Ivy St, Henderson, NV 89015For SaleMLS ID #2800864, Nicole Sanzone, ERA Brokers Consolidated. LVR
- $335,9004 bd2 ba1.1k sqft3 Wyoming Ave, Henderson, NV 89015For SaleMLS ID #2799125, Margarita D. Hechavarria King, United Realty Group. LVR
- $344,0004 bd2 ba1.6k sqft163 Emden Dr, Henderson, NV 89015For SaleMLS ID #2781303, Kelly A. Marshall, Keller Williams Realty Las Veg. LVR
- $424,9994 bd2 ba1.7k sqft914 Palo Verde Dr, Henderson, NV 89015For SaleMLS ID #2801919, Hayden MacInnis, Keller Williams MarketPlace. LVR
- $380,0003 bd3 ba1.2k sqft163 Spinnaker Dr, Henderson, NV 89015For SaleMLS ID #2756711, Samantha G. Perez Vazquez, Simply Vegas. LVR
- $383,0003 bd2 ba1.3k sqft234 Meyers Ave, Henderson, NV 89015For SaleMLS ID #2795032, Zachary Black, Keller Williams Realty Las Veg. LVR
