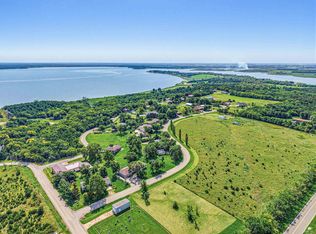
Lake views, room to spread out, and a shop that opens the door to endless possibilities! Situated on just over an acre, 7214 Canyon Rd offers a direct view of the lake right from the front porch—the perfect place to unwind and enjoy those summer evenings. Even better, you’re just minutes from the boat dock, making it easy to get out on the water and enjoy a day of fun on the lake. Inside, you’ll find a spacious primary bedroom that could easily be converted back into two separate bedrooms if additional space is needed. Several major updates have already been taken care of, including a new water heater and water softener in 2024, new attic insulation in the home and spray-foam insulation in the shop in 2024, plus new roofs on both the home and shop in 2023. The real standout is the impressive 30' x 60' insulated shop, complete with its own bathroom and heating and air. Whether you need space for hobbies, vehicles, a workshop, entertaining, or have ideas for a potential Airbnb or hunting lodge, there is plenty of room to make it your own. An additional storage shed provides the perfect spot for lawn equipment and outdoor gear, helping keep the shop open for bigger plans. With over an acre, beautiful lake views, quick access to the boat dock, substantial shop space, and updates where they count, this is a property you won’t want to miss!
For sale
$449,900
7214 Canyon Rd, Junction City, KS 66441
2beds
1,510sqft
Single Family Residence
Built in 1972
1.02 Acres Lot
$433,200 Zestimate®
$298/sqft
$-- HOA
What's special
Lake viewsBeautiful lake viewsOver an acreSpacious primary bedroomAdditional storage shedSubstantial shop spaceFront porch
- 33 days
- 411
- 11
Zillow last checked:
Listing updated:
Listed by:
Ryan J Garrison 785-307-1610,
NextHome Unlimited
Source: FHARMLS as distributed by MLS GRID,MLS#: 20262516
Facts & features
Interior
Bedrooms & bathrooms
- Bedrooms: 2
- Bathrooms: 2
- Full bathrooms: 2
Primary bedroom
- Level: Main
Bedroom 2
- Level: Main
Bedroom 3
- Level: None
Bedroom 4
- Level: None
Dining room
- Level: Main
Kitchen
- Level: Main
Laundry
- Level: Lower 1
Living room
- Level: Main
Heating
- Electric
Cooling
- Central Air, Attic Fan
Features
- Breakfast Bar, Ceiling Fan(s)
- Basement: Finished
- Has fireplace: Yes
- Fireplace features: Unknown
Interior area
- Total structure area: 1,510
- Total interior livable area: 1,510 sqft
- Finished area above ground: 1,510
Property
Parking
- Total spaces: 2
- Parking features: Garage
- Garage spaces: 2
Features
- Levels: Bi-Level
- Pool features: None
- Fencing: None
- Has view: Yes
- View description: Water, Lake
- Has water view: Yes
- Water view: Water,Lake
Lot
- Size: 1.02 Acres
Details
- Additional structures: Outbuilding, Shed(s)
- Parcel number: 0361400002017000
- Zoning: RS
Construction
Type & style
- Home type: SingleFamily
- Architectural style: Bungalow
- Property subtype: Single Family Residence
Materials
- Brick Veneer, Vinyl Siding
- Roof: Asphalt
Condition
- Year built: 1972
Community & HOA
HOA
- Has HOA: No
Location
- Region: Junction City
Financial & listing details
- Price per square foot: $298/sqft
- Tax assessed value: $171,770
- Annual tax amount: $2,954
- Date on market: 9/21/2026
- Cumulative days on market: 34 days
- Road surface type: Concrete, Gravel
Estimated market value
$433,200
$412,000 - $455,000
$1,166/mo
Price history
| Date | Event | Price |
|---|---|---|
| 9/21/2026 | Listed for sale | $449,900$298/sqft |
Source:  FHARMLS as distributed by MLS GRID #20262516 Report a problem FHARMLS as distributed by MLS GRID #20262516 Report a problem | ||
Public tax history
| Year | Property taxes | Tax assessment |
|---|---|---|
| 2025 | -- | $19,754 +7% |
| 2024 | -- | $18,461 +4% |
| 2023 | -- | $17,752 +7.3% |
| 2022 | $2,206 +84.3% | $16,540 +2.8% |
| 2021 | $1,197 -0.1% | $16,097 +0% |
| 2020 | $1,197 | $16,096 -2.6% |
| 2019 | -- | $16,526 -9.1% |
| 2018 | -- | $18,178 +3.7% |
| 2017 | -- | $17,526 +2.6% |
| 2016 | -- | $17,089 +3.1% |
| 2015 | -- | $16,583 +0% |
| 2014 | -- | $16,582 -0.3% |
| 2013 | -- | $16,638 |
| 2012 | -- | -- |
| 2011 | -- | -- |
Find assessor info on the county website
Monthly payment
Est. payment
Payment breakdown
Explore the cost of this home by adjusting the details. Changes won't be saved.Climate risks
Neighborhood: 66441
Similar homes
- $--3 bd2 ba1.6k sqft914 Countryside Ct, Junction City, KS 66441Auction
 Auction.com 1
 - $269,0003 bd2 ba1.8k sqft7520 Canyon Rd, Junction City, KS 66441For Sale
 MLS ID #20262189, Heidi Morgan, NextHome Unlimited. FHARMLS as distributed by MLS GRID
 - $370,0005 bd3 ba2.2k sqft6310 Kansas Falls Rd, Junction City, KS 66441For Sale
 MLS ID #20262062, Joan Hirsch, Hirsch Real Estate. FHARMLS as distributed by MLS GRID
 - $235,0003 bd2 ba1.2k sqft305 16th Street Cir, Junction City, KS 66441For Sale
 MLS ID #20262766, Holly Beck, Century 21 Gold Team REALTORS. FHARMLS as distributed by MLS GRID
 - $334,9003 bd2 ba1.7k sqft2605 Karen Ln, Junction City, KS 66441For SaleMLS ID #20262768, Clint Junghans, Complete Real Estate Solutions. FHARMLS as distributed by MLS GRID
- $235,0003 bd2 ba1.7k sqft1504 Thompson Dr, Junction City, KS 66441For SaleMLS ID #20262378, Kayla Whitebread, RE/MAX Signature Properties. FHARMLS as distributed by MLS GRID
- $310,0004 bd2 ba1.6k sqft2533 Wren Ln, Junction City, KS 66441For SaleMLS ID #20262778, Adam Wilkey, Homefront Real Estate Group. FHARMLS as distributed by MLS GRID
- $315,0004 bd2 ba1.6k sqft1734 Sutter Woods Rd, Junction City, KS 66441For SaleMLS ID #20262784, Kelvi Cunningham, ERA High Pointe Realty. FHARMLS as distributed by MLS GRID
- $259,0004 bd2 ba1.6k sqft2718 Blaine Ct, Junction City, KS 66441For SaleMLS ID #20262344, Steven Burch, NextHome Unlimited. FHARMLS as distributed by MLS GRID
- $299,9003 bd2 ba1.7k sqft2627 Harrier Dr, Junction City, KS 66441For SaleMLS ID #20262445, Ryan J Garrison, NextHome Unlimited. FHARMLS as distributed by MLS GRID
- $289,0003 bd2 ba1.3k sqft2437 Jaeger Dr, Junction City, KS 66441For SaleMLS ID #20262208, Amber Crites, Crites Real Estate, Auction & Appraisal Service. FHARMLS as distributed by MLS GRID
- $308,0004 bd3 ba2.2k sqft2709 Hackberry Dr, Junction City, KS 66441For SaleMLS ID #20262347, Lauren M Farwell, K.W. One Legacy Partners. FHARMLS as distributed by MLS GRID
- $265,9003 bd3 ba1.9k sqft307 Arapahoe Ct, Junction City, KS 66441For SaleMLS ID #20262019, Amy Ketchum-McGhee, Elevation Realty. FHARMLS as distributed by MLS GRID
- $469,5003 bd2 ba1.8k sqft5516 Colbert Hills Dr, Manhattan, KS 66503For SaleMLS ID #20262509, Nancy Woodford, RE/MAX EK Real Estate. FHARMLS as distributed by MLS GRID
- $265,0003 bd2 ba2k sqft1406 Sutter Woods Rd, Junction City, KS 66441For SaleMLS ID #20262388, Jodie Wilkey, Homefront Real Estate Group. FHARMLS as distributed by MLS GRID
- $225,0003 bd2 ba1.6k sqft215 S Jefferson St, Junction City, KS 66441For SaleMLS ID #20262569, Trish Lueker, Mathis Lueker Real Estate. FHARMLS as distributed by MLS GRID
- $279,9004 bd2 ba1.8k sqft340 W 4th St, Junction City, KS 66441For SaleMLS ID #20262349, Denver Kell, NextHome Unlimited. FHARMLS as distributed by MLS GRID
- $294,9003 bd2 ba1.4k sqft2020 Tanager Ct, Junction City, KS 66441For SaleMLS ID #20262664, Jason Boyer, NextHome Unlimited. FHARMLS as distributed by MLS GRID
- $235,0004 bd2 ba1.7k sqft1007 Cypress St, Junction City, KS 66441For SaleMLS ID #20260962, Jodie Wilkey, Homefront Real Estate Group. FHARMLS as distributed by MLS GRID
- $379,0005 bd3 ba2k sqft2519 Sawmill Rd, Junction City, KS 66441For SaleMLS ID #20262064, Kelly Niemczyk, K.W. One Legacy Partners. FHARMLS as distributed by MLS GRID
