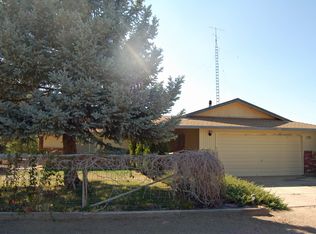
REDUCED, REDUCED, REDUCED...MOTIVATED SELLER.... POSSIBLE BUYERS CREDIT in escrow. This home, on 1 acre, is in good condition but seller realizes the bathrooms and flooring could use some sprucing up or buyer could use these funds for closing cost, rate reduction etc. The exterior of the home and workshop were paint about a year ago. This home has a large, beautiful kitchen with an extreme amount of upgraded cabinets, slab granite counter space plus a spacious island with sink. Open to the kitchen/dinning is a family/bonus room that is approximately 12X 20. Outside there is a covered entertainment area adjacent to a nearly completed outdoor kitchen/BBQ area, storage building, large workshop and room for more. You'll love the quiet setting with an end of street location that is also close to: schools, shopping and the freeway. There is a very attractive front lawn, a straight and circular driveway, a low maintenance front side yard with rock, scrubs, retaining wall and antique memorabilia. Tucked behind the fences is a 12X10 tool shed and a 3 sided 30X30 covered metal storage building large enough to keep heavy equipment, cars, trucks and/or RV's out of the elements. Need more; how about a 32X42 cement floor workshop with: electricity, water, work sink, toilet, heat, a 15 +/- foot work bench, extra storage room with compressor and a loft. Connected to the workshop is a 11X32 foot carport with a 4 foot rollup back door. The back part of this 1 acre lot, even with the outbuildings, is situated to still allow ample space for other projects and is zoned for horses.
Active under contract-no show
Price cut: $40K (3/31)
$699,000
7215 Marlin Dr, Reno, NV 89506
3beds
1,941sqft
Est.: Get pre-qualified
Single Family Residence
Built in 1978
1.03 Acres Lot
$-- Zestimate®
$360/sqft
$-- HOA
What's special
Large workshopCovered entertainment areaStorage buildingStraight and circular drivewaySlab granite counter spaceLarge beautiful kitchenSpacious island with sink
- 177 days |
- 184 |
- 3 |
Zillow last checked:
Listing updated:
Listed by:
Richard Rogers B.1835 775-771-4234,
Reno Sparks Realty, LLC
Source: NNRMLS,MLS#: 250058785
Facts & features
Interior
Bedrooms & bathrooms
- Bedrooms: 3
- Bathrooms: 2
- Full bathrooms: 2
Heating
- Forced Air, Oil, Pellet Stove
Cooling
- Central Air
Appliances
- Included: Dishwasher, Disposal, Dryer, Electric Cooktop, Electric Oven, Electric Range, Microwave, Oven, Refrigerator, Washer
- Laundry: In Unit, Laundry Room, Shelves
Features
- Breakfast Bar, Kitchen Island, Pantry, Master Downstairs, Walk-In Closet(s)
- Flooring: Carpet, Laminate, Slate
- Windows: Blinds, Double Pane Windows, Vinyl Frames, Window Coverings
- Number of fireplaces: 1
- Fireplace features: Pellet Stove
- Common walls with other units/homes: No One Above
Interior area
- Total structure area: 1,941
- Total interior livable area: 1,941 sqft
Video & virtual tour
Property
Parking
- Total spaces: 8
- Parking features: Carport, Garage, Garage Door Opener, Heated Garage, RV Access/Parking
- Garage spaces: 5
- Has carport: Yes
Features
- Levels: One
- Stories: 1
- Patio & porch: Patio
- Exterior features: Built-in Barbecue
- Spa features: None
- Fencing: Back Yard
- Has view: Yes
- View description: Mountain(s)
Lot
- Size: 1.03 Acres
- Features: Level, Sprinklers In Front
Details
- Additional structures: Outbuilding, Shed(s), Workshop
- Parcel number: 55211202
- Zoning: LDS
- Horses can be raised: Yes
Construction
Type & style
- Home type: SingleFamily
- Property subtype: Single Family Residence
Materials
- Frame, Unknown
- Foundation: Crawl Space, Full Perimeter
- Roof: Composition,Pitched
Condition
- New construction: No
- Year built: 1978
Utilities & green energy
- Sewer: Septic Tank
- Water: Well
- Utilities for property: Electricity Connected, Phone Available, Cellular Coverage
Community & HOA
Community
- Subdivision: Steadfield Estates 1
HOA
- Has HOA: No
Location
- Region: Reno
Financial & listing details
- Price per square foot: $360/sqft
- Tax assessed value: $248,105
- Annual tax amount: $2,121
- Date on market: 12/4/2025
- Cumulative days on market: 178 days
- Listing terms: Cash,Conventional,FHA,VA Loan
Estimated market value
Not available
Estimated sales range
Not available
Not available
Price history
| Date | Event | Price |
|---|---|---|
| 4/21/2026 | Contingent | $699,000$360/sqft |
Source: | ||
| 3/31/2026 | Price change | $699,000-5.4%$360/sqft |
Source: | ||
| 2/12/2026 | Price change | $739,000-1.5%$381/sqft |
Source: | ||
| 12/4/2025 | Listed for sale | $750,000$386/sqft |
Source: | ||
Public tax history
| Year | Property taxes | Tax assessment |
|---|---|---|
| 2025 | $2,060 +3% | $86,837 -0.7% |
| 2024 | $2,001 +3% | $87,483 +1.9% |
| 2023 | $1,943 +3% | $85,855 +28.2% |
| 2022 | $1,886 +3.1% | $66,953 +9.3% |
| 2021 | $1,829 +3% | $61,257 +3.5% |
| 2020 | $1,776 -2.9% | $59,193 |
| 2019 | $1,829 +3% | $59,193 +10% |
| 2018 | $1,776 +8.8% | $53,814 +2.5% |
| 2017 | $1,632 | $52,484 +0.1% |
| 2016 | $1,632 | $52,419 +0.9% |
| 2015 | $1,632 +3.2% | $51,931 +6.4% |
| 2014 | $1,581 | $48,793 +2.9% |
| 2013 | $1,581 | $47,416 |
| 2012 | -- | $47,416 +0.2% |
| 2011 | -- | $47,330 -6.4% |
| 2010 | -- | $50,578 -23.3% |
| 2009 | -- | $65,948 -6.1% |
| 2008 | -- | $70,253 -6.3% |
| 2007 | -- | $74,948 +22.4% |
| 2006 | -- | $61,225 +10% |
| 2005 | -- | $55,644 +6.5% |
| 2004 | -- | $52,231 +1.8% |
| 2003 | -- | $51,327 +6.2% |
| 2002 | -- | $48,312 |
| 2001 | -- | $48,312 |
Find assessor info on the county website
Monthly payment
Est. payment$--/mo
Payment breakdown
Explore the cost of this home by adjusting the details. Changes won't be saved.
All calculations are estimates and provided by Zillow, Inc. for informational purposes only. Actual amounts may vary.
HOA fees may include property taxes on listings classified as Co-Ops. Contact the listing agent and/or owner for fee details.
Mortgage interest rates are dependent on a number of factors, including credit score, down payment, and repayment length. Interest rate data provided by Zillow Group Marketplace, Inc. as of 1/1/1970 from various mortgage lenders with which we have lead or other similar arrangements; the Estimated Payment is an average of those rates.
See how much you could borrow to make a competitive offer.
Climate risks
Neighborhood: Golden Valley
Nearby schools
GreatSchools rating
- 4/10Alice L Smith Elementary SchoolGrades: PK-5Distance: 0.3 mi
- 3/10William O'brien Middle SchoolGrades: 6-8Distance: 2.7 mi
- 2/10North Valleys High SchoolGrades: 9-12Distance: 0.6 mi
Schools provided by the listing agent
- Elementary: Smith, Alice
- Middle: OBrien
- High: North Valleys
Source: NNRMLS. This data may not be complete. We recommend contacting the local school district to confirm school assignments for this home.
A local agent can set up tours, give advice and negotiate with sellers.
- Nevada
- Washoe County
- Reno
- 89506
- Golden Valley
- 7215 Marlin Dr