The Lawson at Senna is a thoughtfully designed two-story home offering modern comfort, flexible living spaces, and everyday functionality. The open-concept main level seamlessly connects the great room, dining area, and kitchen, creating a bright and inviting space for relaxing or entertaining. The kitchen features a spacious center island, ample cabinetry, generous counter space, and a corner walk-in pantry. A covered patio extends the living area outdoors, providing the perfect setting for dining, gatherings, or enjoying the outdoors. A convenient powder room completes the first floor. Upstairs, a versatile loft offers additional living space ideal for a media room, home office, or play area. The private primary suite includes an en-suite bath with dual vanities, a linen closet, and a spacious walk-in closet. Three secondary bedrooms, a full bath, and a centrally located laundry room provide convenience and flexibility. With its open layout, spacious interiors, front porch, and 2-car garage, the Lawson delivers the perfect blend of style, comfort, and practicality.
New construction
$440,490
7215 Redhead Ridge, Leon Valley, TX 78240
4beds
2,057sqft
Single Family Residence
Built in 2026
3,009 Square Feet Lot
$-- Zestimate®
$214/sqft
$125/mo HOA
What's special
Spacious interiorsBright and inviting spaceDining areaGreat roomSpacious walk-in closetGenerous counter spaceLinen closet
- 4 hours
- 6
- 0
Zillow last checked:
Listing updated:
Listed by:
Dayton Schrader TREC #312921 (210) 757-9785,
eXp Realty
Source: LERA MLS,MLS#: 2026995
Facts & features
Interior
Bedrooms & bathrooms
- Bedrooms: 4
- Bathrooms: 3
- Full bathrooms: 2
- 1/2 bathrooms: 1
Primary bedroom
- Features: Walk-In Closet(s), Full Bath
- Level: Upper
- Area: 210
- Dimensions: 14 x 15
Bedroom 2
- Area: 110
- Dimensions: 10 x 11
Bedroom 3
- Area: 110
- Dimensions: 10 x 11
Bedroom 4
- Area: 99
- Dimensions: 9 x 11
Primary bathroom
- Features: Shower Only, Double Vanity
- Area: 165
- Dimensions: 15 x 11
Dining room
- Area: 108
- Dimensions: 9 x 12
Family room
- Area: 323
- Dimensions: 19 x 17
Kitchen
- Area: 192
- Dimensions: 16 x 12
Heating
- Central, Zoned, 1 Unit, Natural Gas
Cooling
- Central Air, Zoned
Appliances
- Included: Microwave, Range, Gas Cooktop, Disposal, Dishwasher, Electric Water Heater, Plumb for Water Softener
- Laundry: Laundry Room, Washer Hookup, Dryer Connection
Features
- All Bedrooms Upstairs, High Speed Internet, Walk-In Closet(s), Solid Counter Tops
- Flooring: Carpet, Vinyl
- Windows: Double Pane Windows
- Has basement: No
- Attic: Pull Down Stairs
- Has fireplace: No
- Fireplace features: Not Applicable
Interior area
- Total interior livable area: 2,057 sqft
Property
Parking
- Total spaces: 2
- Parking features: Two Car Garage, Attached
- Attached garage spaces: 2
Features
- Levels: Two
- Stories: 2
- Patio & porch: Covered
- Exterior features: Sprinkler System
- Pool features: None
- Fencing: Privacy
Lot
- Size: 3,009 Square Feet
- Features: Curbs, Street Gutters, Sidewalks
Construction
Type & style
- Home type: SingleFamily
- Architectural style: Contemporary
- Property subtype: Single Family Residence
Materials
- Siding, Fiber Cement
- Foundation: Slab
- Roof: Composition
Condition
- New Construction
- New construction: Yes
- Year built: 2026
Details
- Builder name: Century Communities
Utilities & green energy
- Electric: CPS
- Gas: CPS
- Sewer: CITY
- Water: CITY
- Utilities for property: Cable Available
Community & HOA
Community
- Features: None
- Security: Smoke Detector(s), Carbon Monoxide Detector(s)
- Subdivision: Senna
HOA
- Has HOA: Yes
- HOA fee: $125 monthly
- HOA name: ALAMO MANAGEMENT GROUP
Location
- Region: Leon Valley
Financial & listing details
- Price per square foot: $214/sqft
- Annual tax amount: $2
- Price range: $440.5K - $440.5K
- Date on market: 10/29/2026
- Cumulative days on market: 1 day
- Listing terms: Conventional,FHA,VA Loan,TX Vet,Cash,USDA Loan
- Road surface type: Paved
Estimated market value
Not available
Estimated sales range
Not available
Not available
Price history
| Date | Event | Price |
|---|---|---|
| 10/29/2026 | Listed for sale | $440,490$214/sqft |
Source:  LERA MLS #2026995 Report a problem | ||
Public tax history
Tax history is unavailable.
Monthly payment
Est. payment
Payment breakdown
Explore the cost of this home by adjusting the details. Changes won't be saved.Climate risks
Neighborhood: Alamo Farmsteads-Babcock Road
Nearby schools
Schools provided by the listing agent
- Elementary: Leon Valley
- Middle: Rudder
- High: Marshall
- District: Northside
Source: LERA MLS. This data may not be complete. We recommend contacting the local school district to confirm school assignments for this home.


Similar homes
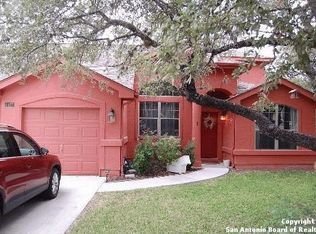
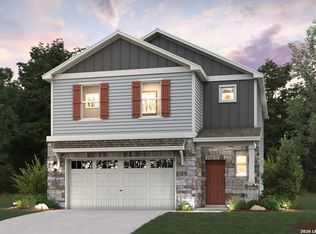
- $422,0454 bd3 ba2k sqft7313 Redhead Ridge, Leon Valley, TX 78240New Construction
 MLS ID #2026994, Dayton Schrader TREC #312921, eXp Realty. LERA MLS
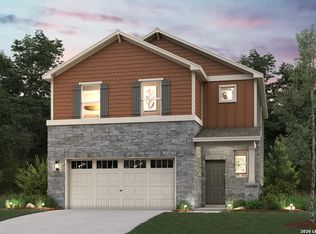
- $401,4703 bd3 ba1.8k sqft7309 Redhead Ridge, Leon Valley, TX 78240New Construction
 MLS ID #2027000, Dayton Schrader TREC #312921, eXp Realty. LERA MLS
- $379,9904 bd3 ba2k sqft6570 Bufflehead Bend, Leon Valley, TX 78240New ConstructionMLS ID #1998728, Dayton Schrader TREC #312921, eXp Realty. LERA MLS
- $389,9904 bd3 ba2k sqft6575 Bufflehead Bend, Leon Valley, TX 78240New Construction
 LERA MLS
- $359,9903 bd3 ba1.9k sqft6571 Bufflehead Bend, Leon Valley, TX 78240New ConstructionLERA MLS
- $384,8705 bd3 ba2.4k sqft12075 MUTTON BUSTING DRIVE, San Antonio, TX 78254New ConstructionLERA MLS
- $414,9904 bd3 ba2.5k sqft1262 Hightower Ln, San Antonio, TX 78245New ConstructionLERA MLS
- $449,9904 bd3 ba2.8k sqft14417 Blue Mesa Hill, San Antonio, TX 78245New ConstructionLERA MLS
- $429,9904 bd4 ba2.7k sqft6911 Comanche Cave, San Antonio, TX 78247New ConstructionLERA MLS
- $429,9904 bd4 ba2.7k sqft6871 Comanche Cave, San Antonio, TX 78247New ConstructionLERA MLS
- $344,9604 bd3 ba2.3k sqft12062 MUTTON BUSTING DRIVE, San Antonio, TX 78254New ConstructionLERA MLS
- $374,5155 bd3 ba2.4k sqft12210 VAQUERA BEND, San Antonio, TX 78254New ConstructionLERA MLS
