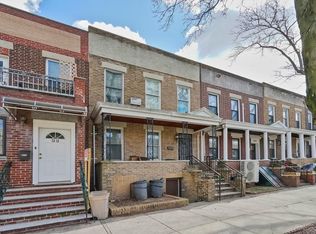
Beautiful townhouse in the heart of Glendale! Currently configured as a one-family home, this exceptional property offers over 2,200 sq. ft. of living space, plus a basement, combining incredible size, character, and charm rarely found in the neighborhood.
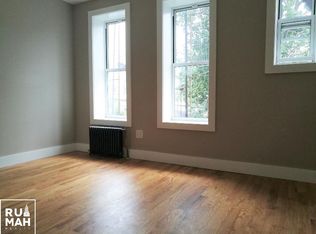
Built with the feel and character of a mini brownstone, this unique residence features spacious rooms, distinctive architectural details, and a layout that gives each room its own personality. With generous living and entertaining spaces throughout, this is far from your typical one-family home.
Adding tremendous value and flexibility, the property has a Certificate of Occupancy for a two-family dwelling and offers the potential to be easily converted back to a two-family configuration. This creates a unique opportunity for buyers looking for additional living arrangements or the flexibility of a two-family property. Buyer should independently verify permitted use and any requirements for conversion with the appropriate municipal authorities.
Step outside and discover a beautiful private garden-style backyard—a peaceful retreat perfect for entertaining, outdoor dining, gardening, or simply relaxing in your own private oasis.
With over 2,200 sq. ft. plus a basement, a two-family Certificate of Occupancy, brownstone-inspired character, unique rooms, and a gorgeous private garden yard, this is a truly special Glendale property that must be seen in person to be fully appreciated.
Coming soon 09/29
$1,199,999
7217 67th Place, Glendale, NY 11385
5beds
2,360sqft
Duplex, Multi Family
Built in 1910
-- sqft lot
$-- Zestimate®
$508/sqft
$-- HOA
What's special
- 2 days
- 106
- 3
Zillow last checked:
Listing updated:
Listed by:
Concrete Jungle NYC Realty 347-242-0937,
Nixon I. Ruiz Mora 347-242-0937
Source: OneKey® MLS as distributed by MLS GRID,MLS#: 1055350
Facts & features
Interior
Bedrooms & bathrooms
- Bedrooms: 5
- Bathrooms: 2
- Full bathrooms: 2
Heating
- Natural Gas
Cooling
- Ductless
Features
- First Floor Bedroom
- Basement: Finished,Full
Interior area
- Total structure area: 2,360
- Total interior livable area: 2,360 sqft
Property
Parking
- Parking features: On Street
- Has uncovered spaces: Yes
Lot
- Size: 1,820 Square Feet
Details
- Parcel number: 037020016
- Special conditions: None
Construction
Type & style
- Home type: MultiFamily
- Property subtype: Duplex, Multi Family
- Attached to another structure: Yes
Materials
- Block, Brick
Condition
- Year built: 1910
Utilities & green energy
- Sewer: Public Sewer
- Water: Public
- Utilities for property: Cable Connected, Electricity Connected, Natural Gas Connected
Community & HOA
Location
- Region: Ridgewood
Financial & listing details
- Price per square foot: $508/sqft
- Tax assessed value: $68,640
- Annual tax amount: $5,988
- Date on market: 9/29/2026
- Listing agreement: Exclusive Right To Sell
- Electric utility on property: Yes
Estimated market value
Not available
Estimated sales range
Not available
Not available
Price history
| Date | Event | Price |
|---|---|---|
| 2/12/2016 | Sold | $615,000$261/sqft |
Source: Public Record Report a problem | ||
Public tax history
| Year | Property taxes | Tax assessment |
|---|---|---|
| 2025 | -- | $58,080 +1.4% |
| 2024 | -- | $57,300 +0.3% |
| 2023 | -- | $57,120 +1.6% |
| 2022 | -- | $56,220 +7.8% |
| 2021 | -- | $52,140 -2% |
| 2020 | $6,908 +5.9% | $53,220 -6.2% |
| 2019 | $6,522 +6.1% | $56,760 +93.2% |
| 2018 | $6,146 +7.9% | $29,378 +5.1% |
| 2017 | $5,697 +4.2% | $27,945 |
| 2016 | $5,464 | $27,945 +2.8% |
| 2015 | $5,464 +71.9% | $27,195 +5.9% |
| 2014 | $3,180 | $25,677 +4.9% |
| 2013 | -- | $24,482 +5.1% |
| 2012 | -- | $23,288 |
| 2011 | -- | $23,288 +2.8% |
| 2010 | -- | $22,663 +5.9% |
| 2009 | -- | $21,398 +4.9% |
| 2008 | -- | $20,402 +5.1% |
| 2007 | -- | $19,407 |
| 2006 | -- | $19,407 +2.8% |
| 2005 | -- | $18,886 +5.9% |
| 2004 | -- | $17,832 +4.9% |
| 2003 | -- | $17,002 +5.1% |
| 2002 | -- | $16,173 |
| 2001 | -- | $16,173 +2.8% |
| 2000 | -- | $15,739 |
Find assessor info on the county website
Monthly payment
Climate risks
Neighborhood: Glendale
Nearby schools
Schools provided by the listing agent
- Elementary: Ps 91 Richard Arkwright
- Middle: PS/IS 119 Glendale
- High: Grover Cleveland High School
Source: OneKey® MLS as distributed by MLS GRID. This data may not be complete. We recommend contacting the local school district to confirm school assignments for this home.
Similar homes
- $1,298,0005 bd3 ba2.4k sqft7836 84th St, Ridgewood, NY 11385For Sale By Owner

- $1,070,0005 bd3 ba2.3k sqft7115 68th St, Ridgewood, NY 11385Active
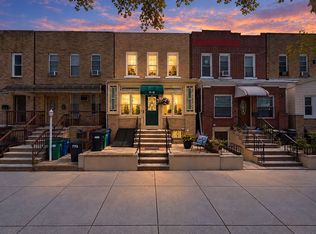 MLS ID #S1848014, Lisa Grassia, Listing by: EXP Realty NYC. StreetEasy
 - $1,198,0005 bd5 ba2.4k sqft6814 60th St, Ridgewood, NY 11385Active
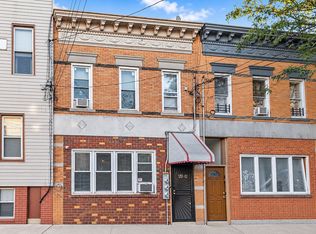 MLS ID #S1846402, James Chung, Listing by: Douglas Elliman. StreetEasy
 - $1,198,0004 bd2 ba2.6k sqft65-12 Myrtle Avenue, Glendale, NY 11385For Sale
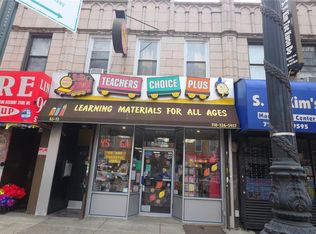
 MLS ID #969070, Darlene Ruiz, Listing by: Coldwell Banker Kueber Realty. OneKey® MLS as distributed by MLS GRID
 - $1,198,0006 bd5 ba2.1k sqft79-35 77th Avenue, Ridgewood, NY 11385For SaleMLS ID #1019559, Xiao Zheng, Listing by: Jamie Realty Group. OneKey® MLS as distributed by MLS GRID
- $1,449,9006 bd3 ba3.2k sqft7104 67th Place, Ridgewood, NY 11385For SaleMLS ID #1052214, Christopher L. Espinal, Listing by: Douglas Elliman Real Estate. OneKey® MLS as distributed by MLS GRID
- $1,325,0006 bd3 ba1.9k sqft6416 Cooper Avenue, Ridgewood, NY 11385For SaleMLS ID #1040019, Amberly Sclar, Listing by: BLT Minimax Realty Inc. OneKey® MLS as distributed by MLS GRID
- $1,100,0005 bd2 ba3.3k sqft74-14 65th Street, Glendale, NY 11385For SaleMLS ID #998291, Nike Rios, Listing by: Winzone Realty Inc. OneKey® MLS as distributed by MLS GRID
- $1,299,0005 bd2 ba3.4k sqft60-77 69th Avenue, Ridgewood, NY 11385For SaleMLS ID #997750, Joseph V. Crifasi, Listing by: Crifasi Real Estate Inc. OneKey® MLS as distributed by MLS GRID
- $890,0004 bd2 ba1.4k sqft69-15 69th Place, Glendale, NY 11385For SaleMLS ID #1051433, Amberly Sclar, Listing by: BLT Minimax Realty Inc. OneKey® MLS as distributed by MLS GRID
- $1,049,0005 bd3 ba1.6k sqft1739 Decatur Street, Ridgewood, NY 11385For SaleMLS ID #1043570, Ana Puello ABR HFR, Listing by: Exit Realty Prime. OneKey® MLS as distributed by MLS GRID
- $1,300,0006 bd2 ba1.8k sqft6340 60th Place, Ridgewood, NY 11385For SaleMLS ID #1024969, Stephen V. Yarczower, Listing by: EXP Realty. OneKey® MLS as distributed by MLS GRID
- $1,149,0003 bd3 ba2k sqft62-16 80th Avenue, Glendale, NY 11385For SaleMLS ID #937509, Angel Berrones, Listing by: Keller Williams Landmark II. OneKey® MLS as distributed by MLS GRID
