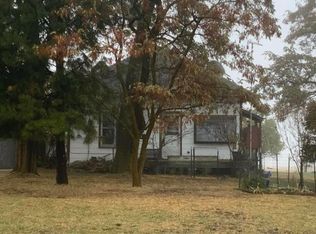
Gorgeous setting in Orchard Prairie! 16.1 picturesque, close in, acres with stunning views to the North. 60x28' garage with RV section with 12' door plus 2nd 24x20 shop/garage. New Furnace/AC in Fall of 2025. Over 1000+ sq ft of deck space. One of the few acreages in the area on public water and sewer. Huge windows and spacious bedrooms with tons of natural light. ADU ready with hook-ups in place. Must See property!
Pending
Price cut: $100K (8/13)
$1,090,000
7217 E Uhlig Rd, Spokane, WA 99217
5beds
4baths
5,056sqft
Single Family Residence
Built in 1989
16.13 Acres Lot
$1,065,400 Zestimate®
$216/sqft
$-- HOA
What's special
- 91 days
- 764
- 32
Zillow last checked:
Listing updated:
Listed by:
Justin Hocking Phone:(509)217-0663,
Hocking Real Estate
Source: SMLS as distributed by MLS GRID,MLS#: 202618872
Facts & features
Interior
Bedrooms & bathrooms
- Bedrooms: 5
- Bathrooms: 4
Basement
- Level: Basement
First floor
- Level: First
- Area: 2537 Square Feet
Heating
- Natural Gas, Forced Air, See Remarks
Cooling
- Central Air, Other
Appliances
- Included: Range, Indoor Grill, Dishwasher, Refrigerator, Disposal, Microwave
Features
- Hard Surface Counters
- Windows: Vinyl Frames
- Basement: Full,Finished,Daylight,Rec/Family Area,Walk-Out Access
- Number of fireplaces: 3
- Fireplace features: Gas
Interior area
- Total structure area: 5,056
- Total interior livable area: 5,056 sqft
Video & virtual tour
Property
Parking
- Total spaces: 4
- Parking features: Detached, RV Access/Parking, Workshop in Garage, Garage Door Opener, See Remarks, Oversized
- Garage spaces: 4
Features
- Levels: One
- Stories: 1
- Has view: Yes
- View description: Mountain(s), Territorial
Lot
- Size: 16.13 Acres
- Features: Views, Sprinkler - Automatic, Open Lot, Rolling Slope, Horses Allowed
Details
- Additional structures: Workshop, See Remarks
- Parcel number: 36241.9011
- Horses can be raised: Yes
Construction
Type & style
- Home type: SingleFamily
- Architectural style: Ranch
- Property subtype: Single Family Residence
Materials
- Vinyl Siding
- Roof: Tile,Metal
Condition
- New construction: No
- Year built: 1989
Community & HOA
HOA
- Has HOA: No
Location
- Region: Spokane
Financial & listing details
- Price per square foot: $216/sqft
- Tax assessed value: $923,210
- Annual tax amount: $10,198
- Date on market: 6/8/2026
- Listing terms: VA Loan,Conventional,Cash
- Road surface type: Paved
Estimated market value
$1,065,400
$1.01M - $1.12M
$4,426/mo
Price history
| Date | Event | Price |
|---|---|---|
| 9/6/2026 | Pending sale | $1,090,000$216/sqft |
Source: | ||
| 8/13/2026 | Price change | $1,090,000-8.4%$216/sqft |
Source: | ||
| 7/17/2026 | Price change | $1,190,000-4.7%$235/sqft |
Source: | ||
| 6/8/2026 | Listed for sale | $1,249,000$247/sqft |
Source: | ||
Public tax history
| Year | Property taxes | Tax assessment |
|---|---|---|
| 2025 | $10,198 +212.2% | $923,210 +4.7% |
| 2024 | $3,266 +1% | $881,540 -2.2% |
| 2023 | $3,232 +1.9% | $901,440 -2.7% |
| 2022 | $3,173 -53.2% | $926,440 +30.3% |
| 2021 | $6,776 +0.5% | $710,890 +15.9% |
| 2020 | $6,745 +6.5% | $613,190 +4.2% |
| 2019 | $6,333 | $588,690 +11.9% |
| 2018 | $6,333 +3.6% | $525,890 +7.3% |
| 2017 | $6,112 +11.4% | $490,190 +1.9% |
| 2016 | $5,489 -6.4% | $480,990 -3.3% |
| 2015 | $5,863 | $497,590 +7.3% |
| 2014 | $5,863 | $463,550 |
| 2013 | $5,863 +18.2% | -- |
| 2011 | $4,961 -0.4% | -- |
| 2010 | $4,980 | -- |
| 2009 | $4,980 +18.3% | -- |
| 2008 | $4,209 | -- |
| 2007 | $4,209 +26.3% | $438,400 |
| 2005 | $3,332 +1.6% | -- |
| 2004 | $3,278 -4.3% | -- |
| 2003 | $3,426 +0.3% | -- |
| 2002 | $3,416 -2.9% | -- |
| 2001 | $3,518 | $272,570 |
Find assessor info on the county website
Monthly payment
Est. payment
Payment breakdown
Explore the cost of this home by adjusting the details. Changes won't be saved.Climate risks
Neighborhood: Orchard Prairie
Nearby schools
Schools provided by the listing agent
- Elementary: Orchard Prairie
- Middle: Orchard Prairie
- High: Mead
- District: Orchard Prairie
Source: SMLS as distributed by MLS GRID. This data may not be complete. We recommend contacting the local school district to confirm school assignments for this home.