Skip main navigation
Off market
  • Price Unknown

    7217 N Five Mile Rd #13, Spokane, WA 99208

    2beds
    1,100sqft
    Apartment
    Built in ----
    -- sqft lot
    $-- Zestimate®
    $--/sqft
    $2,109 Estimated rent

    Home value

    Not available

    Estimated sales range

    Not available

    $2,109/mo

    Zestimate® history
    Loading
    Loading...

    Owner options

    List your home for rent

    $2,109/mo

    Rent Zestimate®

    Find your next renter with Zillow Rental Manager. Plus, with online applications, you can quickly screen prospective tenants – for free.

    Learn more

    $2,109/mo

    Rent Zestimate®

    Refinance and save

    Refinancing to a lower rate could help reduce your monthly payments and save thousands over the life of the loan.

    See today's rates

    Explore your selling options

    Work with a Zillow partner agent

    Leverage their expertise and Zillow's premium Showcase listings to get your home seen by more buyers.

    Get started

    List with your own agent

    Get your home in front of millions of buyers by listing it on Zillow.

    Learn how to do it

    Sell it yourself

    Take full control of how buyers see your home on Zillow by listing For Sale by Owner (FSBO).

    List your home

    What's special

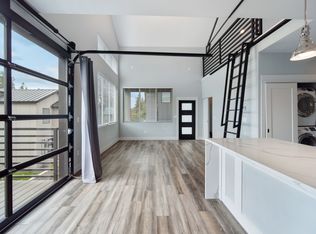
    Spacious loftFree assigned carport parkingSun-drenched interiorsUpdated kitchenBreathtaking viewsUnique lighting fixturesLinen closets

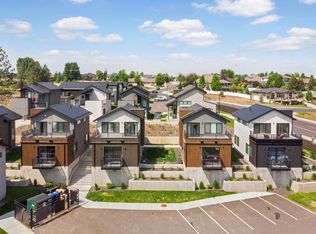
    **MOVE IN SPECIAL: $1,000 OFF FIRST MONTH'S RENT** Apply and, if approved, you will receive $1,000 off your first month's rent! Limited time only - must have approved application by September 1st. Welcome to The Ledge at Five Mile, the first of its kind in a premier neighborhood in Spokane offering an upscale living experience. Nestled atop the picturesque Five Mile Prairie, this community of single-family homes boasts breathtaking views and a serene atmosphere. Prepare to be amazed by the unique and modern designs that define these homes - every detail has been carefully crafted with great care and consideration, resulting in an exquisite blend of textures and materials that create a truly modern aesthetic. This 3 bed, 2.5 bath model features open-concept living spaces with sun-drenched interiors, a spacious loft, and a private rooftop patio! The updated kitchen includes stainless steel appliances, an island, unique lighting fixtures, & ample cabinet storage. Central heating & air conditioning, washer/dryer included, linen closets & so much more. Free assigned carport parking, additional uncovered off-street parking for guests, & pet friendly! *Photos may not be of exact unit, but of another unit with the same floor plan. Exteriors and interior fixtures may vary. Ask your agent for details! MOVE-IN CHARGES: Application Fee: $50 Non-Refundable Admin Fee: $200 Non-Refundable Move-In Fee: $500 Security Deposit: Between $1,500 - $1,900 (Depending on credit) MONTHLY CHARGES: *All Utilities Billed Separately* Resident Benefit Package: $30/month (Packed w/ Perks!) Liability Insurance to Landlord: $10.50/month If approved, all applicants will be required to complete our PetScreening process: PetScreening Application Fee - $30/Pet Pet Rent - $30-$95/month (Determined by Age/Weight/Breed/Vaccinations) Refundable Pet Deposit - $300/Pet

    This property is not currently displayed as for sale or rent on Zillow. This may be different from what's on other websites or public sources.
    Zillow last checked:

    Listing updated:

    Source: Zillow Rentals

    Facts & features

    Interior

    Bedrooms & bathrooms
    • Bedrooms: 2
    • Bathrooms: 2
    • Full bathrooms: 2
    Heating
    • Central, Natural Gas
    Cooling
    • Air Conditioner
    Appliances
    • Included: Dryer, Garbage Disposal, Microwave Oven, washer
    • Laundry: In Unit
    Features
    • Cathedral Ceiling(s), Vaulted Ceiling(s)
    Interior area
    • Total interior livable area: 1,100 sqft

    Property

    Parking
    • Parking features: Attached, Carport, Garage, Off Street
    • Has attached garage: Yes
    • Has carport: Yes
    • Details: Contact manager
    Features
    • Patio & porch: Patio
    • Exterior features: Boasting Natural Daylight, Close Proximity to Shopping/Grocery/Entertainment, Dishwasher, Double-Door Fridge/Freezer, Five Mile Prairie Neighborhood, Granite Countertops, In-Unit Washer/Dryer, LVP Flooring, Luxury Finishes, Master Ensuite Bathroom, Mead School District, Microwave, Modern Aesthetic, Modern Living, No Shared Walls, Open-Concept Floor Plan, RangeOven, Refigerator, Refrigerator, Split-Level Home, Sprinkler System, Stainless Steel Appliances, Unique Design & Fixtures, ["Washer", "Dryer"]
    Lot
    • Features: Private, Views
    Details
    • Additional structures: Garage(s)

    Construction

    Type & style
    • Home type: Apartment
    • Property subtype: Apartment

    Utilities & green energy

    • Utilities for property: Cable Connected

    Community & HOA

    Community
    • Features: Gated
    • Security: Gated Community
    • Deposit fee: $1,500
    HOA
    • Amenities included: Cable TV, Gated, Landscaping, Parking, Snow Removal
    Location
    • Region: Spokane

    Financial & listing details

    • Date on market: 7/15/2026
    • Lease term: Contact For Details

    Price history

    DateEventPrice
    8/20/2026Listing removed$2,125$2/sqft
    Source: Zillow Rentals Report a problem
    7/15/2026Listed for rent$2,125-1.2%$2/sqft
    Source: Zillow Rentals Report a problem
    6/21/2024Listing removed--
    Source: Zillow Rentals Report a problem
    6/14/2024Listed for rent$2,150$2/sqft
    Source: Zillow Rentals Report a problem

    Public tax history

    Tax history is unavailable.

    Neighborhood: Five Mile-Prairie

    Nearby schools

    GreatSchools rating