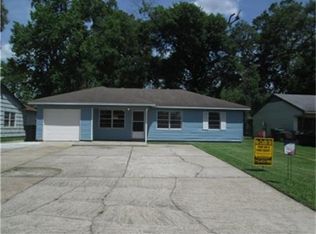
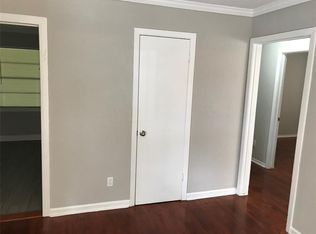
1 story with large yard. Hardwoods and tile. Ready for move in.
For sale
Price cut: $9K (8/23)
$164,500
7217 Parker Rd, Houston, TX 77016
4beds
1,796sqft
Single Family Residence
Built in 1954
7,348 Square Feet Lot
$-- Zestimate®
$92/sqft
$-- HOA
What's special
Large yard
- 25 days
- 373
- 23
Zillow last checked:
Listing updated:
Listed by:
Brian Clark 713-465-0100,
Angel Pro Real Estate LLC,
Tiffany Thibodeaux TREC #0795169 832-306-6524,
Angel Pro Real Estate LLC
Source: HAR,MLS#: 89298074
Facts & features
Interior
Bedrooms & bathrooms
- Bedrooms: 4
- Bathrooms: 1
- Full bathrooms: 1
Primary bedroom
- Level: First
- Area: 200
- Dimensions: 20x10
Bedroom
- Level: First
- Area: 156
- Dimensions: 12x13
Bedroom
- Level: First
- Area: 169
- Dimensions: 13x13
Bedroom
- Level: First
- Area: 182
- Dimensions: 13x14
Heating
- Natural Gas
Cooling
- Electric
Features
- All Bedrooms Down
Interior area
- Total structure area: 1,796
- Total interior livable area: 1,796 sqft
Property
Features
- Stories: 1
Lot
- Size: 7,348 Square Feet
- Features: Subdivided, 0 Up To 1/4 Acre
Details
- Parcel number: 0825230000005
Construction
Type & style
- Home type: SingleFamily
- Architectural style: Traditional
- Property subtype: Single Family Residence
Materials
- Vinyl Siding, Wood Siding
- Foundation: Slab
- Roof: Composition
Condition
- New construction: No
- Year built: 1954
Utilities & green energy
- Sewer: Public Sewer
- Water: Public
Community & HOA
Community
- Subdivision: Scenic Woods
Location
- Region: Houston
Financial & listing details
- Price per square foot: $92/sqft
- Tax assessed value: $117,466
- Annual tax amount: $2,496
- Date on market: 8/12/2026
Estimated market value
Not available
Estimated sales range
Not available
$1,563/mo
Price history
| Date | Event | Price |
|---|---|---|
| 8/23/2026 | Price change | $1,450+3.9%$1/sqft |
Source:  HAR #84651243 Report a problem HAR #84651243 Report a problem | ||
| 8/23/2026 | Price change | $164,500-5.2%$92/sqft |
Source:  HAR #89298074 Report a problem HAR #89298074 Report a problem | ||
| 8/12/2026 | Listed for sale | $173,500-3.3%$97/sqft |
Source: HAR #89298074 Report a problem | ||
| 8/24/2023 | Listing removed | -- |
Source: HAR #74531481 Report a problem | ||
| 8/24/2023 | Pending sale | $179,500$100/sqft |
Source: HAR #74531481 Report a problem | ||
| 8/16/2023 | Listed for sale | $179,500$100/sqft |
Source: HAR #74531481 Report a problem | ||
| 8/1/2023 | Listing removed | -- |
Source: HAR #75398658 Report a problem | ||
| 7/16/2023 | Listed for sale | $179,500$100/sqft |
Source: HAR #75398658 Report a problem | ||
| 7/14/2023 | Pending sale | $179,500$100/sqft |
Source: HAR #75398658 Report a problem | ||
| 7/14/2023 | Listing removed | -- |
Source: HAR #42362854 Report a problem | ||
| 7/8/2023 | Price change | $179,500-3%$100/sqft |
Source: HAR #75398658 Report a problem | ||
| 6/22/2023 | Price change | $1,395-6.7%$1/sqft |
Source: HAR #42362854 Report a problem | ||
| 6/1/2023 | Listed for rent | $1,495$1/sqft |
Source: HAR #42362854 Report a problem | ||
| 6/1/2023 | Price change | $185,000-17.8%$103/sqft |
Source: HAR #75398658 Report a problem | ||
| 5/30/2023 | Listed for sale | $225,000$125/sqft |
Source: HAR #75398658 Report a problem | ||
| 1/20/2004 | Sold | -- |
Source: Public Record Report a problem | ||
Public tax history
| Year | Property taxes | Tax assessment |
|---|---|---|
| 2025 | $2,496 +5.4% | $117,466 +3.8% |
| 2024 | $2,368 | $113,195 -3.6% |
| 2023 | -- | $117,412 +21.9% |
| 2022 | -- | $96,319 +17.6% |
| 2021 | -- | $81,872 +10.1% |
| 2020 | $16 +53.4% | $74,331 +11.6% |
| 2019 | $11 -99.2% | $66,577 +21.6% |
| 2018 | $1,383 | $54,749 |
| 2017 | $1,383 | $54,749 |
| 2016 | -- | $54,749 +30.6% |
| 2015 | -- | $41,910 +18% |
| 2014 | -- | $35,520 +23% |
| 2013 | -- | $28,889 |
| 2012 | -- | $28,889 -34.8% |
| 2011 | -- | $44,327 |
| 2010 | -- | $44,327 -7.6% |
| 2009 | -- | $47,962 -17.1% |
| 2008 | -- | $57,840 -7.2% |
| 2007 | -- | $62,335 +12.9% |
| 2006 | -- | $55,220 +10% |
| 2005 | -- | $50,200 +8.2% |
| 2004 | -- | $46,400 +10% |
| 2003 | -- | $42,200 +9.9% |
| 2002 | -- | $38,400 +7.3% |
| 2001 | -- | $35,800 +9.8% |
| 2000 | -- | $32,600 |
Find assessor info on the county website
Monthly payment
Est. payment
Payment breakdown
Explore the cost of this home by adjusting the details. Changes won't be saved.Climate risks
Neighborhood: East Little York - Homestead
Nearby schools
Schools provided by the listing agent
- Elementary: Shadydale Elementary
- Middle: Forest Brook Middle School
- High: North Forest High School
Source: HAR. This data may not be complete. We recommend contacting the local school district to confirm school assignments for this home.
Similar homes
- $160,0003 bd1 ba1.5k sqft10502 Royal Oaks Dr, Houston, TX 77016For Sale
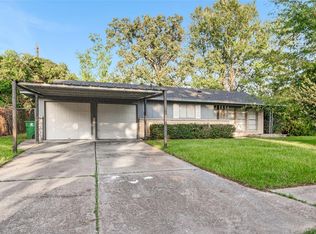 MLS ID #7177666, Romana Nasir, RJN Realty Group LLC. HAR
 - $139,9004 bd1 ba1.2k sqft7305 Yoe St, Houston, TX 77016For Sale
 MLS ID #17050094, David Garcia, Mainstay Brokerage, LLC. HAR
 - $190,0003 bd2 ba1.9k sqft7714 Sterlingshire St, Houston, TX 77016For Sale
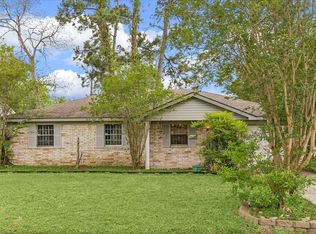 MLS ID #41037119, Elizabeth Garza, Connect Realty.com. HAR
 - $170,0004 bd2 ba1.4k sqft4810 Carmen St, Houston, TX 77033For Sale
 MLS ID #46837313, Brook Wilson, FYI Realty - Katy. HAR
