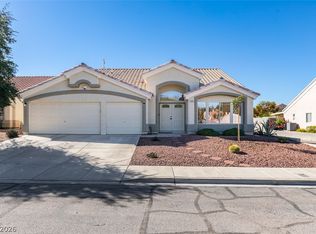
This single-story Henderson home has four bedrooms, two bathrooms, and separate spaces for dining and everyday living. The kitchen features white cabinetry, stainless steel appliances, pendant lighting, and a center island with seating space. It opens toward a living room with a fireplace and sliding glass doors to the rear yard. A separate dining area sits near the front entrance. The primary suite includes a walk-in closet, patio access, and a bathroom with double sinks and a glass-enclosed shower. A dedicated laundry room has cabinetry and a utility sink. Outside, a covered patio borders the enclosed yard, with a storage shed nearby. An attached two-car garage completes the home.
Active
$452,000
520 Feliz Contado Ct, Henderson, NV 89015
4beds
1,799sqft
Single Family Residence
Built in 1995
6,098 Square Feet Lot
$-- Zestimate®
$251/sqft
$-- HOA
What's special
Storage shed nearbyAttached two-car garageStainless steel appliancesFour bedroomsTwo bathroomsGlass-enclosed showerWhite cabinetry
- 1 day
- 80
- 8
Zillow last checked:
Listing updated:
Listed by:
Rachel Griego S.0180265 480-351-6622,
Opendoor Brokerage LLC
Source: LVR,MLS#: 2834066 Originating MLS: Greater Las Vegas Association of Realtors Inc
Facts & features
Interior
Bedrooms & bathrooms
- Bedrooms: 4
- Bathrooms: 2
- Full bathrooms: 2
Primary bedroom
- Description: Closet
- Dimensions: 15x16
Bedroom 2
- Description: Closet
- Dimensions: 10x9
Bedroom 3
- Description: Closet
- Dimensions: 10x13
Bedroom 4
- Description: Closet
- Dimensions: 10x13
Kitchen
- Description: Marble/Stone Countertops
- Dimensions: 15x9
Living room
- Description: None
- Dimensions: 15x19
Heating
- Central, Gas
Cooling
- Central Air, Electric
Appliances
- Included: Gas Range, Microwave
- Laundry: Electric Dryer Hookup, Laundry Room
Features
- Bathroom on Main Level, Bedroom on Main Level, Primary Downstairs
- Flooring: Carpet, Laminate, Tile
- Number of fireplaces: 1
- Fireplace features: Living Room, Other
Interior area
- Total structure area: 1,799
- Total interior livable area: 1,799 sqft
Video & virtual tour
Property
Parking
- Total spaces: 2
- Parking features: Attached, Garage, Private
- Attached garage spaces: 2
Features
- Stories: 1
- Exterior features: None
- Fencing: None
Lot
- Size: 6,098 Square Feet
- Features: Back Yard, Desert Landscaping, Landscaped, < 1/4 Acre
Details
- Parcel number: 17921111026
- Zoning description: Single Family
- Horse amenities: None
Construction
Type & style
- Home type: SingleFamily
- Architectural style: One Story
- Property subtype: Single Family Residence
Materials
- Roof: Tile
Condition
- Resale
- Year built: 1995
Utilities & green energy
- Electric: Photovoltaics Seller Owned
- Sewer: Public Sewer
- Water: Public
- Utilities for property: Underground Utilities
Community & HOA
Community
- Security: Security System Owned
- Subdivision: Race Track Homes
HOA
- Has HOA: No
- Amenities included: None
- Services included: None
Location
- Region: Henderson
Financial & listing details
- Price per square foot: $251/sqft
- Tax assessed value: $261,323
- Annual tax amount: $1,653
- Date on market: 11/13/2026
- Listing agreement: Exclusive Agency
- Listing terms: Cash,Conventional,VA Loan
Estimated market value
Not available
Estimated sales range
Not available
Not available
Price history
| Date | Event | Price |
|---|---|---|
| 11/13/2026 | Listed for sale | $452,000+1.9%$251/sqft |
Source:  LVR #2834066 Report a problem | ||
| 10/22/2026 | Sold | $443,752+212.5%$247/sqft |
Source: Public Record Report a problem | ||
| 1/31/2000 | Sold | $142,000+16.9%$79/sqft |
Source: Public Record Report a problem | ||
| 12/14/1995 | Sold | $121,500$68/sqft |
Source: Public Record Report a problem | ||
Public tax history
| Year | Property taxes | Tax assessment |
|---|---|---|
| 2026 | $1,656 +3% | $91,463 -0.1% |
| 2025 | $1,607 +3% | $91,514 -1.6% |
| 2024 | $1,561 +3% | $92,997 +13.8% |
| 2023 | $1,515 +3% | $81,722 +6.3% |
| 2022 | $1,471 +3% | $76,884 +0.5% |
| 2021 | $1,428 +5.8% | $76,512 +7.5% |
| 2020 | $1,350 +3% | $71,174 +9.3% |
| 2019 | $1,311 +5.7% | $65,098 |
| 2018 | $1,240 | $65,098 0% |
| 2017 | $1,240 | $65,123 +12.9% |
| 2016 | $1,240 +0.3% | $57,680 +20.3% |
| 2015 | $1,237 +3% | $47,959 +19.3% |
| 2014 | $1,201 | $40,217 |
| 2013 | -- | $40,217 -1.5% |
| 2012 | -- | $40,830 -16.5% |
| 2011 | -- | $48,903 -2.2% |
| 2010 | -- | $49,978 -26.1% |
| 2009 | -- | $67,633 |
| 2008 | -- | $67,633 -30.2% |
| 2007 | -- | $96,830 +3.8% |
| 2006 | -- | $93,287 +20.4% |
| 2005 | -- | $77,501 +40.7% |
| 2004 | -- | $55,094 +9% |
| 2003 | -- | $50,554 +7.4% |
| 2002 | -- | $47,050 +4.2% |
| 2001 | -- | $45,150 |
Find assessor info on the county website
Monthly payment
Est. payment
Payment breakdown
Explore the cost of this home by adjusting the details. Changes won't be saved.Climate risks
Neighborhood: River Mountain
Nearby schools
Schools provided by the listing agent
- Elementary: Morrow, Sue H.,Morrow, Sue H.
- Middle: Brown B. Mahlon
- High: Advanced Tech Academy
Source: LVR. This data may not be complete. We recommend contacting the local school district to confirm school assignments for this home.

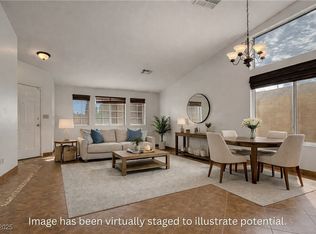
Similar homes
- $429,9003 bd2 ba1.5k sqft1072 Blue Lantern Dr, Henderson, NV 89015For Sale
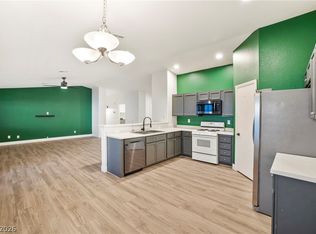 MLS ID #2834024, Christopher S. Dowlen, Keller Williams MarketPlace. LVR
- $414,9953 bd2 ba1.5k sqft593 Fox Chase St, Henderson, NV 89015For Sale
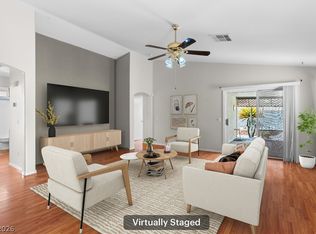 MLS ID #2833122, Amanda Arante, Redfin. LVR
- $459,9004 bd2 ba2.1k sqft1152 Speedy Streak Ave, Henderson, NV 89015For Sale
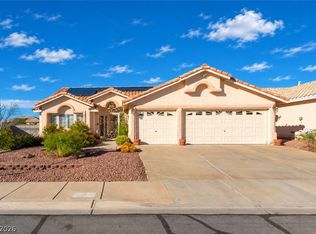 MLS ID #2831721, Geri L. Martucci, Keller Williams MarketPlace. LVR
- $515,0003 bd3 ba2.2k sqft555 Duran St, Henderson, NV 89015For Sale
 MLS ID #2832958, Samantha L. Brooks, Simply Vegas. LVR
