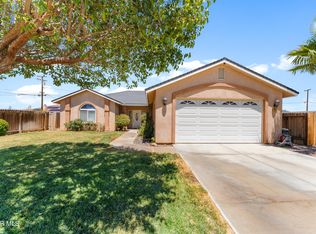
Welcome to this beautifully updated single-story home offering an open, airy floor plan and modern finishes throughout. Set on a spacious, fully block-walled lot, this property blends comfort, privacy and desert charm. This property has a classic Spanish-style tile roof, warm stucco exterior, and stacked stone accents that create instant curb appeal. The attached 2-car garage, covered front porch entry, and long concrete driveway offer plenty of parking and easy access. The generous lot provides room to garden, park RV's/toys, or simply enjoy wide-open desert views.
Step through the double front doors into a bright, open-concept living area featuring tile flooring, recessed lighting and a cozy tile-surround fireplace - perfect for relaxing or entertaining. The living space flows seamlessly into the dining area and kitchen, ideal for modern living. The eat-in kitchen boasts crisp white cabinetry, granite countertops, a gas range and ample counter and storage space. A sliding glass door off the dining nook leads directly to the backyard, bringing in natural light and easy indoor-outdoor flow.
Spacious bedrooms feature durable wood-look flooring, ceiling fans and generous closet space. Bathrooms are finished with granite vanities and updated fixetures.
Enjoy a large, fully fenced backyard enclosed by block-walls - a blank canvas ready for your personal touch, whether that's a garden, pool or entertaining space, all set against expansive desert sky views.
This home is a fantastic opportunity for buyers seeking space, privacy and a low-maintenance, updated interior in a peaceful desert setting.
Don't wait! Schedule your appointment today!
For sale
Listed by: Seven Gables Real Estate • Judd Welte • Contact: 714-421-6509
$272,000
8012 Catalpa Ave, California City, CA 93505
4beds
1,611sqft
Single Family Residence
Built in 2007
0.25 Acres Lot
$271,500 Zestimate®
$169/sqft
$-- HOA
What's special
- 3 days |
- 358 |
- 34 |
Zillow last checked:
Listing updated:
Listed by:
Judd Welte DRE #02025867 714-421-6509,
Seven Gables Real Estate
Source: CRMLS,MLS#: OC26176526 Originating MLS: California Regional MLS
Originating MLS: California Regional MLSFacts & features
Interior
Bedrooms & bathrooms
- Bedrooms: 4
- Bathrooms: 2
- Full bathrooms: 2
- Main level bathrooms: 2
- Main level bedrooms: 4
Rooms
- Room types: Bedroom, Family Room, Primary Bathroom, Primary Bedroom
Bedroom
- Features: All Bedrooms Down
Bathroom
- Features: Bathtub, Granite Counters, Low Flow Plumbing Fixtures
Kitchen
- Features: Granite Counters, Kitchen/Family Room Combo
Heating
- Central, Forced Air
Cooling
- Central Air
Appliances
- Included: 6 Burner Stove, Exhaust Fan, Disposal, Gas Oven, Gas Water Heater
- Laundry: Gas Dryer Hookup, In Garage
Features
- Breakfast Area, Granite Counters, Open Floorplan, Recessed Lighting, All Bedrooms Down
- Flooring: Laminate, Tile
- Windows: Blinds, Double Pane Windows
- Has fireplace: Yes
- Fireplace features: Family Room, Gas
- Common walls with other units/homes: No Common Walls
Interior area
- Total interior livable area: 1,611 sqft
Property
Parking
- Total spaces: 2
- Parking features: Door-Multi, Driveway, Garage Faces Front, Garage, Garage Door Opener, RV Access/Parking
- Attached garage spaces: 2
Accessibility
- Accessibility features: None
Features
- Levels: One
- Stories: 1
- Entry location: Front door
- Patio & porch: None
- Pool features: None
- Spa features: None
- Fencing: Block
- Has view: Yes
- View description: Desert
Lot
- Size: 0.25 Acres
- Features: 0-1 Unit/Acre, Level, No Landscaping
Details
- Parcel number: 20308402007
- Special conditions: Standard
Construction
Type & style
- Home type: SingleFamily
- Architectural style: Ranch
- Property subtype: Single Family Residence
Materials
- Drywall
- Foundation: Slab
- Roof: Tile
Condition
- Turnkey
- New construction: No
- Year built: 2007
Utilities & green energy
- Sewer: Public Sewer
- Water: Public
- Utilities for property: Cable Available, Natural Gas Available, Sewer Available, Water Connected
Community & HOA
Community
- Features: Foothills
- Security: Carbon Monoxide Detector(s), Smoke Detector(s)
Location
- Region: California City
Financial & listing details
- Price per square foot: $169/sqft
- Tax assessed value: $147,968
- Date on market: 8/12/2026
- Cumulative days on market: 3 days
- Listing terms: 1031 Exchange
Estimated market value
$271,500
$258,000 - $285,000
$2,153/mo
Price history
| Date | Event | Price |
|---|---|---|
| 8/12/2026 | Listed for sale | $272,000+117.6%$169/sqft |
Source:  CRMLS #OC26176526 Report a problem CRMLS #OC26176526 Report a problem | ||
| 1/17/2026 | Listing removed | $1,699$1/sqft |
Source: Zillow Rentals Report a problem | ||
| 12/20/2025 | Price change | $1,699-5.6%$1/sqft |
Source: Zillow Rentals Report a problem | ||
| 9/1/2025 | Listed for rent | $1,800+16.1%$1/sqft |
Source: Zillow Rentals Report a problem | ||
| 8/22/2020 | Listing removed | $1,550$1/sqft |
Source: BGA Properties Inc. #20005225 Report a problem | ||
| 7/9/2020 | Listed for rent | $1,550+72.2%$1/sqft |
Source: BGA Properties Inc. #20005225 Report a problem | ||
| 3/20/2017 | Sold | $125,000$78/sqft |
Source: Public Record Report a problem | ||
| 2/21/2017 | Pending sale | $125,000$78/sqft |
Source: Tarbell Realtors, Ontario #IG17003735 Report a problem | ||
| 1/7/2017 | Listed for sale | $125,000+14.7%$78/sqft |
Source: Tarbell Realtors, Ontario #IG17003735 Report a problem | ||
| 4/21/2015 | Listing removed | $900$1/sqft |
Source: IMC-JBL & Associates Report a problem | ||
| 4/18/2015 | Listed for rent | $900$1/sqft |
Source: IMC-JBL & Associates Report a problem | ||
| 3/11/2015 | Listing removed | $109,000$68/sqft |
Source: IMC REAL ESTATE AND LOANS, INC #1410924 Report a problem | ||
| 9/25/2014 | Listed for sale | $109,000+240.6%$68/sqft |
Source: Cheryl Gober- Broker #1410924 Report a problem | ||
| 4/24/2006 | Sold | $32,000$20/sqft |
Source: Public Record Report a problem | ||
Public tax history
| Year | Property taxes | Tax assessment |
|---|---|---|
| 2026 | -- | $147,968 +2% |
| 2025 | $1,938 -5% | $145,067 +2% |
| 2024 | $2,041 +8.2% | $142,224 +2% |
| 2023 | $1,886 +1.6% | $139,436 +2% |
| 2022 | $1,857 | $136,703 +2% |
| 2021 | -- | $134,023 +1% |
| 2020 | $1,806 +0.2% | $132,650 |
| 2019 | $1,802 +1.7% | $132,650 +4% |
| 2018 | $1,772 +14.3% | $127,500 +23.8% |
| 2017 | $1,550 +6.5% | $103,000 |
| 2016 | $1,455 +11.1% | $103,000 +15.7% |
| 2015 | $1,309 +9.4% | $89,000 +9.9% |
| 2014 | $1,197 | $81,000 +29% |
| 2013 | -- | $62,800 -13.3% |
| 2012 | $1,191 +8.1% | $72,400 |
| 2011 | $1,102 +0.1% | $72,400 |
| 2010 | $1,101 -23% | $72,400 -28.3% |
| 2009 | $1,430 -38.7% | $101,000 -43.9% |
| 2008 | $2,331 +101.9% | $180,000 +110.2% |
| 2007 | $1,155 +520.2% | $85,640 +1550.1% |
| 2006 | $186 +0.6% | $5,190 +2% |
| 2005 | $185 -0.2% | $5,089 |
| 2004 | $186 +0% | $5,089 +1.9% |
| 2003 | $185 | $4,996 +4% |
| 2002 | $185 +22.9% | $4,803 +2% |
| 2001 | $151 | $4,709 |
| 2000 | -- | $4,709 |
Find assessor info on the county website
Monthly payment
Est. payment
Payment breakdown
Explore the cost of this home by adjusting the details. Changes won't be saved.Climate risks
Neighborhood: 93505
Nearby schools
GreatSchools rating
- NARobert P. Ulrich Elementary SchoolGrades: K-2Distance: 1.1 mi
- 1/10California City Middle SchoolGrades: 6-8Distance: 1.9 mi
- 3/10California City High SchoolGrades: 9-12Distance: 1.1 mi
- $242,4003 bd2 ba1.7k sqft20800 Neuralia Rd, California City, CA 93505Off Market
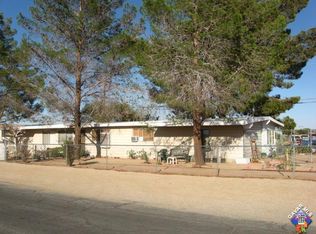
- $13,126-- bd-- ba-- sqft20800 Neuralia Rd, California City, CA 93505Off Market
- $12,5009,583 sqftDogwood Ave, California City, CA 93505Sold
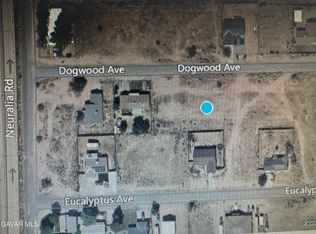
- $265,0003 bd2 ba1.4k sqft8012 Dogwood Ave, California City, CA 93505Sold
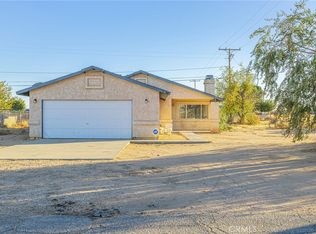
- $90,0003 bd2 ba1.2k sqft8024 Dogwood Ave, California City, CA 93505Sold
- $--10,018 sqftDogwood Ave, California City, CA 93505Off Market
- $---- bd1 ba700 sqft8000 Bay Ave #15036719, California City, CA 93505Off Market
- $---- bd1 ba-- sqft8000 Bay Ave, California City, CA 93505Off Market
A local agent can set up tours, give advice and negotiate with sellers.
A local lender can help you make sure your offer is ready when you are.
Similar homes
- $260,0003 bd2 ba1.3k sqft8836 Peach Ave, California City, CA 93505For Sale
 MLS ID #26006124, Richard Warren. GAVAR
 - $290,0003 bd2 ba1.4k sqft8824 S Loop Blvd, California City, CA 93505For Sale
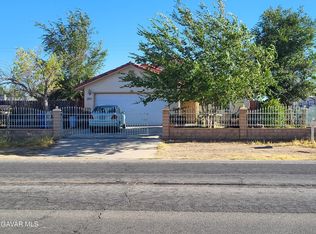 MLS ID #26006020, Lee Saylor. GAVAR
 - $330,0003 bd2 ba1.7k sqft9037 Evelyn Ave, California City, CA 93505For Sale
 MLS ID #26006272, Chelsy Tarango. GAVAR
 - $--3 bd2 ba1.6k sqft8437 Eucalyptus Ave, California City, CA 93505Auction
 Xome
Xome - $284,9003 bd2 ba1.3k sqft8260 Viburnum Ave, California City, CA 93505For SaleMLS ID #26006155, Peggy S McAdams. GAVAR
- $--4 bd2 ba2.2k sqft8924 Walpole Ave, California City, CA 93505AuctionAuction.com 2
- $--4 bd2 ba1.9k sqft9131 Satinwood Ave, California City, CA 93505AuctionAuction.com 2
- $249,9994 bd2 ba1.2k sqft21108 79th St, California City, CA 93505For SaleMLS ID #PW26137228, Sahar Shalash, LRG Realty. CRMLS
- $259,9993 bd2 ba1.6k sqft8537 Tamarack Ave, California City, CA 93505For SaleMLS ID #26006216, Brian Watters. GAVAR
- $265,0003 bd2 ba1.1k sqft7616 Xavier Ave, California City, CA 93505For SaleMLS ID #26005165, Ana E Mejicanos. GAVAR
- $290,0003 bd2 ba1.6k sqft21318 89th St, California City, CA 93505For SaleMLS ID #26005840, Cesar A Jimenez. GAVAR
- $245,0003 bd2 ba1.3k sqft8413 Greenwood Ave, California City, CA 93505For SaleMLS ID #26005772, Olga Sandoval. GAVAR
- $310,0003 bd2 ba1.4k sqft21025 Orchid Dr, California City, CA 93505For SaleMLS ID #26005809, Alejandro Rosales. GAVAR
- $273,0003 bd2 ba1.6k sqft9712 Nipa Ave, California City, CA 93505For SaleMLS ID #IV26155220, LISA SOLTESZ, OPENDOOR BROKERAGE INC.. CRMLS
- $259,0003 bd2 ba1.5k sqft7606 Jimson Ave, California City, CA 93505For SaleMLS ID #26005074, Maritza Arellano. GAVAR
- $--3 bd2 ba1.6k sqft7000 Jimson Ave, California City, CA 93505AuctionXome
- $--4 bd3 ba1.9k sqft21380 Applewood Dr, California City, CA 93505AuctionAuction.com 2
- $290,0003 bd2 ba1.4k sqft20548 Neuralia Rd, California City, CA 93505For SaleMLS ID #IG25111230, Alejandra Martinez, Gold Real Estate. CRMLS
- $255,0003 bd2 ba1k sqft20649 Medio St, California City, CA 93505For SaleMLS ID #26005044, Jorge Villagran. GAVAR
- $--3 bd2 ba2k sqft21041 Neuralia Rd, California City, CA 93505AuctionAuction.com 2
Local buyer's agents are ready to help
