Impressive 4,392 sq. ft. two-story home in established community in the Northwest, offering an unparalleled blend of space, comfort, and entertaining possibilities! Situated on nearly 14,000 sq. ft. Lot in a desirable gated community with walking trails and mountain views, this beautifully maintained home features 4 bedrooms, 4 bathrooms, and a 3-car garage. The grand foyer makes a stunning first impression, showcasing a luxurious staircase and entrance to the formal living and dining rooms adorned w/plantation shutters. This open floor plan leads to a spacious family room w/large windows allowing natural sunlight and gas fireplace. The gourmet kitchen features granite countertops, pull-out shelves, SS appliances, double ovens, gas cooktop, walk-in pantry, and a separate eating area. A downstairs bedroom conveniently located next to a full bathroom is ideal for guests or multigenerational living. Upstairs, has a loft that's perfect as a sitting area or media/game room, the primary and two bedrooms, one bedroom has a 3/4 bath and the other is next to a full bath. The luxurious primary suite offers a private sitting area and balcony with beautiful Nevada mountain views. The spa-inspired primary bath features a custom walk-in shower, stand alone tub, dual vanities, and two separate walk-in closets. Freshly painted interior & brand-new carpeted staircase and upstairs. More exceptional features include luxury laminate flooring, a separate laundry room w/sink, Tankless water heater, Tesla 50 amp charger and RV gate for your RV or boat. Entertainers dream backyard, complete with a heated pool and spa, outdoor kitchen, covered patio, and synthetic turf. Enjoy resort-style living, generous indoor and outdoor spaces, and a wonderful community lifestyle. Last but not least this home offers a smart advantage with solar owned (paid-off) system (43 panels) that covers plenty of your usage. This remarkable home is ready to welcome its next owner!
Active
$1,100,000
7218 Buttons Ridge Dr, Las Vegas, NV 89131
4beds
4,392sqft
Single Family Residence
Built in 2005
0.32 Acres Lot
$1,062,300 Zestimate®
$250/sqft
$115/mo HOA
What's special
- 16 days
- 342
- 27
Likely to sell faster than
Zillow last checked:
Listing updated:
Listed by:
Gwendell Yvonne DeSena S.0175548 (702)994-0611,
Realty ONE Group, Inc
Source: LVR,MLS#: 2830643 Originating MLS: Greater Las Vegas Association of Realtors Inc
Facts & features
Interior
Bedrooms & bathrooms
- Bedrooms: 4
- Bathrooms: 4
- Full bathrooms: 3
- 3/4 bathrooms: 1
Primary bedroom
- Description: Balcony,Ceiling Light,Mirrored Door,Sitting Room,Upstairs,Walk-In Closet(s)
- Dimensions: 22x16
Bedroom 2
- Description: Closet,Upstairs,Walk-In Closet(s)
- Dimensions: 15x13
Bedroom 3
- Description: Closet,Upstairs,With Bath
- Dimensions: 15x13
Bedroom 4
- Description: Ceiling Light,Closet,Downstairs
- Dimensions: 14x14
Primary bathroom
- Description: Double Sink,Separate Shower,Separate Tub
Dining room
- Description: Living Room/Dining Combo
- Dimensions: 16x14
Family room
- Description: Downstairs,Separate Family Room
- Dimensions: 16x20
Kitchen
- Description: Breakfast Nook/Eating Area,Granite Countertops,Island,Lighting Recessed,Luxury Vinyl Plank,Stainless Steel Appliances,Walk-in Pantry
Living room
- Description: Entry Foyer,Front,Vaulted Ceiling
- Dimensions: 17x15
Heating
- Gas, Multiple Heating Units
Cooling
- Central Air, Electric, 2 Units
Appliances
- Included: Built-In Electric Oven, Double Oven, Dishwasher, Gas Cooktop, Disposal, Microwave, Refrigerator, Water Softener Owned, Tankless Water Heater
- Laundry: Gas Dryer Hookup, Main Level, Laundry Room
Features
- Bathroom on Main Level, Bedroom on Main Level, Full Bath on Main Level, Window Treatments
- Flooring: Carpet, Luxury Vinyl Plank
- Windows: Blinds, Double Pane Windows, Plantation Shutters
- Number of fireplaces: 1
- Fireplace features: Family Room, Gas
Interior area
- Total structure area: 4,392
- Total interior livable area: 4,392 sqft
Video & virtual tour
Property
Parking
- Total spaces: 3
- Parking features: Attached, Finished Garage, Garage, Garage Door Opener, Inside Entrance, Private, RV Potential, RV Gated, RV Access/Parking
- Attached garage spaces: 3
Features
- Stories: 2
- Patio & porch: Balcony, Covered, Patio
- Exterior features: Built-in Barbecue, Balcony, Barbecue, Courtyard, Patio, Private Yard, Irrigation Sprinklers
- Has private pool: Yes
- Pool features: Gas Heat, In Ground, Private, Pool/Spa Combo
- Has spa: Yes
- Fencing: Block,Back Yard
- Has view: Yes
- View description: Mountain(s)
Lot
- Size: 0.32 Acres
- Features: 1/4 to 1 Acre Lot, Drip Irrigation/Bubblers, Desert Landscaping, Landscaped, Rocks, Synthetic Grass
Details
- Parcel number: 12514810034
- Zoning description: Single Family
- Horse amenities: None
Construction
Type & style
- Home type: SingleFamily
- Architectural style: Two Story
- Property subtype: Single Family Residence
Materials
- Frame, Stucco, Drywall
- Roof: Tile
Condition
- Resale
- Year built: 2005
Utilities & green energy
- Electric: Photovoltaics Seller Owned
- Sewer: Public Sewer
- Water: Public
- Utilities for property: Underground Utilities
Green energy
- Green verification: ENERGY STAR Certified Homes
- Energy efficient items: Windows, Solar Panel(s)
- Energy generation: Solar
Community & HOA
Community
- Security: Gated Community
- Subdivision: Elkhorn Jones
HOA
- Has HOA: Yes
- Amenities included: Gated, Jogging Path, Park
- Services included: Association Management, Maintenance Grounds
- HOA fee: $115 monthly
- HOA name: Canyon Mist Estates
- HOA phone: 702-531-3382
Location
- Region: Las Vegas
Financial & listing details
- Price per square foot: $250/sqft
- Tax assessed value: $736,886
- Annual tax amount: $5,264
- Date on market: 11/2/2026
- Listing agreement: Exclusive Right To Sell
- Listing terms: Cash,Conventional,VA Loan
- Ownership: Single Family Residential
Estimated market value
$1,062,300
$1.01M - $1.12M
$4,710/mo
Price history
| Date | Event | Price |
|---|---|---|
| 11/5/2026 | Listed for sale | $1,100,000+29.4%$250/sqft |
Source:  LVR #2830643 Report a problem | ||
| 3/31/2023 | Sold | $850,000-2.9%$194/sqft |
Source: LVR #2474973 Report a problem | ||
| 2/25/2023 | Contingent | $875,000$199/sqft |
Source: LVR #2474973 Report a problem | ||
| 2/17/2023 | Listed for sale | $875,000+23.5%$199/sqft |
Source: LVR #2474973 Report a problem | ||
| 5/27/2005 | Sold | $708,315$161/sqft |
Source: Public Record Report a problem | ||
Public tax history
| Year | Property taxes | Tax assessment |
|---|---|---|
| 2026 | $5,267 +3% | $257,910 -2.9% |
| 2025 | $5,113 +3% | $265,708 +1.4% |
| 2024 | $4,965 +3% | $262,052 +8.9% |
| 2023 | $4,820 +3% | $240,734 +7.7% |
| 2022 | $4,680 +3% | $223,622 +1.7% |
| 2021 | $4,543 +3% | $219,778 +2.4% |
| 2020 | $4,410 +3% | $214,546 +14.8% |
| 2019 | $4,282 +5.7% | $186,809 |
| 2018 | $4,052 | $186,809 +3.6% |
| 2017 | $4,052 | $180,258 +15.9% |
| 2016 | $4,052 +0.2% | $155,565 +19.4% |
| 2015 | $4,045 +3% | $130,298 +12.1% |
| 2014 | $3,926 | $116,221 |
| 2013 | -- | $116,221 -1.3% |
| 2012 | -- | $117,733 +4.2% |
| 2011 | -- | $112,984 +1.2% |
| 2010 | -- | $111,634 -19.4% |
| 2009 | -- | $138,588 |
| 2008 | -- | $138,588 -36.7% |
| 2007 | -- | $219,014 +9.1% |
| 2006 | -- | $200,816 |
Find assessor info on the county website
Monthly payment
Est. payment
Payment breakdown
Explore the cost of this home by adjusting the details. Changes won't be saved.Climate risks
Neighborhood: Sheep Mountain
Nearby schools
Schools provided by the listing agent
- Elementary: Heckethorn, Howard E.,Heckethorn, Howard E.
- Middle: Saville Anthony
- High: Shadow Ridge
Source: LVR. This data may not be complete. We recommend contacting the local school district to confirm school assignments for this home.
- $800,0004 bd4 ba4.3k sqft7222 Buttons Ridge Dr, Las Vegas, NV 89131Sold
- $842,0003 bd2 ba3.4k sqft7214 Buttons Ridge Dr, Las Vegas, NV 89131Off Market
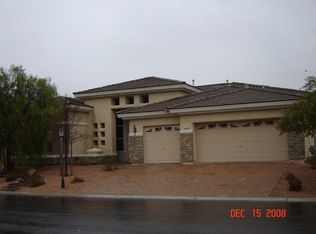
- $813,9005 bd3 ba4k sqft7219 Buttons Ridge Dr, Las Vegas, NV 89131Off Market
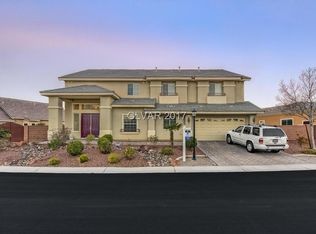
- $784,8004 bd3 ba3.1k sqft7226 Buttons Ridge Dr, Las Vegas, NV 89131Off Market
Similar homes
- $1,100,0005 bd4 ba4.2k sqft7347 Peace Rose St, Las Vegas, NV 89131For Sale
 MLS ID #2802190, Brian Burns, Las Vegas Sotheby's Int'l. LVR
- $974,9005 bd3 ba4k sqft6008 Chessington Ave, Las Vegas, NV 89131For Sale
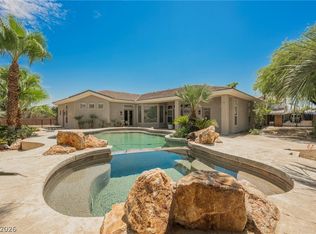 MLS ID #2825374, Zuid Lucevic, Wedgewood Homes Realty, LLC. LVR
- $1,065,0004 bd5 ba4.5k sqft7850 Carolyn Lee St, Las Vegas, NV 89131For Sale
 MLS ID #2812159, Michael Deck, Keller Williams VIP. LVR
- $990,0004 bd4 ba3.8k sqft7364 Parading Pokey St, Las Vegas, NV 89131For Sale
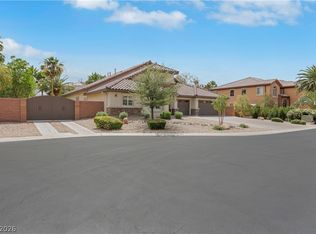 MLS ID #2810632, Angel D. Martinez, BHHS Nevada Properties. LVR
