SPACE, STYLE & LOCATION — YOUR HENDERSON HOME AWAITS!
Welcome to this beautifully maintained 4-bedroom, 3-bath home in the desirable Henderson community of South on I-95! Offering approximately 2,544 sq. ft. of living space, this home delivers the perfect blend of comfort, functionality, and room to grow. Enjoy an inviting floor plan featuring spacious living areas, a cozy fireplace, a well-appointed kitchen, and generously sized bedrooms. The primary suite offers a relaxing retreat, while the additional bedrooms provide flexibility for guests, family, or a home office. Step outside to a private backyard with endless potential for entertaining, relaxing, or creating your dream outdoor oasis. Conveniently located near shopping, dining, schools, and everyday amenities, this home is an opportunity you won't want to miss. Come see why this one deserves to be at the top of your list!
Active
$599,888
1012 Beaver Crest Ter, Henderson, NV 89015
4beds
2,544sqft
Single Family Residence
Built in 1996
6,969 Square Feet Lot
$590,900 Zestimate®
$236/sqft
$-- HOA
What's special
Well-appointed kitchenPrivate backyardGenerously sized bedroomsCozy fireplaceInviting floor plan
- 2 days
- 152
- 8
Likely to sell faster than
Zillow last checked:
Listing updated:
Listed by:
Jorge A. Ramos S.0176466 (702)588-4800,
Galindo Group Real Estate
Source: LVR,MLS#: 2832635 Originating MLS: Greater Las Vegas Association of Realtors Inc
Facts & features
Interior
Bedrooms & bathrooms
- Bedrooms: 4
- Bathrooms: 3
- Full bathrooms: 3
Primary bedroom
- Description: Walk-In Closet(s),Ceiling Fan,Downstairs
- Dimensions: 20x18
Bedroom 2
- Description: Closet,Ceiling Fan,Downstairs
- Dimensions: 15x14
Bedroom 3
- Description: Downstairs,Ceiling Fan,Closet
- Dimensions: 13x13
Bedroom 4
- Description: Downstairs,Ceiling Fan,Closet
- Dimensions: 14x13
Primary bathroom
- Description: Separate Shower,Separate Tub,Double Sink
Dining room
- Description: Formal Dining Room
- Dimensions: 10x11
Family room
- Description: Separate Family Room
- Dimensions: 18x15
Kitchen
- Description: Granite Countertops,Breakfast Bar/Counter,Custom Cabinets
Living room
- Description: Front,Entry Foyer
- Dimensions: 25x18
Heating
- Central, Gas
Cooling
- Central Air, Electric
Appliances
- Included: Dishwasher, Disposal, Gas Range
- Laundry: Gas Dryer Hookup, Main Level
Features
- Ceiling Fan(s), Primary Downstairs
- Flooring: Carpet, Tile
- Number of fireplaces: 1
- Fireplace features: Gas, Glass Doors, Living Room
Interior area
- Total structure area: 2,544
- Total interior livable area: 2,544 sqft
Video & virtual tour
Property
Parking
- Total spaces: 3
- Parking features: Attached, Garage, Private
- Attached garage spaces: 3
Features
- Stories: 1
- Exterior features: Private Yard, Irrigation Sprinklers
- Fencing: Block,Back Yard
- Has view: Yes
- View description: Mountain(s)
Lot
- Size: 6,969 Square Feet
- Features: Drip Irrigation/Bubblers, Desert Landscaping, Landscaped, < 1/4 Acre
Details
- Parcel number: 17921611054
- Zoning description: Single Family
- Horse amenities: None
Construction
Type & style
- Home type: SingleFamily
- Architectural style: One Story
- Property subtype: Single Family Residence
Materials
- Roof: Tile
Condition
- Resale
- Year built: 1996
Utilities & green energy
- Electric: Photovoltaics None
- Sewer: Public Sewer
- Water: Public
- Utilities for property: Underground Utilities
Community & HOA
Community
- Subdivision: Racetrack-Phase 1
HOA
- Has HOA: No
Location
- Region: Henderson
Financial & listing details
- Price per square foot: $236/sqft
- Tax assessed value: $323,717
- Annual tax amount: $2,808
- Date on market: 11/12/2026
- Listing agreement: Exclusive Right To Sell
- Listing terms: Cash,Conventional,FHA,VA Loan
Estimated market value
$590,900
$561,000 - $620,000
$2,411/mo
Price history
| Date | Event | Price |
|---|---|---|
| 11/12/2026 | Listed for sale | $599,888+89.2%$236/sqft |
Source:  LVR #2832635 Report a problem | ||
| 6/11/2024 | Listing removed | -- |
Source: LVR #2587621 Report a problem | ||
| 5/30/2024 | Listed for rent | $2,750+7.8%$1/sqft |
Source: LVR #2587621 Report a problem | ||
| 4/15/2023 | Listing removed | -- |
Source: Zillow Rentals Report a problem | ||
| 3/27/2023 | Price change | $2,550-1.9%$1/sqft |
Source: Zillow Rentals Report a problem | ||
| 3/4/2023 | Listed for rent | $2,600$1/sqft |
Source: Zillow Rentals Report a problem | ||
| 11/21/2022 | Listing removed | -- |
Source: Zillow Rental Manager Report a problem | ||
| 8/23/2022 | Listed for rent | $2,600+37.2%$1/sqft |
Source: Zillow Rental Manager Report a problem | ||
| 3/26/2018 | Listing removed | $1,895$1/sqft |
Source: Signature Real Estate Group #1971918 Report a problem | ||
| 3/16/2018 | Price change | $1,895-5.3%$1/sqft |
Source: Signature Real Estate Group #1971918 Report a problem | ||
| 3/2/2018 | Listed for rent | $2,000$1/sqft |
Source: Signature Real Estate Group Report a problem | ||
| 1/31/2018 | Sold | $317,000-2.5%$125/sqft |
Source: LVR #1940947 Report a problem | ||
| 1/9/2018 | Pending sale | $325,000$128/sqft |
Source: Opendoor #1940947 Report a problem | ||
| 1/4/2018 | Price change | $325,000-0.3%$128/sqft |
Source: Opendoor #1940947 Report a problem | ||
| 12/21/2017 | Price change | $326,000-0.3%$128/sqft |
Source: Opendoor #1940947 Report a problem | ||
| 12/15/2017 | Price change | $327,000-0.3%$129/sqft |
Source: Opendoor #1940947 Report a problem | ||
| 12/7/2017 | Price change | $328,000-0.3%$129/sqft |
Source: Opendoor #1940947 Report a problem | ||
| 11/30/2017 | Price change | $329,000-0.3%$129/sqft |
Source: Opendoor #1940947 Report a problem | ||
| 11/15/2017 | Listed for sale | $330,000$130/sqft |
Source: OD Nevada Brokerage, LLC #1940947 Report a problem | ||
| 11/15/2017 | Pending sale | $330,000$130/sqft |
Source: OD Nevada Brokerage, LLC #1940947 Report a problem | ||
| 11/5/2017 | Listed for sale | $330,000+4.4%$130/sqft |
Source: OD Nevada Brokerage, LLC #1940947 Report a problem | ||
| 9/29/2017 | Sold | $316,000-1.3%$124/sqft |
Source: Public Record Report a problem | ||
| 12/2/2016 | Listed for sale | $320,000+64.1%$126/sqft |
Source: Keller Williams Market Place #1853251 Report a problem | ||
| 3/11/2011 | Sold | $195,000+42.6%$77/sqft |
Source: Public Record Report a problem | ||
| 10/4/2010 | Sold | $136,701-17.6%$54/sqft |
Source: Public Record Report a problem | ||
| 6/28/1996 | Sold | $166,000$65/sqft |
Source: Public Record Report a problem | ||
Public tax history
| Year | Property taxes | Tax assessment |
|---|---|---|
| 2026 | $2,811 +3% | $113,301 -0.7% |
| 2025 | $2,729 +8% | $114,066 -0.4% |
| 2024 | $2,527 +8% | $114,490 +11.4% |
| 2023 | $2,340 +8% | $102,810 +7.9% |
| 2022 | $2,167 +7.7% | $95,293 +2.3% |
| 2021 | $2,012 +6.7% | $93,153 +3.7% |
| 2020 | $1,885 +4.8% | $89,796 +8.6% |
| 2019 | $1,799 +6.9% | $82,720 |
| 2018 | $1,683 | $82,720 +0.1% |
| 2017 | $1,683 | $82,613 +6.7% |
| 2016 | $1,683 +0.2% | $77,423 +26.4% |
| 2015 | $1,679 +3% | $61,236 +8.9% |
| 2014 | $1,630 | $56,256 |
| 2013 | -- | $56,256 +6.2% |
| 2012 | -- | $52,994 -14% |
| 2011 | -- | $61,633 -7.2% |
| 2010 | -- | $66,406 -28.2% |
| 2009 | -- | $92,537 |
| 2008 | -- | $92,537 -21.8% |
| 2007 | -- | $118,389 +4.1% |
| 2006 | -- | $113,682 +18% |
| 2005 | -- | $96,324 +36.5% |
| 2004 | -- | $70,574 +7.4% |
| 2003 | -- | $65,685 +5.7% |
| 2002 | -- | $62,170 +7.7% |
| 2001 | -- | $57,750 |
Find assessor info on the county website
Monthly payment
Est. payment
Payment breakdown
Explore the cost of this home by adjusting the details. Changes won't be saved.Climate risks
Neighborhood: River Mountain
Nearby schools
Schools provided by the listing agent
- Elementary: Morrow, Sue H.,Morrow, Sue H.
- Middle: Brown B. Mahlon
- High: Basic Academy
Source: LVR. This data may not be complete. We recommend contacting the local school district to confirm school assignments for this home.
- $487,0004 bd3 ba2.4k sqft1010 Beaver Crest Ter, Henderson, NV 89015Sold
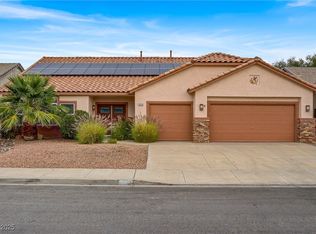
- $559,9004 bd3 ba2.6k sqft1014 Beaver Crest Ter, Henderson, NV 89015Off Market
- $394,9003 bd2 ba1.5k sqft1015 Blue Lantern Dr, Henderson, NV 89015Off Market

- $460,5004 bd2 ba2.1k sqft1013 Blue Lantern Dr, Henderson, NV 89015Off Market

Similar homes
- $515,0003 bd3 ba2.2k sqft555 Duran St, Henderson, NV 89015For Sale
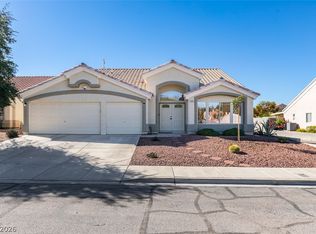 MLS ID #2832958, Samantha L. Brooks, Simply Vegas. LVR
- $585,0003 bd3 ba2.3k sqft336 Summit Shadow St, Henderson, NV 89015For Sale
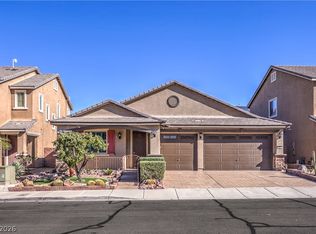 MLS ID #2825499, Laura E. Harbison, Realty Executives Southern. LVR
- $599,9004 bd3 ba2.2k sqft609 Pimlico Dr, Henderson, NV 89015For Sale
 MLS ID #2808152, Rolando Urrutia, Vegas Realty Experts. LVR
- $515,0004 bd3 ba2.1k sqft630 Rolling Valley Way, Henderson, NV 89015For Sale
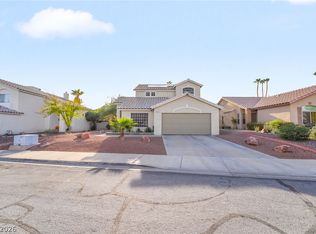 MLS ID #2831190, Aissa Gomez, Realty of America LLC. LVR
