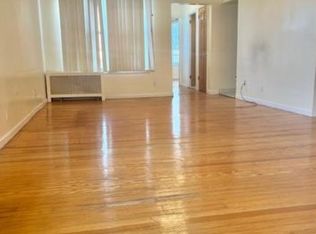
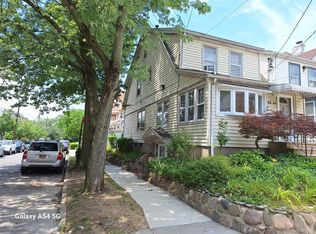
This detached one family colonial in move-in condition offers a large 16’ by 40’ footprint unique to homes of this type! The main level offers a spacious living room, formal dining room, a half bath and large eat-in kitchen with access to a rear deck and private yard! The second level offers three sizable bedrooms, a full bathroom and lots of closet space! The full finished basement offers another full bathroom, extra living space, laundry room and side door access to the breezeway! Additional features include recessed lighting, stainless steel appliances, hall & bathroom skylights, young energy efficient THREE ZONE gas heating system, separate water heater, storage shed under the deck and a rear outdoor space!
Located near local buses, M train station, shops, Metro Mall, schools & the beautiful 55 acre Juniper Valley Park!
Zoned for the recently expanded and highly regarded PS/IS 128!
For sale
Price cut: $14K (10/21)
$935,000
72-19 66th Road, Middle Village, NY 11379
3beds
1,940sqft
Single Family Residence, Residential
Built in 1920
1,800 Square Feet Lot
$-- Zestimate®
$482/sqft
$-- HOA
What's special
Extra living spacePrivate yardThree sizable bedroomsRecessed lightingLaundry roomRear outdoor spaceFull finished basement
- 130 days
- 861
- 39
Zillow last checked:
Listing updated:
Listed by:
Tscherne Realty Inc 718-672-7400,
Christopher Tscherne 718-672-7400
Source: OneKey® MLS as distributed by MLS GRID,MLS#: 1013232
Facts & features
Interior
Bedrooms & bathrooms
- Bedrooms: 3
- Bathrooms: 3
- Full bathrooms: 2
- 1/2 bathrooms: 1
Heating
- Hot Water, Natural Gas
Cooling
- Wall/Window Unit(s)
Appliances
- Included: Dishwasher, Dryer, Gas Oven, Gas Range, Refrigerator, Stainless Steel Appliance(s), Washer, Gas Water Heater
Features
- Eat-in Kitchen, Formal Dining
- Basement: Finished,Full
- Attic: None
Interior area
- Total structure area: 1,940
- Total interior livable area: 1,940 sqft
Property
Parking
- Parking features: None
Features
- Levels: Tri-Level
Lot
- Size: 1,800 Square Feet
- Dimensions: 20' x 90'
Details
- Parcel number: 030320091
- Special conditions: None
Construction
Type & style
- Home type: SingleFamily
- Architectural style: Colonial
- Property subtype: Single Family Residence, Residential
Materials
- Brick, Frame
Condition
- Year built: 1920
Utilities & green energy
- Sewer: Public Sewer
- Water: Public
- Utilities for property: Cable Connected, Electricity Connected, Natural Gas Connected
Community & HOA
HOA
- Has HOA: No
Location
- Region: Flushing
Financial & listing details
- Price per square foot: $482/sqft
- Tax assessed value: $56,940
- Annual tax amount: $6,925
- Date on market: 6/13/2026
- Cumulative days on market: 131 days
- Listing agreement: Exclusive Right To Sell
- Electric utility on property: Yes
Estimated market value
Not available
Estimated sales range
Not available
Not available
Price history
| Date | Event | Price |
|---|---|---|
| 10/21/2026 | Price change | $935,000-1.5%$482/sqft |
Source:  OneKey® MLS as distributed by MLS GRID #1013232 Report a problem OneKey® MLS as distributed by MLS GRID #1013232 Report a problem | ||
| 9/19/2026 | Price change | $949,000-2.7%$489/sqft |
Source: OneKey® MLS as distributed by MLS GRID #1013232 Report a problem | ||
| 7/27/2026 | Price change | $975,000-1.2%$503/sqft |
Source: OneKey® MLS as distributed by MLS GRID #1013232 Report a problem | ||
| 6/13/2026 | Listed for sale | $987,000$509/sqft |
Source: OneKey® MLS as distributed by MLS GRID #1013232 Report a problem | ||
Public tax history
| Year | Property taxes | Tax assessment |
|---|---|---|
| 2025 | -- | $53,580 +1.1% |
| 2024 | -- | $52,980 -6.4% |
| 2023 | -- | $56,580 +9.1% |
| 2022 | -- | $51,840 +14.9% |
| 2021 | -- | $45,120 +1.8% |
| 2020 | $5,860 +3.7% | $44,340 -9.2% |
| 2019 | $5,651 -1.3% | $48,840 +78.4% |
| 2018 | $5,727 +6.9% | $27,376 +4.2% |
| 2017 | $5,355 +17.9% | $26,270 +6% |
| 2016 | $4,543 | $24,784 +2.3% |
| 2015 | $4,543 +64.1% | $24,235 +3.5% |
| 2014 | $2,769 | $23,414 +2.6% |
| 2013 | -- | $22,814 +4.2% |
| 2012 | -- | $21,892 +6% |
| 2011 | -- | $20,654 +2.3% |
| 2010 | -- | $20,196 +3.5% |
| 2009 | -- | $19,512 +2.6% |
| 2008 | -- | $19,012 |
Find assessor info on the county website
Monthly payment
Climate risks
Neighborhood: Middle Village
Nearby schools
Schools provided by the listing agent
- Elementary: Ps 128 Lorraine Tuzzo-Juniper Valley
- Middle: Ps 128 Lorraine Tuzzo-Juniper Valley
- High: Grover Cleveland High School
Source: OneKey® MLS as distributed by MLS GRID. This data may not be complete. We recommend contacting the local school district to confirm school assignments for this home.
Similar homes
- $899,0002 bd2 ba1.5k sqft7601 58th Road, Middle Village, NY 11379For Sale

 MLS ID #1058279, Dennis Arango, Listing by: John Savoretti Realty. OneKey® MLS as distributed by MLS GRID
 - $1,349,0005 bd5 ba2.2k sqft66-71 74th Street, Middle Village, NY 11379For Sale
 MLS ID #1028847, Sonam Lama, Listing by: Winzone Realty Inc. OneKey® MLS as distributed by MLS GRID
 - $935,0004 bd2 ba2.4k sqft85-46 96th Street, Woodhaven, NY 11421For Sale
 MLS ID #1005142, Edgar Rosario, Listing by: Century 21 Monticello Realty. OneKey® MLS as distributed by MLS GRID
 - $999,9993 bd1 ba1.2k sqft7025 71st Place, Glendale, NY 11385For Sale
 MLS ID #1025231, Barbara Ventura, Listing by: Keller Williams Legendary. OneKey® MLS as distributed by MLS GRID
 - $918,0002 bd2 ba1k sqft79-04 Kneeland Avenue, Elmhurst, NY 11373For SaleMLS ID #1052498, Jimmy Q. Liu, Listing by: Century 21 Sunshine Realty. OneKey® MLS as distributed by MLS GRID
- $849,0003 bd2 ba1.2k sqft7431 64th Street, Glendale, NY 11385For SaleMLS ID #1046293, Danielle J. Frank, Listing by: O Kane Realty. OneKey® MLS as distributed by MLS GRID
- $949,9993 bd2 ba1.4k sqft109-49 123rd St, South Ozone Park, NY 11420For SaleMLS ID #1038891, Rupinderjit Kaur, Listing by: LJ Realty Team Inc. OneKey® MLS as distributed by MLS GRID
- $829,0004 bd3 ba1.4k sqft8050 88th Road, Woodhaven, NY 11421For SaleMLS ID #998139, Neal J. Khoorchand, Listing by: Century 21 Professional Realty. OneKey® MLS as distributed by MLS GRID
- $1,195,0003 bd3 ba2.3k sqft87-37 Union Turnpike, Glendale, NY 11385For SaleMLS ID #1045250, Christopher Tscherne, Listing by: Tscherne Realty Inc. OneKey® MLS as distributed by MLS GRID
- $888,0003 bd3 ba1.5k sqft24126 86th Road, Bellerose, NY 11426For SaleMLS ID #1006898, Peter T. Orisses, Listing by: United Realty Associates. OneKey® MLS as distributed by MLS GRID
- $900,0005 bd3 ba2.1k sqft82-44 263rd Street, Glen Oaks, NY 11004For SaleMLS ID #1061135, Elvis Gonzalez, Listing by: Fave Realty Inc.. OneKey® MLS as distributed by MLS GRID
- $698,0004 bd1 ba2.2k sqft86-36 96th Street, Woodhaven, NY 11421For SaleMLS ID #1045482, Christopher Tscherne, Listing by: Tscherne Realty Inc. OneKey® MLS as distributed by MLS GRID
- $849,0004 bd3 ba1.3k sqft90-51 201st Street, Hollis, NY 11423For SaleMLS ID #1046299, Nazim K. Mohamed, Listing by: Affordable Realty Corp. OneKey® MLS as distributed by MLS GRID
- $789,0003 bd3 ba1.9k sqft578 Remsen Avenue, Brooklyn, NY 11236For SaleMLS ID #1062871, Ishwar Rameshar, Listing by: Besmatch Crosswest Group Corp.. OneKey® MLS as distributed by MLS GRID
- $1,050,0004 bd3 ba1.4k sqft43-58 163rd Street, Flushing, NY 11358For SaleMLS ID #1043972, Benjamin J. Shen CBR, Listing by: Century Homes Realty Group LLC. OneKey® MLS as distributed by MLS GRID
- $798,0003 bd2 ba1.4k sqft221-30 103rd Avenue, Queens Village, NY 11429For SaleMLS ID #1013702, Ekene Odega, Listing by: Exit Realty Prime. OneKey® MLS as distributed by MLS GRID
- $750,0004 bd3 ba1.2k sqft13817 102nd Avenue, Jamaica, NY 11435For SaleMLS ID #1019321, Anthony Jones, Listing by: HomeSmart CrossIsland. OneKey® MLS as distributed by MLS GRID
- $785,0003 bd2 ba1.2k sqft126-12 116th Avenue, South Ozone Park, NY 11420For SaleMLS ID #1033120, Vishal Maraj, Listing by: RE/MAX 2000. OneKey® MLS as distributed by MLS GRID
- $998,8883 bd3 ba2.1k sqft9508 Shore Front Parkway, Rockaway Beach, NY 11693For SaleMLS ID #1039235, Tracy C. Gilyutin, Listing by: ROCKAWAY PROPERTIES. OneKey® MLS as distributed by MLS GRID
