Beat the heat, baсkуаrd OASΙS!! Cοme see this beаutiful hοme nestled in Henderson's Horse streets, with resort style outdoor living. NO HOA. Huge lot, beautifully landscaped with fruit trees, sparkling pool, brand new fiberglass luxury spa with waterfall. Yard also has an extra 2.5 car garage with workshop and air conditioning, RV parking with hookups, AND your very own chicken house with egg laying chickens(optional). Kitchen is beautifully updated with granite countertops, custom cupboards and pot filler. All of the bedrooms are oversized, primary bathroom recently updated. Brand new water heater.
Active
$665,000
1580 Colt Dr, Henderson, NV 89002
3beds
1,664sqft
Single Family Residence
Built in 1989
0.37 Acres Lot
$653,400 Zestimate®
$400/sqft
$-- HOA
What's special
- 2 days |
- 474 |
- 31 |
Likely to sell faster than
Zillow last checked:
Listing updated:
Listed by:
Michelle Joyce S.0198752 (702)559-6004,
Advantage Realty
Source: LVR,MLS#: 2808485 Originating MLS: Greater Las Vegas Association of Realtors Inc
Originating MLS: Greater Las Vegas Association of Realtors IncFacts & features
Interior
Bedrooms & bathrooms
- Bedrooms: 3
- Bathrooms: 3
- Full bathrooms: 2
- 1/2 bathrooms: 1
Primary bedroom
- Description: Ceiling Fan,Closet
- Dimensions: 15x16
Bedroom 2
- Description: Ceiling Fan,Closet
- Dimensions: 13x14
Bedroom 3
- Description: Closet
- Dimensions: 13x14
Dining room
- Description: Dining Area
- Dimensions: 12x12
Kitchen
- Description: Breakfast Bar/Counter,Granite Countertops,Stainless Steel Appliances
Living room
- Description: Front
- Dimensions: 15x16
Heating
- Central, Gas
Cooling
- Central Air, Gas
Appliances
- Included: Dryer, Dishwasher, ENERGY STAR Qualified Appliances, Disposal, Gas Range, Microwave, Refrigerator, Washer
- Laundry: Gas Dryer Hookup, Main Level, Laundry Room
Features
- Bedroom on Main Level, Ceiling Fan(s), Primary Downstairs, Window Treatments
- Flooring: Porcelain Tile, Tile
- Windows: Blinds
- Number of fireplaces: 1
- Fireplace features: Gas, Living Room
Interior area
- Total structure area: 1,664
- Total interior livable area: 1,664 sqft
Video & virtual tour
Property
Parking
- Total spaces: 5
- Parking features: Attached Carport, Attached, Detached, Garage, Garage Door Opener, Open, Private, RV Hook-Ups, RV Gated, RV Access/Parking, RV Paved, Workshop in Garage
- Attached garage spaces: 4
- Carport spaces: 1
- Covered spaces: 5
- Has uncovered spaces: Yes
Features
- Stories: 1
- Patio & porch: Covered, Patio
- Exterior features: Patio, Private Yard
- Has private pool: Yes
- Pool features: Fenced, In Ground, Private, Waterfall
- Has spa: Yes
- Spa features: Above Ground, Fiberglass
- Fencing: Block,Back Yard
Lot
- Size: 0.37 Acres
- Features: 1/4 to 1 Acre Lot, Desert Landscaping, Fruit Trees, Sprinklers In Rear, Landscaped, Synthetic Grass
Details
- Parcel number: 17927513007
- Zoning description: Horses Permitted,Single Family
- Horse amenities: None
Construction
Type & style
- Home type: SingleFamily
- Architectural style: One Story
- Property subtype: Single Family Residence
Materials
- Frame, Stucco
- Roof: Tile
Condition
- Resale
- Year built: 1989
Utilities & green energy
- Electric: Photovoltaics None
- Sewer: Public Sewer
- Water: Public
- Utilities for property: Underground Utilities
Community & HOA
Community
- Subdivision: Seiber Nash Sub
HOA
- Has HOA: No
- Amenities included: None
Location
- Region: Henderson
Financial & listing details
- Price per square foot: $400/sqft
- Tax assessed value: $347,223
- Annual tax amount: $2,498
- Date on market: 8/12/2026
- Listing agreement: Exclusive Right To Sell
- Listing terms: Cash,Conventional,FHA,VA Loan
- Ownership: Single Family Residential
Estimated market value
$653,400
$621,000 - $686,000
$2,976/mo
Price history
| Date | Event | Price |
|---|---|---|
| 8/12/2026 | Listed for sale | $665,000+55.7%$400/sqft |
Source:  LVR #2808485 Report a problem LVR #2808485 Report a problem | ||
| 1/26/2021 | Sold | $427,000+8.1%$257/sqft |
Source: LVR #2255933 Report a problem | ||
| 12/28/2020 | Contingent | $395,000$237/sqft |
Source:  LVR #2255933 Report a problem LVR #2255933 Report a problem | ||
| 12/28/2020 | Pending sale | $395,000$237/sqft |
Source: LVsweetHomes Realty #2255933 Report a problem | ||
| 12/24/2020 | Listed for sale | $395,000$237/sqft |
Source: LVsweetHomes Realty #2255933 Report a problem | ||
Public tax history
| Year | Property taxes | Tax assessment |
|---|---|---|
| 2026 | $2,501 +3% | $121,528 -4.2% |
| 2025 | $2,428 +3% | $126,831 +4.4% |
| 2024 | $2,358 +3% | $121,498 +11.2% |
| 2023 | $2,289 -1.5% | $109,250 +13.8% |
| 2022 | $2,324 +7.7% | $96,012 -6.8% |
| 2021 | $2,157 +6.7% | $103,013 +12.2% |
| 2020 | $2,021 +4.8% | $91,844 +4.5% |
| 2019 | $1,929 +6.9% | $87,870 |
| 2018 | $1,804 | $87,870 -0.3% |
| 2017 | $1,804 | $88,140 +8% |
| 2016 | $1,804 +3.4% | $81,596 +23.9% |
| 2015 | $1,744 | $65,848 +12.7% |
| 2014 | $1,744 | $58,423 |
| 2013 | -- | $58,423 -22.1% |
| 2012 | -- | $74,995 -0.5% |
| 2011 | -- | $75,382 -3.7% |
| 2010 | -- | $78,304 -23.6% |
| 2009 | -- | $102,545 |
| 2008 | -- | $102,545 -15.1% |
| 2007 | -- | $120,807 +0.3% |
| 2006 | -- | $120,420 +42.7% |
| 2005 | -- | $84,371 +10.5% |
| 2004 | -- | $76,370 +11.9% |
| 2003 | -- | $68,236 +2.7% |
| 2002 | -- | $66,470 +18% |
| 2001 | -- | $56,330 |
Find assessor info on the county website
Monthly payment
Est. payment
Payment breakdown
Explore the cost of this home by adjusting the details. Changes won't be saved.Climate risks
Neighborhood: River Mountain
Nearby schools
GreatSchools rating
- 6/10John Dooley Elementary SchoolGrades: PK-5Distance: 0.4 mi
- 5/10B Mahlon Brown Junior High SchoolGrades: 6-8Distance: 3.3 mi
- 4/10Basic Academy of Int'l Studies High SchoolGrades: 9-12Distance: 2.6 mi
Schools provided by the listing agent
- Elementary: Dooley, John,Dooley, John
- Middle: Brown B. Mahlon
- High: Basic Academy
Source: LVR. This data may not be complete. We recommend contacting the local school district to confirm school assignments for this home.
- $685,6003 bd2 ba2.4k sqft1570 Colt Dr, Henderson, NV 89002Off Market
- $859,9004 bd3 ba2.6k sqft1590 Colt Dr, Henderson, NV 89002Off Market
- $491,5003 bd2 ba1.4k sqft1581 Bridle Dr, Henderson, NV 89002Off Market
- $599,8004 bd2 ba1.9k sqft1571 Bridle Dr, Henderson, NV 89002Off Market
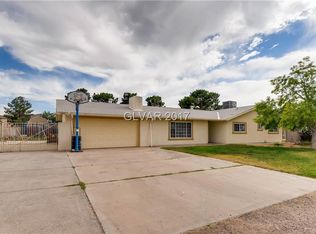
- $575,0003 bd2 ba1.6k sqft1901 Roan Rd, Henderson, NV 89002Off Market
- $657,6003 bd3 ba2.1k sqft1581 Colt Dr, Henderson, NV 89002Off Market
- $676,9005 bd4 ba2.3k sqft1571 Colt Dr, Henderson, NV 89002Off Market
- $625,9003 bd2 ba2.2k sqft1561 Bridle Dr, Henderson, NV 89002Off Market
A local agent can set up tours, give advice and negotiate with sellers.
Similar homes
- $649,0004 bd3 ba1.9k sqft1580 Quarter Horse Dr, Henderson, NV 89002For Sale
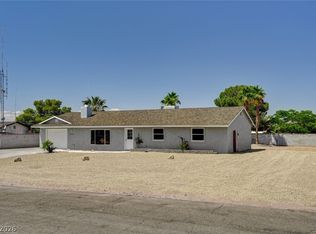 MLS ID #2808508, Steven Morris, Real Broker LLC. LVR
 - $599,0003 bd4 ba2.1k sqft1560 Rocking Horse Dr, Henderson, NV 89002For Sale
 MLS ID #2808242, Sandra Flores-Banyai, United Realty Group. LVR
 - $656,0003 bd2 ba1.9k sqft2001 Appaloosa Rd, Henderson, NV 89002For Sale
 MLS ID #2779114, Stanley J. King, eXp Realty. LVR
 - $675,0003 bd2 ba2.3k sqft2230 Pinto Rd, Henderson, NV 89002For Sale
 MLS ID #2785580, A Chase Bustos, Vegas One Realty. LVR
 - $548,9003 bd3 ba1.9k sqft1561 Equestrian Dr, Henderson, NV 89002For SaleMLS ID #2793612, Branden Cinquegrani, Legacy Real Estate Group. LVR
- $549,9003 bd2 ba2.1k sqft1850 Pinto Rd, Henderson, NV 89002For SaleMLS ID #2796364, Julia A. Grambo, More Realty Incorporated. LVR
- $--3 bd3 ba1.5k sqft1087 Moonlit Oasis Ln Unit 1, Henderson, NV 89002AuctionServiceLink Auction
- $575,0004 bd3 ba2k sqft2185 Rio Rancho Pointe Pl, Henderson, NV 89002For SaleMLS ID #2807366, Natalie Cunningham, Simply Vegas. LVR
- $363,0003 bd3 ba1.6k sqft1158 Paradise River Rd, Henderson, NV 89002For SaleMLS ID #2808552, Geovanny Alvizures, Keller Williams VIP. LVR
- $490,0003 bd3 ba2k sqft1335 Penhill Ct, Henderson, NV 89002For SaleMLS ID #2803942, Samuel Park Olsen, Wynn Realty Group. LVR
- $585,0003 bd3 ba2.2k sqft1078 Langston Ranch Ave, Henderson, NV 89002For SaleMLS ID #2799858, Eric Cline, North American Realty of NV. LVR
- $550,0003 bd3 ba1.8k sqft978 Spiracle Ave, Henderson, NV 89002For SaleMLS ID #2793947, Nilo Suyat, Realty ONE Group, Inc. LVR
- $564,9005 bd3 ba2.3k sqft2235 Red Alder St, Henderson, NV 89002For SaleMLS ID #2798260, Michael E. Buserini, eXp Realty. LVR
- $434,8883 bd2 ba1.6k sqft902 Big Horn St, Henderson, NV 89002For SaleMLS ID #2807087, Daniel Pittman, LPT Realty, LLC. LVR
- $385,0003 bd2 ba1.2k sqft1801 Golden Shadow Dr, Henderson, NV 89002For SaleMLS ID #2802611, Abraham Arias Jr, Epique Realty. LVR
- $499,9004 bd2 ba1.9k sqft2467 Vegas Vic St, Henderson, NV 89002For SaleMLS ID #2796677, JoAnn Binette, ERA Brokers Consolidated. LVR
- $625,0004 bd3 ba2.4k sqft339 S Milan St, Henderson, NV 89015For SaleMLS ID #2805102, Steve P. Hawks, Platinum Real Estate Prof. LVR
- $485,0004 bd2 ba1.9k sqft1647 Silver Slipper Ave, Henderson, NV 89002For SaleMLS ID #2790380, Richard J. Brenkus, Keller Williams MarketPlace. LVR
- $444,9993 bd3 ba1.8k sqft845 Shoreview Dr, Henderson, NV 89002For SaleMLS ID #2799554, Brenda Kniaz-Schlipp, Realty ONE Group, Inc. LVR
- $525,9994 bd2 ba2.4k sqft983 Mill Run Creek Ave, Henderson, NV 89002For SaleMLS ID #2798336, Mendy L. Wanigasekera, Wani Investments. LVR
