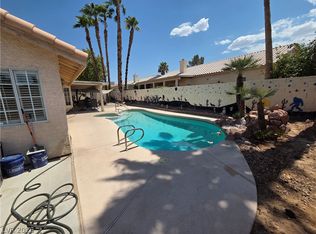
Unique opportunity featuring a 3-bedroom, 2.5-bath main residence situated on an expansive approximately 16,000 sq. ft. lot. The property also includes a separate casita with an additional full bathroom, offering flexible space for guests, extended family, a home office, or additional living space. The oversized lot provides ample outdoor space and features double RV parking with plenty of room for recreational vehicles, trailers, boats, and additional parking. With its spacious lot, separate casita, and versatile layout, this property offers a combination of space, functionality, and potential that is hard to find.
Active
$599,000
1560 Rocking Horse Dr, Henderson, NV 89002
3beds
2,170sqft
Single Family Residence
Built in 1979
0.37 Acres Lot
$-- Zestimate®
$276/sqft
$-- HOA
What's special
Double rv parkingAmple outdoor spaceOversized lot
- 3 days |
- 586 |
- 28 |
Likely to sell faster than
Zillow last checked:
Listing updated:
Listed by:
Sandra Flores-Banyai S.0063133 702-586-0032,
United Realty Group
Source: LVR,MLS#: 2808242 Originating MLS: Greater Las Vegas Association of Realtors Inc
Originating MLS: Greater Las Vegas Association of Realtors IncFacts & features
Interior
Bedrooms & bathrooms
- Bedrooms: 3
- Bathrooms: 4
- Full bathrooms: 2
- 3/4 bathrooms: 1
- 1/2 bathrooms: 1
Primary bedroom
- Description: Ceiling Fan,Ceiling Light,Closet
- Dimensions: 14x15
Bedroom 2
- Description: Ceiling Fan,Closet
- Dimensions: 13x15
Bedroom 3
- Description: Ceiling Fan,Ceiling Light,Closet
- Dimensions: 10x12
Kitchen
- Description: Island
Heating
- Central, Electric
Cooling
- Central Air, Electric
Appliances
- Included: Dryer, Dishwasher, Electric Range, Disposal, Refrigerator, Washer
- Laundry: Electric Dryer Hookup, Laundry Room
Features
- Ceiling Fan(s), Primary Downstairs
- Flooring: Carpet, Linoleum, Vinyl
- Windows: Double Pane Windows
- Has fireplace: No
Interior area
- Total structure area: 2,170
- Total interior livable area: 2,170 sqft
Video & virtual tour
Property
Parking
- Total spaces: 4
- Parking features: Attached, Detached, Garage, Private, RV Gated, RV Access/Parking, RV Paved
- Attached garage spaces: 4
Features
- Stories: 1
- Exterior features: Private Yard
- Fencing: Block,Back Yard
Lot
- Size: 0.37 Acres
- Features: 1/4 to 1 Acre Lot, Desert Landscaping, Landscaped
Details
- Parcel number: 17927712009
- Zoning description: Single Family
- Horse amenities: None
Construction
Type & style
- Home type: SingleFamily
- Architectural style: One Story
- Property subtype: Single Family Residence
Materials
- Roof: Composition,Shingle
Condition
- Resale
- Year built: 1979
Utilities & green energy
- Electric: Photovoltaics None
- Sewer: Public Sewer
- Water: Public
- Utilities for property: Underground Utilities
Green energy
- Energy efficient items: Windows
Community & HOA
Community
- Subdivision: Whitmore Sub
HOA
- Has HOA: No
- Amenities included: None
Location
- Region: Henderson
Financial & listing details
- Price per square foot: $276/sqft
- Tax assessed value: $275,666
- Annual tax amount: $2,440
- Date on market: 8/12/2026
- Listing agreement: Exclusive Right To Sell
- Listing terms: Cash,Conventional,FHA,VA Loan
Estimated market value
Not available
Estimated sales range
Not available
Not available
Price history
| Date | Event | Price |
|---|---|---|
| 8/12/2026 | Listed for sale | $599,000+19.8%$276/sqft |
Source:  LVR #2808242 Report a problem LVR #2808242 Report a problem | ||
| 4/7/2023 | Sold | $500,000$230/sqft |
Source: LVR #2463204 Report a problem | ||
| 3/14/2023 | Contingent | $500,000$230/sqft |
Source: LVR #2463204 Report a problem | ||
| 3/2/2023 | Listed for sale | $500,000$230/sqft |
Source: LVR #2463204 Report a problem | ||
| 1/24/2023 | Contingent | $500,000$230/sqft |
Source: LVR #2463204 Report a problem | ||
| 1/6/2023 | Listed for sale | $500,000$230/sqft |
Source: LVR #2463204 Report a problem | ||
Public tax history
| Year | Property taxes | Tax assessment |
|---|---|---|
| 2026 | $2,443 +8% | $96,483 -5% |
| 2025 | $2,262 +8% | $101,509 +2.4% |
| 2024 | $2,095 +13.3% | $99,119 +11.2% |
| 2023 | $1,849 +2.9% | $89,144 +15.3% |
| 2022 | $1,797 +3.1% | $77,293 -8.7% |
| 2021 | $1,744 +3% | $84,654 +14.2% |
| 2020 | $1,693 -1.7% | $74,148 +4.5% |
| 2019 | $1,723 +10.8% | $70,947 |
| 2018 | $1,555 | $70,947 -0.4% |
| 2017 | $1,555 | $71,205 +8.8% |
| 2016 | $1,555 +3.2% | $65,439 +12% |
| 2015 | $1,507 | $58,411 +10.4% |
| 2014 | $1,507 | $52,887 |
| 2013 | -- | $52,887 -12.1% |
| 2012 | -- | $60,176 -2.3% |
| 2011 | -- | $61,591 -3.4% |
| 2010 | -- | $63,754 -28.1% |
| 2009 | -- | $88,641 +2.4% |
| 2008 | -- | $86,576 -17.8% |
| 2007 | -- | $105,364 +0% |
| 2006 | -- | $105,363 +47.1% |
| 2005 | -- | $71,628 +13.2% |
| 2004 | -- | $63,249 +13.1% |
| 2003 | -- | $55,913 +2.8% |
| 2002 | -- | $54,380 +9.5% |
| 2001 | -- | $49,640 |
Find assessor info on the county website
Monthly payment
Est. payment
Payment breakdown
Explore the cost of this home by adjusting the details. Changes won't be saved.Climate risks
Neighborhood: River Mountain
Nearby schools
GreatSchools rating
- 6/10John Dooley Elementary SchoolGrades: PK-5Distance: 0.5 mi
- 5/10B Mahlon Brown Junior High SchoolGrades: 6-8Distance: 3.7 mi
- 4/10Basic Academy of Int'l Studies High SchoolGrades: 9-12Distance: 2.9 mi
Schools provided by the listing agent
- Elementary: Dooley, John,Dooley, John
- Middle: Brown B. Mahlon
- High: Basic Academy
Source: LVR. This data may not be complete. We recommend contacting the local school district to confirm school assignments for this home.
- $506,5003 bd3 ba1.9k sqft2130 Pinto Rd, Henderson, NV 89002Off Market
- $720,5004 bd4 ba2.7k sqft1570 Rocking Horse Dr, Henderson, NV 89002Off Market
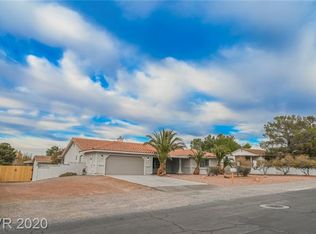
- $607,1003 bd3 ba2.1k sqft1561 Rawhide Dr, Henderson, NV 89002Off Market
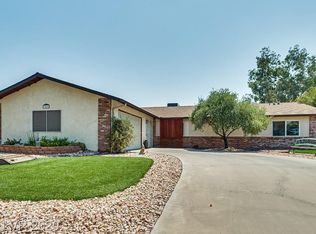
- $622,9003 bd2 ba2.8k sqft2120 Pinto Rd, Henderson, NV 89002Off Market
- $569,6004 bd2 ba1.7k sqft1571 Rawhide Dr, Henderson, NV 89002Off Market
- $827,8004 bd3 ba2.9k sqft1561 Rocking Horse Dr, Henderson, NV 89002Off Market
- $685,0004 bd3 ba2.5k sqft1571 Rocking Horse Dr, Henderson, NV 89002Off Market
- $993,000-- bd-- ba-- sqft1571 Rocking Horse Dr, Las vegas, NV 89002Off Market
A local agent can set up tours, give advice and negotiate with sellers.
Similar homes
- $415,0003 bd2 ba1.4k sqft516 Summit Dr, Henderson, NV 89002For Sale
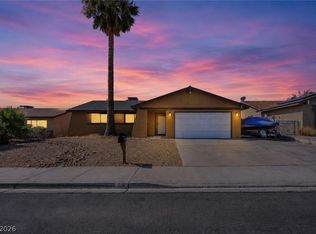 MLS ID #2801090, Jennifer Breeden, BHHS Nevada Properties. LVR
 - $509,8883 bd2 ba1.8k sqft794 Fairway Dr, Boulder City, NV 89005For Sale
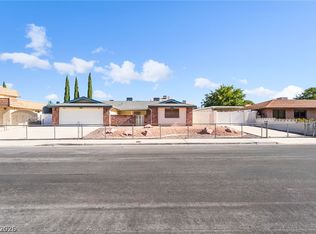 MLS ID #2803507, Charles Vongoerken, J E T Real Estate Group. LVR
 - $425,0003 bd3 ba1.5k sqft53 Puerto Viejo Trl, Henderson, NV 89074For Sale
 MLS ID #2808682, Monhthyla A. Alvaro, United Realty Group. LVR
 - $650,0003 bd4 ba2.4k sqft2621 Batelli Ct, Las Vegas, NV 89121For Sale
 MLS ID #2807505, Jose Estrada, Simply Vegas. LVR
 - $535,0004 bd3 ba2k sqft1081 Las Palmas Entrada Ave, Henderson, NV 89012For SaleMLS ID #2769332, Timothy W. Hanson, Keller Williams MarketPlace. LVR
- $630,0003 bd3 ba2.3k sqft6596 Secluded Ave, Las Vegas, NV 89110For SaleMLS ID #2731258, Juan Cardenas, Century 21 Americana. LVR
- $520,0004 bd3 ba2.1k sqft6999 Bard Ave, Las Vegas, NV 89113For SaleMLS ID #2760411, Mayeth Delos Santos, Realty ONE Group, Inc. LVR
- $460,0003 bd2 ba1.5k sqft4050 Lucas Ave, Las Vegas, NV 89120For SaleMLS ID #2809392, Claudia Johnson, Realty ONE Group, Inc. LVR
- $332,2003 bd2 ba1.4k sqft1069 Slate Crossing Ln Unit 2, Henderson, NV 89002Off Market
- $455,0004 bd3 ba1.7k sqft7 Via De Luccia, Henderson, NV 89074For SaleMLS ID #2807184, Ben Lee, HomeSmart Encore. LVR
- $525,9004 bd3 ba1.9k sqft1463 Harmony Hill Dr, Henderson, NV 89014For SaleMLS ID #2796648, Jesika Alvidrez Martinez, Fathom Realty. LVR
- $465,0003 bd2 ba1.5k sqft2113 Feather Bush St, Henderson, NV 89074For SaleMLS ID #2803989, Kathleen Choi, Nevada Real Estate Corp. LVR
- $495,0004 bd2 ba1.7k sqft1102 Arapaho Way, Boulder City, NV 89005For SaleMLS ID #2784551, Mathias Pearson, B C Adobe Realty, Inc.. LVR
- $385,0003 bd2 ba1.2k sqft2355 Peaceful Sky Dr, Henderson, NV 89044For SaleMLS ID #2807290, Admin Assistant, Opendoor Brokerage LLC. LVR
- $576,9004 bd3 ba2.1k sqft436 Franco Ct, Las Vegas, NV 89123For SaleMLS ID #2770384, George E. Morrissey III, Property Technology Group LLC. LVR
- $336,8003 bd2 ba1.6k sqft571 National St, Henderson, NV 89015For SaleMLS ID #2800502, Paul Reynolds, Weichert Realtors-Millennium. LVR
- $475,0003 bd3 ba1.8k sqft4 Ladasa Ct, Henderson, NV 89074For SaleMLS ID #2800241, Michael D. Leung, Platinum Real Estate Prof. LVR
- $497,0003 bd3 ba2.1k sqft2341 Brockton Way, Henderson, NV 89074For SaleMLS ID #2788574, Janine Ogtong, BHHS Nevada Properties. LVR
- $485,0004 bd3 ba1.7k sqft1863 Poetic Valley Cir, Henderson, NV 89012For SaleMLS ID #2793094, Rachel Griego, Opendoor Brokerage LLC. LVR
- $450,0003 bd2 ba1.2k sqft521 Quail Bird Pl, Henderson, NV 89052For SaleMLS ID #2803222, Rachel Griego, Opendoor Brokerage LLC. LVR
