If these walls could talk, they would tell a beautiful story of family — of 5 kids lovingly raised here, with years of laughter, holidays, and treasured memories made in every corner. Full of timeless charm and character, this warm and welcoming home features beautiful wood flooring, classic pocket doors, and a cozy dining room made for gathering together. You'll love the comfortable layout with 3 bedrooms plus a versatile office for work, study, or guests. The walk-out basement adds wonderful flexibility with a workshop in the lower level, perfect for hobbies and projects. Outside, enjoy a large yard and maintenance-free deck, ready for cookouts and quiet evenings. With a 1-car garage PLUS an extra 2-car garage, space is never an issue. The home and 1 car garage were freshly pressure washed too! Complete with a new roof in 2025 for true peace of mind. Conveniently located in the heart of Baraboo, close to schools, shopping, & easy interstate access! Come make your own memories here!
Active
$299,900
722 8th St, Baraboo, WI 53913
3beds
1,330sqft
Single Family Residence
Built in 1955
10,454 Square Feet Lot
$295,500 Zestimate®
$225/sqft
$-- HOA
What's special
- --
- on Zillow
- 219
- views
- 5
- saves
Zillow last checked:
Listing updated:
Listed by:
Julie Klemm,
Bunbury & Assoc, REALTORS,
Kris Terry,
Bunbury & Assoc, REALTORS
Source: SCWMLS,MLS#: 2035245
Facts & features
Interior
Bedrooms & bathrooms
- Bedrooms: 3
- Bathrooms: 1
- Full bathrooms: 1
- Main level bathrooms: 1
Primary bedroom
- Level: Main
- Area: 143
- Dimensions: 11 x 13
Bedroom 2
- Level: Main
- Area: 132
- Dimensions: 11 x 12
Bedroom 3
- Level: Main
- Area: 132
- Dimensions: 11 x 12
Dining room
- Level: Main
- Area: 99
- Dimensions: 9 x 11
Kitchen
- Features: Pantry, Refrigerator, Microwave
- Level: Main
- Area: 81
- Dimensions: 9 x 9
Living room
- Level: Main
- Area: 252
- Dimensions: 21 x 12
Heating
- Forced Air
Cooling
- Central Air
Appliances
- Included: Washer, Dryer, Water Softener Included
- Laundry: Lower Level
Features
- At Least 1 tub, Split bedrooms, Den/Office, Other
- Basement: Full,Full Size Windows/Exposed,Walk-Out Access,Toilet Only,Storage Space,Daylight,Laundry hookups
- Has fireplace: No
Interior area
- Total structure area: 1,330
- Total interior livable area: 1,330 sqft
- Finished area above ground: 1,330
Video & virtual tour
Property
Parking
- Total spaces: 3
- Parking features: 1 car, 2 car, Detached, Garage Door Opener, Additional Garage
- Garage spaces: 3
- Has uncovered spaces: Yes
Features
- Levels: One
- Stories: 1
- Patio & porch: Deck, Patio
Lot
- Size: 10,454 Square Feet
- Features: Sidewalk
Details
- Parcel number: 206046900000
- Zoning: res
Construction
Type & style
- Home type: SingleFamily
- Architectural style: Ranch
- Property subtype: Single Family Residence
Materials
- Steel Siding
- Foundation: Block
Condition
- Year built: 1955
Utilities & green energy
- Sewer: Public Sewer
- Water: Public
- Utilities for property: Cable Available, Internet - Cable
Community & HOA
Location
- Region: Baraboo
Financial & listing details
- Price per square foot: $225/sqft
- Tax assessed value: $290,800
- Annual tax amount: $3,703
- Date on market: 10/23/2026
- Inclusions: Oven, Cooktop, Microwave, Refrigerator, Washer, Dryer, Mirror in Living Room, Braided Rug in Dining Room, Awning/Canopy
- Exclusions: Seller's personal property
Estimated market value
$295,500
$281,000 - $310,000
$1,931/mo
Price history
| Date | Event | Price |
|---|---|---|
| 10/23/2026 | Listed for sale | $299,900+120.5%$225/sqft |
Source: SCWMLS #2035245 Report a problem | ||
| 2/8/2010 | Sold | $136,000$102/sqft |
Source: Public Record Report a problem | ||
Public tax history
| Year | Property taxes | Tax assessment |
|---|---|---|
| 2025 | $3,703 +6.1% | $158,500 |
| 2024 | $3,489 +6.6% | $158,500 |
| 2023 | $3,272 -1.5% | $158,500 |
| 2022 | $3,323 +3.4% | $158,500 |
| 2021 | $3,213 -0.9% | $158,500 +20.7% |
| 2020 | $3,241 +5.7% | $131,300 |
| 2019 | $3,067 +0.7% | $131,300 |
| 2018 | $3,047 +0.1% | $131,300 |
| 2017 | $3,044 +5.4% | $131,300 |
| 2016 | $2,887 -2.4% | $131,300 |
| 2015 | $2,957 -0.5% | $131,300 |
| 2014 | $2,972 -0.1% | $131,300 |
| 2013 | $2,975 +5% | $131,300 |
| 2012 | $2,833 -0.9% | $131,300 |
| 2011 | $2,860 -0.4% | $131,300 |
| 2010 | $2,870 +0.9% | $131,300 |
| 2009 | $2,845 -8.6% | $131,300 +0.3% |
| 2008 | $3,113 +2% | $130,900 |
| 2007 | $3,052 +6.7% | $130,900 |
| 2006 | $2,862 -1.9% | $130,900 |
| 2005 | $2,917 -0.5% | $130,900 |
| 2004 | $2,931 +27.9% | $130,900 +50.1% |
| 2003 | $2,292 +2.9% | $87,200 |
| 2002 | $2,228 | $87,200 |
Find assessor info on the county website
Monthly payment
Est. payment
Payment breakdown
Explore the cost of this home by adjusting the details. Changes won't be saved.Climate risks
Neighborhood: 53913
Nearby schools
Schools provided by the listing agent
- Elementary: East
- Middle: Jack Young
- High: Baraboo
- District: Baraboo
Source: SCWMLS. This data may not be complete. We recommend contacting the local school district to confirm school assignments for this home.

Similar homes
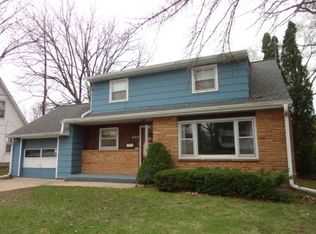
- $299,0004 bd2 ba1.5k sqft714 8th St, Baraboo, WI 53913For Sale
 MLS ID #2034145, Bill Hays. SCWMLS
- $329,9003 bd2 ba1.5k sqft1815 Crawford St, Baraboo, WI 53913For Sale
 MLS ID #2035147, Chad Baures. SCWMLS
- $284,5003 bd1 ba1.5k sqft512 10th St, Baraboo, WI 53913For Sale
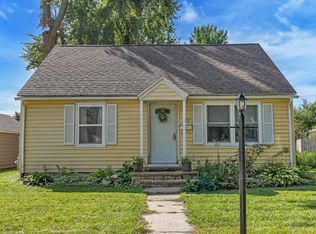 MLS ID #2032965, Terra L Beaver. SCWMLS
- $244,8884 bd1 ba1.3k sqft410 6th St, Baraboo, WI 53913For Sale
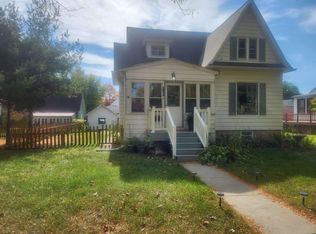 MLS ID #2034499, Bob DeMars. SCWMLS
