Skip main navigation
Under contract
  • $199,000

    722 Dorr Ave, Rhinelander, WI 54501

    2beds
    1,513sqft
    : 
    $1,357/mo
    Get pre-qualified
    Single Family Residence
    Built in ----
    7,405 Square Feet Lot
    $-- Zestimate®
    $132/sqft
    $-- HOA

    What's special

    Fire pitAttractive cedar sidingBlacktop drivewayFenced backyardCentral airCharming two-story playhouseLarge enclosed porch

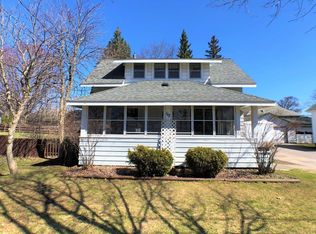
    Attractive cedar siding, a blacktop driveway, and inviting outdoor spaces give this City of Rhinelander home great curb appeal. Inside, you'll find 2 bedrooms, 2 full baths, and a versatile flex room that works well as a home office, guest room, playroom, or hobby space. The layout also includes a spacious three-season room and a large enclosed porch, offering multiple places for family and friends to gather or simply enjoy a little extra elbow room. Recent improvements include a new roof and water heater in 2021, with a sewer lateral inspection completed before the current owners purchased the home. Central air and a wood stove connected to the home's heat ducts provide year-round comfort. Outside, the fenced backyard is designed for everyday enjoyment with a deck, patio, fire pit, and a charming two-story playhouse. A detached two-car garage with an attached storage shed provides excellent storage and workspace, though the garage roof will benefit from repair or replacement. If you're looking for a home with flexible living spaces, a family-friendly yard, and a convenient City of Rhinelander location, this property is well worth a look.
    31 days
    574
    30

    Likely to sell faster than

    Zillow last checked:

    Listing updated:

    Listed by:

    CECILY DAWSON 920-366-0088,

    LAKELAND REALTY

    Source: GNMLS,MLS#: 218869MLS Logo

      Facts & features

      Interior

      Bedrooms & bathrooms
      • Bedrooms: 2
      • Bathrooms: 2
      • Full bathrooms: 2
      Primary bedroom
      • Level: First
      • Dimensions: 17'7x13'3
      Bedroom
      • Level: First
      • Dimensions: 10'9x10'6
      Bathroom
      • Level: First
      Bathroom
      • Level: First
      Kitchen
      • Level: First
      • Dimensions: 13'5x12'8
      Living room
      • Level: First
      • Dimensions: 14'3x12'3
      Office
      • Level: First
      • Dimensions: 10'4x7'10
      Porch
      • Level: First
      • Dimensions: 23'9x7
      Sunroom
      • Level: First
      • Dimensions: 12'4x11'3
      Utility room
      • Level: Basement
      • Dimensions: 24'10x9
      Heating
      • Forced Air, Natural Gas
      Appliances
      • Included: Dryer, Microwave, Range, Refrigerator, Washer
      • Laundry: Main Level
      Features
      • Jetted Tub
      • Flooring: Carpet, Wood
      • Basement: Unfinished
      • Has fireplace: No
      • Fireplace features: Wood Burning
      Interior area
      • Total structure area: 1,513
      • Total interior livable area: 1,513 sqft
      • Finished area above ground: 1,513
      • Finished area below ground: 0
      Video & virtual tour

      Property

      Parking
      • Total spaces: 2
      • Parking features: Detached, Garage, Two Car Garage
      • Garage spaces: 2
      Features
      • Levels: One
      • Stories: 1
      • Patio & porch: Deck, Open
      • Exterior features: Fence
      • Has spa: Yes
      • Fencing: Yard Fenced
      • Frontage length: 0,0
      Lot
      • Size: 7,405 Square Feet
      Details
      • Parcel number: 2760110480000

      Construction

      Type & style
      • Home type: SingleFamily
      • Architectural style: One Story
      • Property subtype: Single Family Residence
      Materials
      • Cedar, Frame
      • Foundation: Stone
      • Roof: Composition,Shingle

      Utilities & green energy

      • Sewer: Public Sewer
      • Water: Public

      Community & HOA

      Community
      • Subdivision: Keenan 2nd Add
      Location
      • Region: Rhinelander

      Financial & listing details

      • Price per square foot: $132/sqft
      • Tax assessed value: $70,100
      • Annual tax amount: $1,521
      • Date on market: 8/5/2026
      • Ownership: Fee Simple

        Estimated market value

        Not available

        Estimated sales range

        Not available

        Not available

        Price history

        DateEventPrice
        8/19/2026Contingent$199,000$132/sqft
        Source: GNMLS #218869 Report a problem
        8/5/2026Listed for sale$199,000+22.5%$132/sqft
        Source: GNMLS #218869 Report a problem
        6/30/2022Sold$162,500+8.4%$107/sqft
        Source: GNMLS #196543 Report a problem
        5/22/2022Contingent$149,900$99/sqft
        Source: GNMLS #196543 Report a problem
        5/19/2022Listed for sale$149,900$99/sqft
        Source: GNMLS #196543 Report a problem

        Public tax history

        YearProperty taxesTax assessment
        2024$1,290 +6.6%$70,100
        2023$1,210 +5.5%$70,100
        2022$1,147 -29.9%$70,100
        2021$1,637 +2.4%$70,100
        2020$1,599 +27.4%$70,100
        2019$1,256 0%$70,100
        2018$1,256 -4.7%$70,100
        2017$1,318 -4.2%$70,100
        2016$1,376 +5%$70,100 +2.8%
        2015$1,311 $68,200
        2014$1,311 -3.2%$68,200 -6.8%
        2011$1,355 +15.6%$73,200 +12.4%
        2010$1,172 +7.6%$65,100
        2009$1,089 $65,100
        Find assessor info on the county website

        Monthly payment

        Est. payment

        Payment breakdown

        Explore the cost of this home by adjusting the details. Changes won't be saved.
        All calculations are estimates and provided by Zillow, Inc. for informational purposes only. Actual amounts may vary.
        HOA fees may include property taxes on listings classified as Co-Ops. Contact the listing agent and/or owner for fee details.
        See how much you could borrow to make a competitive offer.

        Climate risks

        Neighborhood: 54501

        Getting around

        66 / 100
        Somewhat Walkable
        56 / 100
        Bikeable

        Nearby schools

        GreatSchools rating

        A local agent can set up tours, give advice and negotiate with sellers.

        A local lender can help you make sure your offer is ready when you are.

        Browse local experts